Software
Houzz Logo Print
rachel_brenha

Small Bath Reno with Window half in shower

9 years ago


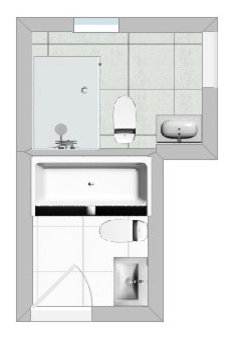
We are taking our 1 bath and turning it into 2. The only problem is in the new master bath (the bath with window). The window is awkwardly placed so that the shower door would cut the window in half. We can't move the window because we have a brick house. We don't want a tub in this space just a shower so we are negotiable on size we just don't want to have one of those tiny corner showers. The shower is currently at 36"x 58". Is there another way we can setup the bathroom or is this our best option and how odd will the shower/window be?

Comments (30)

  • 9 years ago

    You're not getting 2 permittable code compliant baths out of that space.

  • 9 years ago
    I suggest you just brick up the window...we bricked up 3 with windows when we remodeled our kitchen recently...gave us a lot more cupboard space, and didn't make the room any darker. It took the brick guys a day to do the work,and we had them cut in a door, it was a great decision...I don't know how big the window is, but you could maybe leave enough space to have a single casement window and brick up the rest?
  • PRO
    9 years ago

    Bricking up the window might not be a bad idea.


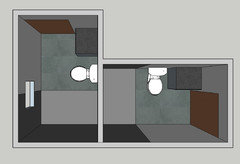
    Another option: switching the shower with the toilet and sink. Will that fit if you move it around like that?

  • 9 years ago
    Move he shower plumbing to the toilet wall, shorten the length of your shower and add a wall at the end then add builtin cubbies between new shower wall and outside wall.
  • 9 years ago

    My husband is totally anti doing ANYTHING to the brick, he thinks it will look terrible from the outside if we change something.

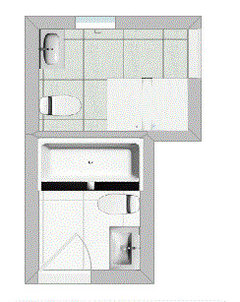

    Is this what you guys are thinking for an adjusted layout? Just not sure if it makes the space feel tighter. I feel like i am dealing with a tradeoff of window versus space....


  • 9 years ago

    Rachel, can you provide the dimensions of the two bathrooms?

  • 9 years ago
    Yes please provide dimensions of your bathroom. Is this a house or a rental
  • 9 years ago
    just shorten the long axis of the shower so it clears the window. you can put a tall shallow cupboard between shower and window, maybe put towel hooks at the corner...
  • 9 years ago

    We own our house but don't want to steal space from other rooms as it is already a small house. Bath without window is 5x8 and other with the window in it is 59"x94" (so not quite a 5x8) and the window is 22" from the left corner where the toilet used to be.

  • 9 years ago

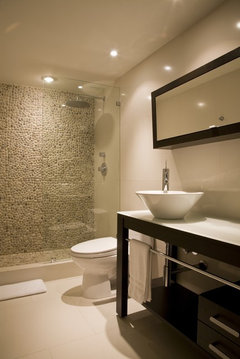

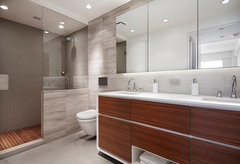
    Rather than having a shower door, you can do a semi-enclosed shower, that way nothing is visually cutting into the window. So you would have a glass pane to prevent splashing, but essentially an open door.

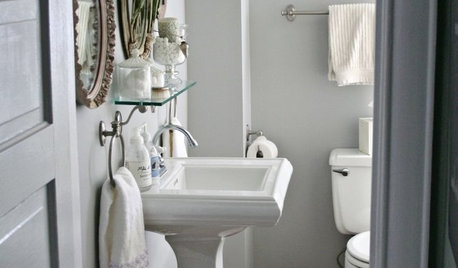
    FORMA Design · More Info

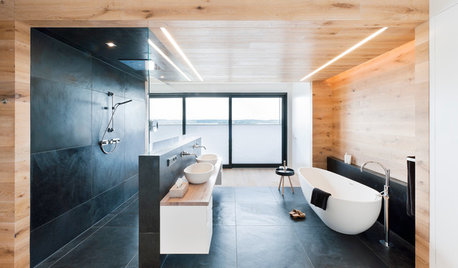
    California Mediterranean Bath · More Info

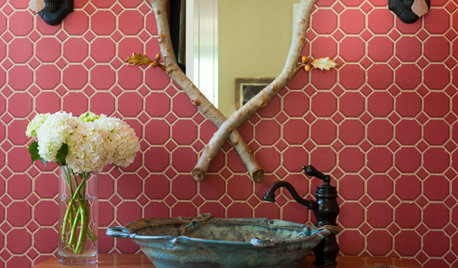
    VILLAGE APARTMENT · More Info

    Best of Luck,

    Melissa, Interior Designer at The Architects

  • 9 years ago

    Another option is to tile right up to and around that side of the window, move the plumbing to the opposite end, and use a shower curtain instead of glass -- that gives you the flexibility to cover the 12" of window at issue when showering and to slide the curtain back out of the way the rest of the time. Not much water gets to shower wall opposite the shower head. You just can't divide the window with anything structural.

    Rachel Brenha thanked acm
  • 9 years ago

    I just looked and to complicate things i also have a vent in the wall below the window i hadn't noticed before

  • 9 years ago

    ACM - Is this what you meant when you said shorten the long axis of the shower?


  • 9 years ago

    I'm sure that's what she meant, Rachel. Thinking about HOW you could do this and not end up with something utterly unusable - the end of the shower opposite the window could be a tiled wall to the point opposite the edge of the window - creating a niche where you could store towels etc. From that point to the corner of the shower opposite the window and for the shower wall facing the toilet, use glass, floor to ceiling. The thing I'd be concerned about is enough clearance for a door into the shower - there isn't a lot of room there, between the toilet and the shower. With a door right at the corner of the shower, you've only got 21" or so clear (assuming that the shower is now 48" with a 12" niche).


    Most building codes require 15" from the centre of the toilet to any other fixture or wall (i.e.: you need 30") so moving the toilet to the short wall and putting the shower on the long wall reduces the shower stall to 36"X45" max (outside dimensions) as the toilet needs a minimum of 24" in front of it (32" is recommended) and toilets vary in length from 27" to about 30".

  • 9 years ago

    Would a 36x48 neo angle shower with an angled 24/25" door be tight for my large husband? He has very wide shoulders and I want him to feel comfortable in the room.

  • 9 years ago

    Here is a version of the bathrooms to correct scale. 36" doors, 24" vanities, enough room for the toilet to code...

    The master shower is 5'x3' and the main bath is 4'11"x3'. It is tight. It can be done, though. I suggest tile.

    Having a window in the shower is not ideal, but it is done more than you think. Consult with a contractor about making the window more water proof, you might have to replace it or put new trim on it.

    I don't know the rest of the house layout, but try to use pocket doors! This is the best layout, even with the window situation.

    Rachel Brenha thanked Carly Schwanz
  • 9 years ago

    You need 15" from the center of any plumbing fixture to an obstruction. 24" vanities against a wall ain't gonna cut it. None of this will.

  • 9 years ago
    last modified: 9 years ago

    Sophie, my understanding is that 15" requirement pertains to the toilet, and there is no requirement other than space at the FRONT for the vanity. (I've looked at many sources - seems consistent for both here in Canada and in the US). There are many 5X8 plans online which are similar to the ones here. BTW - we have one bathroom in our new house with a shower that is about 48"X36" and it's fine. No seat, which our other showers have, but if space is at a premium, it works.

    This is helpful: https://www.houzz.com/magazine/key-measurements-to-make-the-most-of-your-bathroom-stsetivw-vs~26567086

    Rachel Brenha thanked Paddy
  • 9 years ago

    I have had 8 contractors come to my house and all of them say putting 2 bathrooms her is possible and within code.

  • 9 years ago
    last modified: 9 years ago

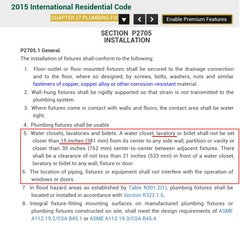
    You can fit a code compliant bathroom with a shower in a 92" × 51" space, and a bathroom with a full alcove tub in the standard configuration into a 92" × 59" space (after drywall). So, it can certainly be done. The problem is that you want to make the shower wider than what a standard tub/shower is (32"). 30" is the normal inside minimum dimension of a shower per US codes.

    http://legacycodes.iccsafe.org/app/book/content/2015-I-Codes/2015%20IRC%20HTML/Chapter%2027.html.

  • 9 years ago
    last modified: 9 years ago

    Wow, Rachel! I think you deserve an award for managing to get 8 contractors out to your house. :) Around here, just getting one to call you back at all can be a challenge, because they're all so darn busy.

    Anyway - you don't have a lot of options with the window - you either have to move the shower over to the other side, which I think will be too tight, or leave some space between the window and the shower or not have glass and have the window half in and half out of the shower and use a shower curtain. If you use a vinyl window and locate the shower head as far as possible from the window, it should be ok. How high is the window? Glass block is another alternative, though the real issue is the half-in/half-out of the shower problem. Discussion of windows in showers here, but all the windows are entirely within the showers shown. [https://www.houzz.com/discussions/glass-block-window-in-shower-or-does-glass-block-scream-dated-dsvw-vd~939060[(https://www.houzz.com/discussions/glass-block-window-in-shower-or-does-glass-block-scream-dated-dsvw-vd~939060)

    We have a neo angle shower in our new master bath - it's 4'-11" X 4'-4" and I wouldn't go too much smaller than that. Ours has a corner bench across from the door. The problem with a neo angle shower in your bathroom is that I don't think you have enough clearance for the door - the doors swing both ways and either you've got problems getting INTO the shower if the door is swung out (door hung on right) or it hits the wall if it's swung out when hung on the left. Opening it inwards on either side could involve some maneuvering by the bather to get it shut again, depending on the door size and the size of the bather. I don't know that it solves any problems and in fact may be creating more. Standard shower door width in our house seems to be 28" with all three showers, but you can go as narrow as 22" or 24", but it might feel cramped. Some places have codes, though Ontario apparently doesn't specify shower door widths. Do you have a bath showroom nearby that might have some showers to check the sizes out in person?

  • 9 years ago

    Following along.

  • 9 years ago

    We went to Home Depot today and they had a 48x36 glass shower on display. It was a nice size but i don't think we want to do the neo angle as it felt perfect. Now we will just have to figure out what do with those shelves

  • 9 years ago

    Oh and it had a 24" sliding door on it so we didn't need any clearance

  • 5 years ago

    What did you end up deciding? We have the same issue expanding the shower and cutting the window area off...

  • 5 years ago

    What did you end up doing?

  • 5 years ago

    Hi,
    We were planning on removing the tub too. How about a simple flip. Switch the shower with the sink move the toilet

  • 5 years ago
    last modified: 5 years ago

    I’m curious too as I’m having the same issue in my master bath. Debating on an open shower or potentially The narrow shelving option next to the window (can only do a low shelf under the window area because it goes almost up to that wall). Anyone know what’s the least amount of space you would want to do for the shelf? I’d like to expand the shower as close to the window as possible. The room is just tiny and weird shaped already so trying to get the most out of it.


  • 5 years ago

    Would love to hear what you decided as we have similar dilemma...