

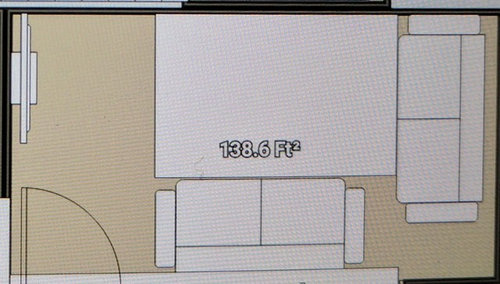
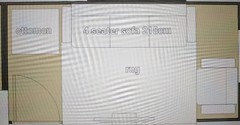
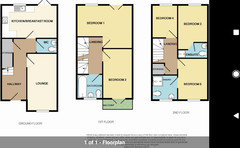
narrow living room layout
9 years ago
Featured Answer
Sort by:Oldest
Comments (11)
 9 years ago
Related Professionals
Tulsa Interior Designers & Decorators · Charlottesville Interior Designers & Decorators · La Crosse Interior Designers & Decorators · Bainbridge Architects & Building Designers · Fayetteville Architects & Building Designers · Johnson City Architects & Building Designers · Des Moines Architects & Building Designers · Santa Barbara Architects & Building Designers · El Dorado Kitchen & Bathroom Designers · Manhattan Kitchen & Bathroom Designers · Hackettstown Kitchen & Bathroom Designers · Poughkeepsie Kitchen & Bathroom Designers · Aberdeen Kitchen & Bathroom Designers · Fresno Kitchen & Bathroom Designers · Los Angeles Kitchen & Bathroom Designers- 9 years ago
- 9 years ago
 PRO9 years ago
- 9 years ago
- 9 years ago
- 9 years ago
- 9 years ago
- 9 years ago
- 9 years ago
Related Stories

DECORATING GUIDESDivide and Conquer: How to Furnish a Long, Narrow Room
Learn decorating and layout tricks to create intimacy, distinguish areas and work with scale in an alley of a room
Full Story
KITCHEN DESIGNHow to Fit a Breakfast Bar Into a Narrow Kitchen
Yes, you can have a casual dining space in a width-challenged kitchen, even if there’s no room for an island
Full Story
LIVING ROOMSRoom of the Day: Jewel Tones Wake Up a Narrow Living Room
Bright colors and playful patterns turn up the volume in a Seattle townhouse
Full Story
FURNITUREHow to Arrange Furniture in Long, Narrow Spaces
7 ways to arrange your living-room furniture to avoid that bowling-alley look
Full Story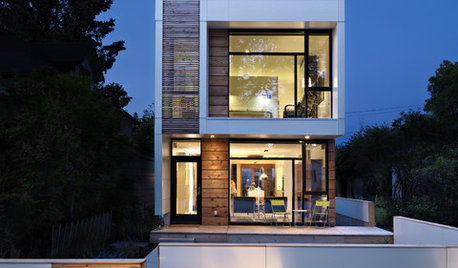
HOUZZ TOURSHouzz Tour: Wide-Open Views on a Narrow Canadian Lot
Expansive glass walls facing the street create openness, sun-filled rooms and closer relations with the neighbors
Full Story
LIVING ROOMS8 Living Room Layouts for All Tastes
Go formal or as playful as you please. One of these furniture layouts for the living room is sure to suit your style
Full Story
DECORATING GUIDESAsk an Expert: How to Decorate a Long, Narrow Room
Distract attention away from an awkward room shape and create a pleasing design using these pro tips
Full Story
DECORATING GUIDESHow to Plan a Living Room Layout
Pathways too small? TV too big? With this pro arrangement advice, you can create a living room to enjoy happily ever after
Full Story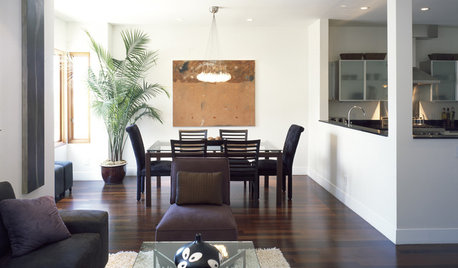
MORE ROOMSNarrow-Room Solution: Split It Up
Breakups can be therapeutic when they yield distinct living and dining areas and great style to boot
Full Story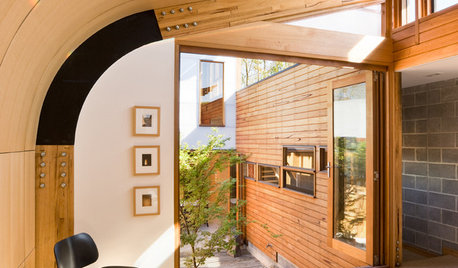
CONTEMPORARY HOMESHouzz Tour: A Sun-Soaked Solution for a Narrow Site
A high wall on one side and a sliver of land on the other allow ample space for a couple building their first home
Full Story




Sai GutthaOriginal Author