Software
Houzz Logo Print
stephanepaquet

Need HELP : lazy susan won't open because of stove

9 years ago


My folding door in the corner will not open because the bar handle of my stove sticks out too much. This is a brand new kitchen (see photos).

Please, be generous with your suggestions on how to solve this flaw :)

- the stove cannot be pushed back any further

- I did consider cutting the longer panel into 2 panels to create a 3-panel lazy susan. But I am not sure if that would work or can even do done.


Comments (67)

  • 9 years ago
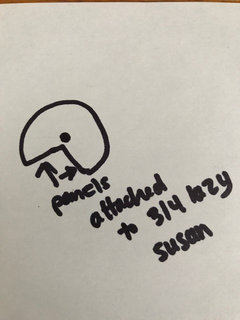
    I had one of these corner cabinets and it had a L-shaped panels that were attached to the lazy Susan. So the Lazy Susan was only 3/4 of the pie, but the cabinet doors didn't need opening clearance. I've moved so can't send pics but I'll try to draw it...
  • PRO
    9 years ago
    last modified: 9 years ago

    "move the hinge down or up to clear the handle."

    From the picture, it doesn't look like that will work because the door follows the path into the handle.

    A different hinge won't change the width and swing of the first door either.

  • 9 years ago
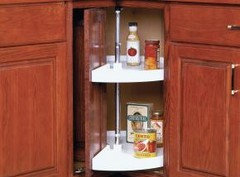
    My mom's lazy Susan did not have a door that opened. it all spun. You pushed on the door and it turned. I will try to find an image of one. V shaped door. simp!e solution
  • 9 years ago

    Susan Davis, lindsey : Moving the hinges up or down would definitely improve the situation... but unfortunately, that would not be enough. the panels would still hit the handle bar!

  • 9 years ago

    It might just clear with the hinge moved, especially if you can push the door back toward the stove as you open it. It's a counterintuitive motion, but it flattens the gap and gives a tidge more clearance.

  • 9 years ago
    something like this.
  • 9 years ago

    hemina : interesting.. but I am not sure I understand. Why do you mean by "the panels not needing opening clearance"?

  • 9 years ago

    I see you posted as I did. Bummer that it still hits :-/


  • 9 years ago

    holmberg2 : interesting. but to work.... the 2 panels (of the lazy susan) need to be the same size... no? And the opened space is more limited with this design.... ?

  • 9 years ago
    last modified: 9 years ago

    lindsey : your suggestion is still very interesting.... as moving the hinges does make a difference. I need to couple this solution with another one to clear the way entirely!

  • 9 years ago
    yes. same size. could you make some adjustments?
  • PRO
    9 years ago

    I inadvertently beveled a plastic dishwasher front while doing a solid surface repair the other day. Fortunately I collected before anyone noticed and the home is for sale.


    My diamond-bladed Metabo would bevel that handle corner quickly enough, but we better hope it's solid stainless. And we'd have to do the other side to match.

  • 9 years ago
    Since this is what I grew up with, this is the only type of lazy Susan I like. The only one that is normal. If you know what I mean
  • 9 years ago
    last modified: 9 years ago

    holmberg2 : unfortunately, it is now too late to change the size of the 2 panels and make the the same size

  • 9 years ago

    what are your thoughts on a three-panel folding door? if I cut the longer panel into 2 and add hinges in-between, I would end up with a 3-pane folding door. Is this even possible? I think it might allow me to clear the way around the handle bar....

  • 9 years ago

    holmberg2 posted a great solution. The door doesn't swing out at all, it pushes in so you don't need to have clearance for a door to swing out.

  • 9 years ago
    last modified: 9 years ago

    That's a 3633L asymmetrical lazy Susan. You need a 3633R lazy Susan. The door needs to hinge to the right instead of the left. No, it can't open all the way then, but it will open much further than it can now.

    Or change the range handle.

    Or move the range over. It should have had a cabinet between the LS and the range in the design to begin with.

    The spinning door lazy Susan is not a possibility here. It requires much smaller doors, and a symmetrical cabinet. In other words, a complete rebuild, as the sizes would not be the same. They are also not durable, horrible finger pinchers, and part of a Before, not and After.

  • 9 years ago

    Sophie Wheeler : reversing the lazy Susan would drastically reduce the size of the opening, in comparison to what was originally planned.

    There is no room to move the range over. My kitchen is small.


  • 9 years ago

    Can you move the hinge an inch or two higher or lower on the door so the hinge itself -- which appears to stick out a bit from the door -- doesn't align with the handle and hit it when it opens? Would that give you enough extra clearance?

  • 9 years ago
    last modified: 9 years ago

    No, the opening will be exactly the same. It's the same cabinet, and the same size doors. The door will just hinge on the right and not the left. Yes, the right door will only open to 90°, but that beats not opening at all which is what you currently have. 90°>0°

  • 9 years ago
    it has to be redone. There is no fix.
  • 9 years ago

    Matt E. : unfortunately, it would not provide enough clearance

  • 9 years ago

    I would remove the oven handle and take it to a fabricator to see if you can have it modified so it will all work.

  • 9 years ago

    Olychick : if you fix the stove handle bat as opposed to the folding door, you would not mind knowing there is still a problem with the kitchen's design that may come up the next time you get a new stove?

  • 9 years ago

    move the hinge down or up to clear the handle.

  • 9 years ago

    I wonder if there is not a hitting problem on the right side of the stove if you could just redrill the handle holes and move the whole handle to the right half an inch....personally I would have the cabinet company buy a new stove; there must be one with a smaller handle that does the same as your existing stove.....

  • 9 years ago

    Post the design. The whole design. With measurements. Did your contractor design this? Or did you? Who spec'd the range? Who didn't furnish the range specs to whom? Or were they ignored?

  • 9 years ago

    what if the hinges were on the left side of left door and right side of right door? This way the doors will both open out if you want to access the back of susan or you can also have the option to open one or the other door

  • 9 years ago

    Susan Davis : moving the hinges up or down would not be sufficient to clear the way

  • 9 years ago

    rawegg : having hinges on both the left and right panels would not solve the issue... as the left (bigger) panel would still hit the handle bar.

  • 9 years ago

    I'd just make the cabinet doors open like a book with the handles in the corner.

  • 9 years ago

    I guess the easiest solution would be to replace the stove... but that would still not solve the design problem... which could reappear with the next stove...

  • 9 years ago

    suzyq53 : the left (bigger) panel is too big to pass on its own.

  • PRO
    9 years ago

    Move the hinge down and rout out needed space

  • 9 years ago

    how about replacing the oven pull? My kitchen aid one curves such that it's thinner at the ends than the middle part.

    or split the bigger door into 2.

  • 9 years ago

    rawegg : replacing the oven pull would work but the design issue would still be present.


    Yes... splitting the bigger into 2 to create a 3-panel folding door is (to me) the best solution at this time. But I have never seen a 3-panel folding door. I am not sure it would be practical to use....

  • 9 years ago
    last modified: 9 years ago

    I see several other problems with this design. It is not designed optimally functional, and no KD would have gone there with such little emergency landing space clearance around the range, the odd corner cabinet, and the incorrect Zoning of the fridge location. Or the island.

    Contractors should not design kitchens.

    The ''not ripping everything out and starting over'' ''fix'' at this point is to create a new corner cabinet. It needs to be a standard Blind Corner, and put a very small tray base next to the range. That will always be future proof for any size range. It will work, and you will have access to that corner.

    No, you will not get the open access that was planned. The reality is that what was planned was NEVER achievable with that layout. Let what you hoped would happen go, and focus on what can actually be.

    A tri fold door will not work either. It is the arc of the small door swing against the range that is the issue, and changing the larger door will not change that arc. The pivot point will remain the same. Trying to open an accordion door from the middle in order to change the pivot point will not work. You could just make that opening against the range smaller, and the door smaller too. But I suspect that this was an attempt to ''not waste space'' with fillers. Which never works. As fillers are necessary for clearances. As you have learned.

  • 9 years ago

    Sophie Wheeler : thank you for your detailed input! Can you please clarify a few points:

    Can you please post a photo of the Blind Corner you have in mind? Did you consider the fact the the current larger (left) panel, on its own, still hits the handle bar?

    The tray base would be opened? with no door to conceal the trays?

    With a trifold door, the arc (I think) would be smaller as the longer (left panel) would begin the fold before the hinges hit the handle bar...?


  • 9 years ago

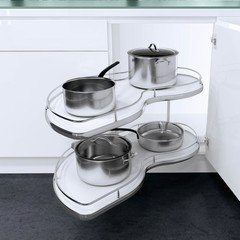
    If the big door was hinged to open into the cabinet, you could at least use one side of the shelves.

  • 9 years ago

    Or hinge the big door on the left and just put a panel on the right and do this.

  • 9 years ago

    THANK YOU ALL, for your many suggestions.

    What I have first to decide is whether I should keep the cabinet design as is and focus on the modifying the handle bar? The current design, if it actually worked, is great as it gives complete access to the big corner cabinet.

    Should I focus on changing the folding door.... or the oven's handle?


  • 9 years ago

    You can probably just change out those stove handles to a sleeker design. Based on your pics the handles on my Frigidare stove would work in your layout. Wanna switch? (I've been refrigerator shopping with the GF looking for a fridge with handles like yours. She just noticed the stove handles don't match...

    https://www.applianceone.com/products/Frigidaire/frig/fgef3035rf.html

  • 9 years ago

    Well I'd try the oven handle first if you're paying for it. But whoever designed the space had the specs so this should be on them.

  • 9 years ago

    suzyq53 : all the fees should be paid by the contractor (not me)

  • 9 years ago

    ksc36 : yes. this is the handle for the Gallery series (much sleeker). My oven is part of the Professional series. I will call Frigidaire tomorrow to conform that the Gallery handle fits on the Professional series.

    What tells you that it will work?

  • 9 years ago

    I just bought the gallery stove, if the handles can be switched out your problem will solved for the next 10 years or so, good luck. Interesting dilemma

  • 9 years ago

    My cupboards have a lazy susan but the door on each is not connected to the lazy susan...open the door and there is the lazy susan which you turn to get stuff out. You cannot do that because you have a corner there where my cupboard have a diagonal countertop....I cannot suggest any solutions for you but wouldn't fix the stove....would get the cupboard contract involved. May I add.....I do not like lazy susans because things fall off of them even with a lip. I prefer just plain shelves so that my seldom used pans/plates can be put in the back out of the way and other things in front.

  • 9 years ago

    This is a longshot, but the last stove I bought had two handles -- one squared-off like yours, and one curved. In your photo, it looks very like the hinge would clear a curved handle. I wonder if you could get one?