Software
Houzz Logo Print
cyc2001

Input on Latest Kitchen Design

9 years ago
last modified: 9 years ago

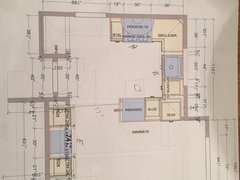
Hi, I've already gotten some helpful layout advice and wanted to ask you to look at the latest drawings to weigh in, please. I was quoted $24K for Greenfield cabinets for this design; Jackson door (basic shaker no upcharge), painted maple, full access, full overlay. The doorstyle I liked, which had a simple bead, was $28K. I'm expecting to receive a quote for Schrock from same kitchen design place. Next stop is Country Craftsmen in Uxbridge to find out how much a custom cabinet will be.

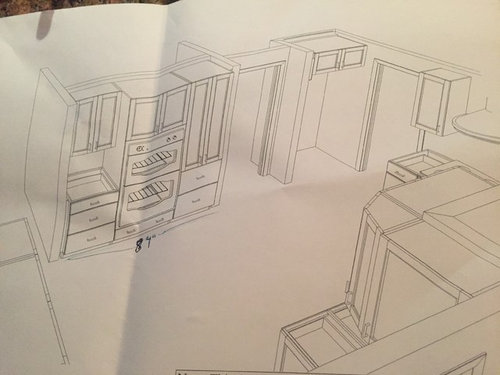
I am thinking of using a speed oven over a wall oven (maybe Bosch or GE so I can get the more useful Advantium speed oven) and Bosch benchmark induction cooktop.

Here is a link to my original layout thread which has more measurements, etc. I'll raise the mudroom question again in a separate thread at some point soon. Thanks in advance for your comments!

http://ths.gardenweb.com/discussions/4359741/request-for-layout-help


Comments (10)

  • 9 years ago

    The only problem I see is that you have no prep space between your sink and your cooktop. I can't see but is the sink centered on the window? If it is, I'd center it on the right window instead to at least give you a bit more counter between sink and cooktop.

    cyc2001 thanked cpartist
  • 9 years ago
    last modified: 9 years ago
    Thank you, cpartist. I agree and want to find ways to maximize the prep zone. I will either try to center the sink under the right side of the window, or may also get a sink that serves as part of prep zone itself, like maybe this one from create good sinks. What do you think? I want a sink with left offset drain so that the trash pullout can be on the right, and won't be in my way when I'm standing in the prep zone.

    https://www.creategoodsinks.com/collections/ledge-sinks/products/5ls26l

  • 9 years ago

    Have you looked at the Kohler Stages sink?

    cyc2001 thanked cpartist
  • 9 years ago

    My other concern is there isn't a whole lot of storage below.

    cyc2001 thanked cpartist
  • 9 years ago
    last modified: 9 years ago
    Thanks, cpartist! The Stages sink is awesome, but I thought it might be too big at 33 inches as my current design has only a 30 inch sink cabinet, and I don't think it comes with a left offset drain. Did you have a concern about the create good sinks sink? The ledge sink I posted the link to looks great but I am not sure if the cutting board would feel too far away/awkward sitting inside the sink. They also have a sink that the cutting board sits on top of so that could be an option too.

    ETA: When you say there isn't a lot of storage below, you mean below the sink? I am hoping to fit the trash under the sink and store a few cleaning supplies but didn't think I needed it to be that big. Maybe I'm missing something...that happens a lot. :)

  • 9 years ago

    Thanks, jmarino19. The fridge is planned for that open spot across from the range. You are right that there isn't really a landing space for the fridge..I'm hoping that the induction cooktop can serve as landing space? This is where the fridge is now and we usually just drop all the groceries on the floor as we put them away. The doorway next to the fridge goes into the dining room, so not a high traffic route.


    For the wall with shallow lowers/uppers, I was aiming to have a spot where I can lay out a buffet when we entertain (which isn't that often). I'm losing a peninsula when we renovate, and wanted to make sure I had enough counter space. But I definitely agree that it will attract clutter, that is a valid point! I do like your idea of more shallow storage.

    The window wall is 111" long and that drawer stack next to dw is 24". The window, including wood frame is 44" wide. This is the part of the design that I'm struggling with. I want a larger prep space, but also want a reasonably sized sink that doesn't look misaligned with the window. I could center under right half of the window, but to do that would need a very small sink. I could push the dw over and make the drawers narrower but I'm not sure how that will all look if the sink is half-centered on the right side of the window. What do you think?

  • 9 years ago


    Can you post your full floor plan including the other rooms?

    Also I meant you don't have much storage for pots, pans, utensils, etc

    cyc2001 thanked cpartist
  • 9 years ago

    What is the distance from the cooktop wall to your window trim?

    Is that a mw -- 30" oven stack?

    The counter-cabinets that wrap around from the sink wall, is that 24" deep? I see the word "garage?" Is that a door to the garage? Or were you thinking of an appliance garage?

    Are you using frameless or faceframe?

    cyc2001 thanked jmarino19
  • 9 years ago

    This plan has more detailed measurements for the room dimensions but please ignore the peninsula, which we've now eliminated.

    Here is the floor plan, sorry it is so messy!


    jmarino, thank you for your help! I've tried to answer your questions here:

    What is the distance from the cooktop wall to your window trim? Distance from cooktop wall (so the right side of the cooktop) to window trim/wall is 37".

    Is that a mw -- 30" oven stack? I'm planning to use a speed oven above a wall oven. Looking at Bosch Benchmark as I like the flush mount, but I think the GE Advantium has better functionality so I may go with GE for the wall ovens.

    The counter-cabinets that wrap around from the sink wall, is that 24" deep? I see the word "garage?" Is that a door to the garage? Or were you thinking of an appliance garage? The counter cabinets that wrap around will be only 12" deep. I wrote the word garage on there because I think I want to make that an appliance garage.

    Are you using frameless or faceframe? I want to use frameless cabinets.

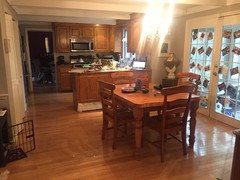
    Here is a pic of my kitchen now. Pardon the disaster area. We are a messy group!