Software
Houzz Logo Print
brenna_pearce

Outdoor patio/deck

9 years ago
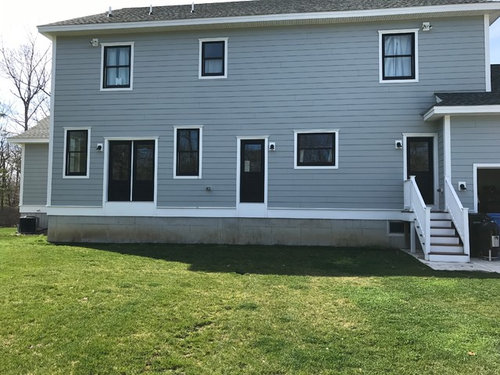
After building our home we never put on a deck/patio. Now that we have lived here a year... it is time. We would like something lower to the ground to create more privacy. A deck right off of the house would be to high up. We are not sure how to achieve this. The door on the left is the family room, middle door is off the kitchen, and right door is the mudroom. Should we do a set a very long stairs connecting the left and center door which will then lead to a little deck or patio? Luckily my husband is handy and will be able to build a deck or patio but we just don't have the vision

Comments (24)

  • 9 years ago
    Fuzinav... that's a very good point. Even if we brought in some fill to raise the level of the yard in that area I guess it wouldn't help? It's an acre lot, and it's on the corner & the backyard is in a cul-de-sac but we do have probably 2 neighbors who can see in. We need to plant some privacy trees
  • PRO
    9 years ago

    I would do it right off of the doors and then have it stagger with long steps (length of deck) to the yard if not adding guard rails. I'd make it wide so a table, chairs and other furniture would have plenty of walking space around them. This would be a great area for entertaining. Think of you coming out of the kitchen door carrying a large platter of food. You do not want to have steps there. Also, with guard rails, this would make a great play space for children. You wouldn't want them stepping down onto the deck from the living room. If adding rails, I'd have steps come down in front of the living room and have them at least as wide as the doors to that room.

  • 9 years ago
    Thanks scoutingfun!! Very good points! Any thoughts on privacy? I just feel that if we are that high up it'll be like hanging out in a fishbowl LOL we are planning on planting trees I just hard time imagining they will give us privacy when we are that high up. I should probably post more pictures to show what I mean
  • 9 years ago
    If visibility is just from one direction, a trellis "wall" on that side could work. Privacy trees will take some time to fill in.
  • PRO
    9 years ago

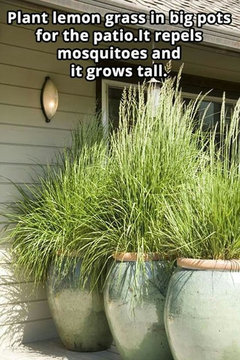
    I have the same issue with my house sitting up higher from the rest of the yard, so does my neighbor's house. So to add privacy to my pool area, I'm planting bamboo and cypress trees. What planting zone do you live in? Bamboo fills in very quick, as does cypress. Start with your planting zone then you can find trees that will grow up and out fairly fast. You can put a few large planters on the deck with lemon grass or feather grass for quick privacy until your trees grow in.

  • PRO
    9 years ago

  • 9 years ago
    I actually just came across info about lemon grass in large planters! I think we are zone 7. Jersey beach. Was thinking arborvitae or Leland cypress
  • PRO
    9 years ago

    arborvitae does not grow fast

  • PRO
    9 years ago

    wait, I was thinking of podocarpus. I'm not certain on the arborvitae


  • 9 years ago
    We had the same elevation at our previous house. I loved stepping right onto the deck from the kitchen. On one side of the deck, we made a trellis wall with a white vinyl trellis. I put my porch swing against that and spent many evenings outside reading. We had a shed in our yard on the other side of the deck, which provided privacy on that side.
  • 9 years ago
    last modified: 9 years ago

    I would do the same level as the house. You can do a large deck and incorporate a step down to a lower deck for more privacy. You can plant fast growing arborvitae for privacy along the perimeter of the deck. I think that would solve your issues you mentioned.

  • PRO
    9 years ago

    You have so many options there and it can be done in so many ways. Like others said you should step right onto a deck and you can do a 2 tier deck with a lower section being a larger section for privacy. You can also come out with a deck and you drop the stairs right onto the patio.

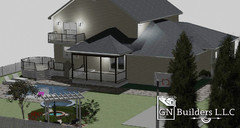
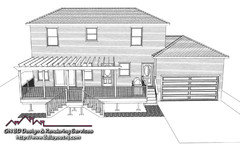
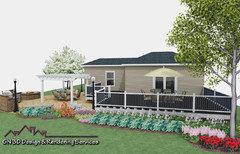
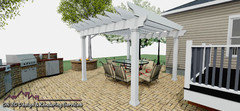

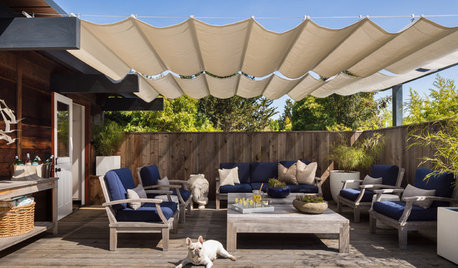
    Here is just a few designs to give you some ideas, this was a 3 tier deck with a portion being covered by a roof, you can also have a trellis instead to give you a shaded area.

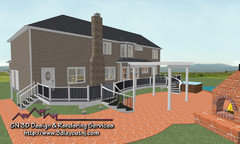
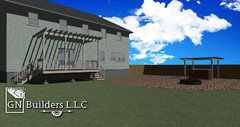
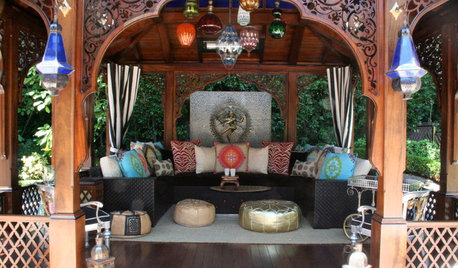
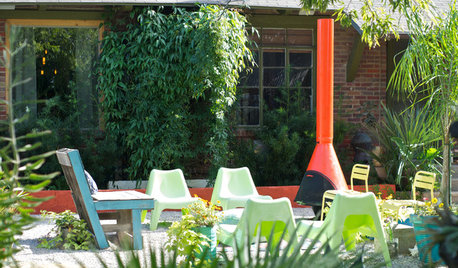
    This is another design, a house with 2 separate decks, taking them out and doing one deck with a huge patio, trellis, and outdoor fireplace.

    It depends on the budget, what materials you looking to use, etc. Everything else sky is the limit of what you can do.

    If you want, leave me your email in my message box and maybe I can help you with your design making it in 3D, so you have a visual and you can make changes.

    Thanks and good luck.


  • 9 years ago
    GN builders. Let's talk, please email me at BrennaPearce5@gmail.com
  • 9 years ago

    agree with fuzinav.... many privacy panels in many styles can be added to the areas you need it. You can place long planter boxes and get trailing flowering fines to fill it it over time if you like.

    Option one you could have the, "portico" just a bit longer and line with large ferns to give some appeal.

    Depends on the shape you use, but many different panels to choose from and you can come up with a nice privacy screen.

  • 9 years ago

    Any stairs that come out of an entry door have to have a 36" deep platform to adhere to building codes. If you're already 3 feet wide, you may as well go out further. Privet grows very quickly and could make a good privacy screen. Or, as suggested above, you could build a privacy screen on the most visible side.

  • 9 years ago
    last modified: 9 years ago

    CODE ?

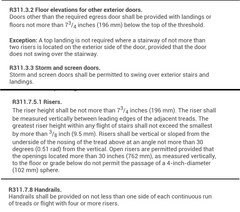
    Provided you have another door on another side of the house (not through the garage) that is 36" wide, and has a 3' landing on the outside, the deck can be 15.5" below the threshold without taking much room from the deck. The doors would only need to have one step in front of them (I suggest about 14" deep) which provides 2- 7.75" or less risers to the threshold. No handrail would be required at that point, but maybe a grab bar on the wall would be nice.

    Or, maybe you would leave a minimum 3'×3' landing at the door the steps go to now, and drop the deck only 15.5" so that the other two doors only needed a step instead of landing.

    New Jersey actually allows a 16.5" drop from top of threshold to the deck without a landing for all but one exterior door.

    http://legacycodes.iccsafe.org/app/book/content/PDF/2015/New_Jersey/residential/CHAPTER%203%20BUILDING%20PLANNING.pdf


  • PRO
    9 years ago

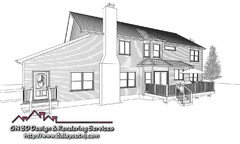
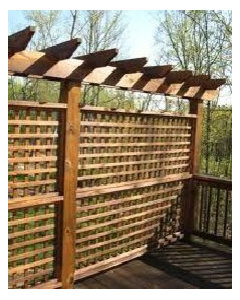
    Here is one way it can be done, privacy lattice or screening can be filled between the post.


  • 9 years ago
    Thanks Fred, this is something that my husband thought of also. Almost like a little platform deck to walk out on and then drop everything from there. It's just so hard to envision!
  • PRO
    9 years ago
    last modified: 9 years ago

    I wouldn't do a step drop down near the doorways, they always pose a hazard especially during parties, with little kids, elderly people, etc. You would be better off doing a 2 tier deck if you think a few steps will give you more privacy.

    You have 5 steps and a landing so your deck height from the ground level will be approximately 45" if you have a fence which is usually 72" by dropping a few steps will not give you any more privacy with the fence that height being 20' or so from the deck so keep that in mind. IMO you would be better off doing a nice privacy screening.

  • PRO
    9 years ago

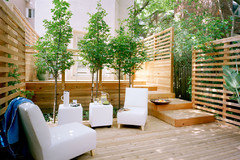
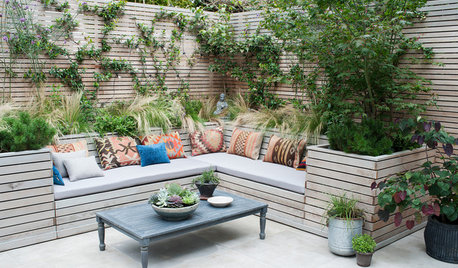
    Here are a few samples with people also having privacy concerns, because they live in a cluster home community, so they wanted a small deck off the sliding door for everyday personal use and they made a patio with all the bells and whistles for entertainment purposes.


  • 9 years ago
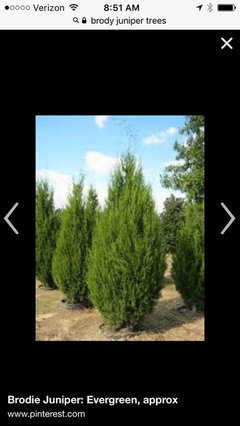
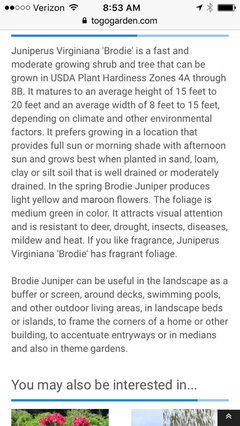
    I agree with others, the deck should be the same level as the house or 4-5 inches lower than floor level to keep water from coming in under doors when it rains. It would be great to have wide landings coming down and I would place them centered on the wall space between middle door & door that had the steps now. Don't plant bamboo, it is very invasive and you will have a full time job keeping it under control. Leland cypress also are very susceptible to disease and often times due out. There is an evergreen called Brody Junipers that look very much like arborvitae but they grow fast and keep a Christmas tree shape. I would have a cluster or two of those in the areas needed to give privacy. And fill in with roses and other low lying plants and have a bed to contain it all.
  • PRO
    9 years ago

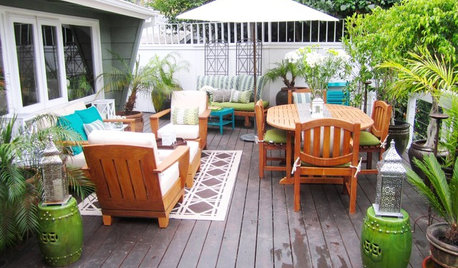
    Here is another sample of a smaller deck with a patio


    I can go on and on with the examples, I been designing and building decks since the early 80s and there are so many ways of doing this but each person is different and everyone has different needs and wants and everyone is seeking to obtain a certain backyard feel and look.

  • 9 years ago
    This is info on them. I would not trim them at all. Plant in clusters of three triangular