Software
Houzz Logo Print
sab80

Need help deciding between sectional or 2 sofa layout

9 years ago
last modified: 9 years ago

I need to buy furniture for large (19x22) family room and I can't decide between sectional and chairs vs 2 large sofas and chairs. It is a family room and will mostly be used to hang out as family and watch TV so sectional makes more sense. But this is our only entertainment space for any guests since my living room is used as an office. Can't decide between form or function. Or how do I make it functional, comfortable for TV watching, hanging out without making it look like a den?

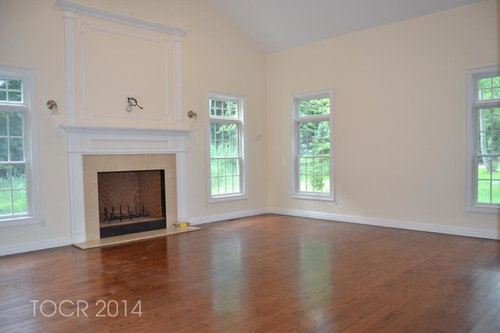
Fireplace is the focal point and widest wall. 2 windows on the wall to the right, patio door on the wall to the left and 3 openings on wall facing the fireplace. One to kitchen, one to dining room and one to main entry to the house.

Comments (30)

  • PRO
    9 years ago
    last modified: 9 years ago
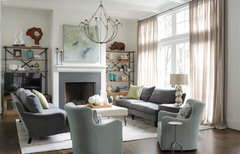
    I have two large sofas and two rocker swivel chairs in our main family room that is used for family and entertaining....you will love the function!

    Saddlebrook · More Info

    sab80 thanked Home Interiors with Ease
  • 9 years ago

    All I can say is a sectional commits you to certain walls or spaces with no other options. Since you are vague and no photos only a measure (doorways/obstructions......) it's my thought that if you have two couches and chairs. You then have the option arrange the room in many different ways to optimize the TV viewing and the layout you might prefer. Function vs. form? I'm not sure I understand as you can have a very comfortable living area with two couches and two chairs and you can play with it to optimize it to the space. Not with a sectional though and not knowing the layout of the room as it's not VAST... I would say don't go with a sectional.

    I understand people love them, but if it's not a super large room where you might float it or do what ever you wish with it. I would not go with a sectional.

  • 9 years ago
    last modified: 9 years ago
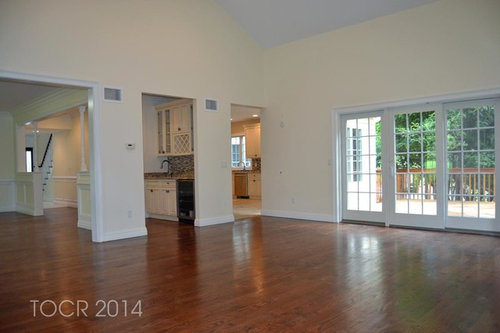
    Thanks Porter Edun, I posted pictures. By function I mean my husbands wants sectional so he can lounge, watch TV with kids. With form I mean I am leaning towards 2 couches as this is our only place to entertain guests. My living room is used as an office so I want to make sure it is inviting and doesn't look like TV room/den.

  • 9 years ago

    sab80, understand...

    If you have the room to float a sectional then I say great.. if it's stuck only on one wall or another I always vote against. In the end you have to be happy with it. Yet, I always try to point out if it's stuck in one spot (not in your case) it's very frustrating in the end. I would go that route if you have multiple options for a sectional: floating, wall or another wall is all.


  • PRO
    9 years ago
    Perhaps both could work. A sectional that ends In a chaise allows the feet up comfort near the fireplace and ends as a sofa on the opposite end. Then chairs/recliners could be used facing the tv. There are also some good looking sectionals that also include recliners. There are many options that Don't look at all like a re liner when upright.

    The sectional chaise will effectively be a sofa in overall size and appearance and still provide options to reconfigure like the other suggestions made.
  • 9 years ago
    Absolutely NO SECTIONALS
  • 9 years ago

    Sectionals are not the devil, good grief! Two sofas will need to be in "L" formation so the look is not going to be all that different. Two sofas give you more flexibility, absolutely, but if you don't NEED that flexibility it doesn't really matter. Sectionals can work just fine in a living room if they fit properly.

  • PRO
    9 years ago

    You have plenty of room for two sofas facing each other with large square coffee table and two chairs...best to use painters tape to lay it out on the floor to see..a sectional does lock you in a space...and most barely use the corner.

  • 9 years ago

    For versatility, I'd do two 3-seat sofas in an "L" left of the FP facing TV placed above a credenza on the wall between the windows in photo 2. One sofa would have its back to the sliders and the other would have its back to the little bar area. Behind it you could put a substantial sofa table that could serve as a place to lay out snacks for parties with easy access to the wet bar for drink refills. Between the corner windows right of the FP you may have room for a game table which will be nice for family night or having friends over for cards or other games. The 4 game chairs can be pulled into the sofa grouping for extra seating if needed.

    sab80 thanked decoenthusiaste
  • PRO
    9 years ago


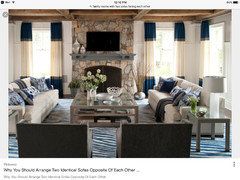
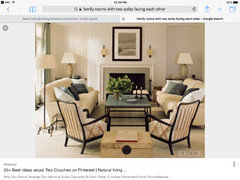
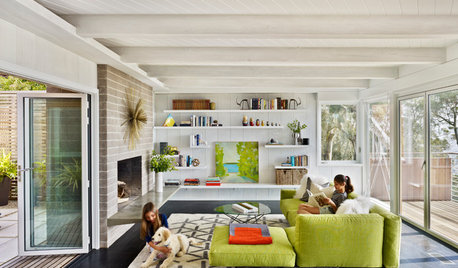
    Just a couple inspiration images:)

    sab80 thanked Home Interiors with Ease
  • 9 years ago

    I use this app called Room Remix that is really nice for room planning! You can put furniture into a picture of your room and design the room to see what looks good.

    I really like the idea that Porter Edun had because you do have so much space! But I would think about using the entirety of your space.

    Here's the app! if you take a picture with it you can share it to this comment thread and have other houzers decorate it for you https://itunes.apple.com/us/app/room-remix/id1118594577?mt=8

  • 9 years ago
    last modified: 9 years ago

    Thanks Porter Edun and Home Interiors with Ease, those are beautiful living rooms. As much as I love two sofas facing each other, one will have to be facing fireplace as TV (because of wiring) will be above fireplace, Fireplace is really high so thinking watching TV from there would be uncomfortable. Any layout ideas for L shape?

  • 9 years ago
    last modified: 9 years ago

    Thanks Katie Dougherty, I am going to try out that app soon.

  • 9 years ago

    Thanks decoenthusiaste, love your idea of game table. Could also do a reading nook.

  • PRO
    9 years ago
    last modified: 9 years ago

    Actually with a high TV it is best if sofas run lengthwise across from each other so you can lay down on the sofa and prop your head with pillows for viewing you will not want to be sitting straight up on a sofa facing tv...as you can see in my family room image the tv is high up over mantle we added two swivel rockers so you can tilt back to watch tv..recliners would be great to..you have to be able to recline with such a high tv...or lay down...

    Saddlebrook · More Info

  • 9 years ago

    You do have a point and I really like that idea. However we do have grandparents visit/stay frequently so might not be enough seating for everyone (6) when watching TV. I really need separate family and living room but unfortunately don't have that option.

  • PRO
    9 years ago

    If it was me..I would have a new cable brought over to the side wall between the windows so you can put tv on a long console for easy viewing..add art above the fireplace..do it now before you move in! That way you can do your sectional.

  • PRO
    9 years ago

    I think you have already decided on a sectional..so consider moving your tv cables it really shouldn't be a issue.

  • 9 years ago
    To be honest, a sectional brings a family together while separate couches.... separate. I always prefer sectionals so as a family we can be together. Just another perspective!
  • PRO
    9 years ago


    I have tried to read through your conversations so as not to repeat or undue. Hope I have.

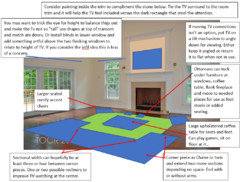
    Sounds like a sectional is in your future but you still like the slightly more formal aspect of the sofas. Sectionals come in a huge array of styles and dimensions and the added value of them if your ability to create custom configurations and functions. Consider also the back height when you select, this can allow you to place shelves or storage furniture facing the dining room and entry to neaten up the approach and first impression aspect of seeing the back of a "sofa".

    I've included some notes on the diagram to consider as the room comes together with the base furniture items you've been discussing. It a little hard to be precise without room dimensions so you'll need to verify furniture scale before you commit.

    Related to the blank wall between the windows on the side wall this is a terrific opportunity for a large scaled art piece, an armoire for games and storage, a collection of shelves for books and family mementos, a collage of photographs, above a credenza, etc. as long as the scale of the overall impact addresses the height and presences of the TV surround at fireplace. it should visually anchor that wall with the same impact but not necessary steal the focus.

    Hope this helps get you further on your journey.


    sab80 thanked DesignUnplugged llc
  • 9 years ago

    DesignUnplugged llc, thanks for your input, you have some great suggestions! Lot to think about. You summed it up pretty well, sectional or two long couch in L layout I "still like the slightly more formal aspect of the sofas". If we had separate/formal living room I would go with sectional in a heart beat. Room is 19x22 ft so certainly large enough.

    I was thinking about keeping window treatment tall but have never seen trim and inside surround painted. Will have to look for ideas. Thanks for your great suggestions!

  • 9 years ago

    Home Interiors with Ease, wouldn't moving electrical need ripping walls? Our cable box is in unfinished basement.

    I am not settled on sectional but given the needs, that or 2 long sofas in L is going to be it. Worried that 2 sofas will be small for large 19x22 room but sectional will make it too casual/den like. Any way to make sectional not look so casual? Thanks!

  • 9 years ago
    Two large sofas and chairs mean every sitter has adequate leg. Playing footsie in the corner of the larger peace isn't everyone's idea of comfortable seating.
  • PRO
    9 years ago

    Your cable company can run a new cable to the other wall no problem you just leave the ones alone above the fireplace and cover with art or mirror...I see you have a electric plug on that wall so it would work just fine...you can get large sofa like I did in my space..mine are almost 90" long...my room is also 22'x19' but have traffic areas that go to bedroom hallways of 6' open behind each sofa...one side has a console table with lamps and art...and I have 3' traffic area between the back of my swivel chairs and kitchen counter stools.

    sab80 thanked Home Interiors with Ease
  • 9 years ago
    We changed cable connection to avoid TV over fireplace, it was not that expensive or complicated. If part of your goal is to avoid the room looking too much like a family media room, and make it more flexible as a social entertaining room, I'd avoid placing TV over fireplace.
  • PRO
    9 years ago

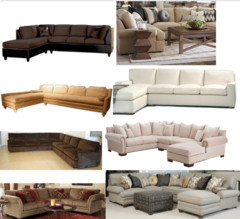
    There are many many styles, sizes, and configurations for sectional furniture. When you decide which direction you are headed, hit up a few local stores to get a better education on availability and how to design the layout of the components. Some also offer recliners that can enhance the high TV viewing.


    sab80 thanked DesignUnplugged llc
  • PRO
    9 years ago

    The two sofas and two chairs seems like it would work well in your living room.

    Atlanta Transitional Home · More Info

    sab80 thanked Nandina Home & Design
  • PRO
    8 years ago

    Both options will work but the sectional in my opinion is better since this is your family room it is more casual especially with a sectional with a chaise, will be very relaxing to watch TV and two nice comfortable arm chairs on the left side of the room and the chaise to the right. You can even put a big ottoman in the center instead of a coffee table it gives you extra seating. A beautiful area rug will pull everything together, it is a beautiful room!

  • PRO
    8 years ago

    curious what you ended up with? any updated pictures?

    xoxo eva @ MONARCHSOFAS.COM

    ***CLICK HERE TO VIEW HUNDREDS OF FINISHED CUSTOM SOFA SECTIONAL PROJECT


    KENZIE STYLE - Chesterfield Custom Sectional Sofas · More Info

Sponsored
Mary Shipley Interiors
Average rating: 4.8 out of 5 stars34 Reviews
Columbus OH Premier Interior Designer 10x Best of Houzz