Software
Houzz Logo Print
buildingdreams4me

Kitchen Location

We are in the process of selecting a house plan and really love this layout but have some hesitation about the kitchen location. I've will make several modifications to other parts of the plan but kitchennloction would remain the same. We'll be building in a secluded location so what passer-byers will she is not an issue, just functionality and looks from the inside. Any input is appreciated.

Comments (23)

  • 9 years ago
    What are your hesitations? Do you have a view in the back and you'd rather have the sink and kitchen windows face that view? You must like the open plan of the central area. I'm not sure what is prompting the dilemma.
  • PRO
    9 years ago
    I'm not clear if you are asking for help in moving the kitchen or if you want to keep it in place and conceal it from the dining living room while keeping the open flow.

    I'm guessing the later and suggest you add walls at the end of the cabinets to conceal them from view as much as possible. I he walls should extended several inches past the front of counter.

    You could also consider a header across the opening to separate the ceilings. Six inches thick, same as the walls, span the width of the kitchen. This will insinuate a separate room without being remote from the rest of the space.
  • 9 years ago

    There is no spectacular view either way. After a quick search trying to find some pictures of a similar layout, most of what I found was people discussing how odd it is to have a kitchen in front of the house, how it's a pain when you have to walk across the house to get outside with food when grilling, etc. I was just curious if I would get the same reaction here or if anyone has a similar layout and input. Sorry I did not clarify that in my original post.

  • PRO
    9 years ago

    One suggestion I might make that is indirectly related to your question is to do a furnishings layout of the large open space to see where your natural circulation paths will be based on the fireplace orientation, access points from the covered patio door and the foyer, the cross direction from the garage entry and the bedrooms. The patio door location may be problematic for the most desirable dining table/chair position.

    I'm in agreement with DesignUnplugged that the ends of the base and wall cabinet should die into wall area rather than be exposed, although I would not add a header to separate the ceiling of the kitchen and that of the rest of the space.

  • 9 years ago

    Although you have a work triangle, 18 feet between the stove and refrigerator is just too far. A 3 bedroom split plan is fairly common. How many square feet is the house?

  • 9 years ago

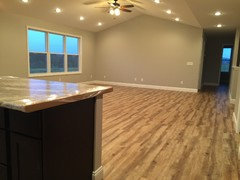
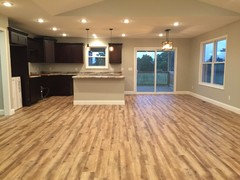
    John, that is good thought about the furnishings layout. As for the header/no header, we are thinking about vaulting the living room ceiling but making everything else flat, including the walkway between the living area and kitchen, similar to this. Obviously, the layout is different but we kind of felt like it helps to define spaces with such an open floor plan.

    Katinparadise, the plan is currently 1720 square feet. I agree that the 18 feet is a little wide. We have been looking at a couple options to bring things closer together but haven't quite figured that all out yet. Do you have any suggestions?

  • 9 years ago
    My kitchen is at the front of the house. I love the views to front and back but my sink and major work area face the living area and backyard.
  • 9 years ago
    last modified: 9 years ago

    Hire an architect. Most mill plans are too dreadful for words. They are all designed for narrow city lots, whether or not that is the reality of the lot. Which is what that plan is designed for. A good house is designed for the lot and the family needs both. With acreage, there is zero reason to design such a windowless dark interior focused home.

  • 9 years ago

    Thank you for the feedback, smil101 and lauras53!

    Sophie, we do plan to have someone draw plans that meet our specific wants and needs but we actually like the general layout of the home. We will be changing room sizes mostly. The house will not be grand by any means but will meet our needs.

  • PRO
    9 years ago

    I like where your kitchen is located. It's easy to access the garage for when you bring in groceries. It might be nice to have a pass thru to the porch if you are planning on spending a lot of time out there. Good luck!

  • 9 years ago

    I think if it were me I'd want a powder room and closet by the front entry. I'd prob switch to put the kitchen in the back and maybe the dining area by the front door. I like the master a lot. Any chance you extend your screen porch to allow access from the master as well?

  • 9 years ago

    Thank you, Artful Kitchens!

    tfitz1006, my husband and I discussed moving the kitchen to where the dining room is now, which we plan to extend out to match the back wall of the rest of the home. We thought about moving it there only because it would be close the back patio or deck. We plan to add a nice size covered area on the back of the home.

    Is it an accepted practice to place a powder room so close to the front door? We've never had a powder room before so I haven't really thought about how much use it would get and acceptable locations.

  • PRO
    9 years ago

    The answer to your question is, the location of the kitchen at the front is fine, and in no way is it "odd". It allows the living/dining spaces to be at the back and presumably more private. If you are grilling and eating outside all the time it might be an issue to always carry food thru the dining area, but I'm guessing that's not the case. And it's nice but not necessary to have a powder room, since you already have a bath between the bedrooms which is accessible to the living spaces.

    One thing you didn't mention is orientation of the house. It's nice to have morning light in the kitchen if possible. Think about where the sun comes up and how it moves throughout the day, and which spaces you will be in at different times of the day. This might further inform the location of the kitchen.

  • 9 years ago

    Thank you, RappArchitecture! I appreciate the input.

  • 9 years ago
    Our previous home and the current one we custom built with an architect has the kitchen in front like yours. After our first home, we really like how we can see who's coming and going from the kitchen window. Our dining area (part of great room) is also between the kitchen and outdoor grill, and we typically go from the grill to the dining table instead of to the kitchen, so this wasn't a concern. Our foyer is next to the kitchen like yours, and my only preferences were for the kitchen and stairway to not be visible at the entry. Good luck!
  • 9 years ago

    Thank you, Nansdrew!

  • PRO
    9 years ago

    I think I read through the post enough to not undue anything with these diagrams. Good to know someone will guide you through the refinements of the plan and will advise on window placement for views and breezes, etc.

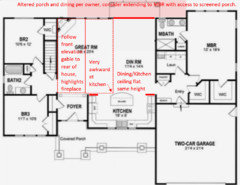
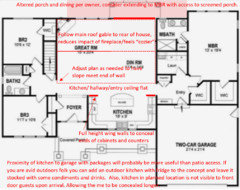
    I've combined the vaulted ceiling idea you mentioned earlier with kitchen notes. It seems the better option is to use the main gable left to right across the plan and capture the dining room with it. this will allow this volume to be anchored with walls and generate more logical fold points to flat. I propose you allow the cross hall to match the kitchen and entry ceilings so that these spaces are read more utilitarian versus grand like the taller space. Consider keeping the column gesture or equal at the entry to provide a smaller scaled sense of arrival and greeting before the wow room.

    Reasons for keeping kitchen in front of house added to the diagram.


    regarding the powder room, not needed with the bath at the end of hall only a few steps further. don't waste the money or lose the square feet to it. Especially with your suggestion of easier simple living. Who needs the extra toilet to clean when valid options are available and a toilet at the entry is more visible to guests causing potential embarrassment.

    Hope this helps you narrow down your focus to solutions that work for you.

    Matches a photo you posted about ceilings but not the best option for the plan.

    Personal preference to consider.


  • 9 years ago

    Thank you, DesignUnplugged llc! The visual helps so much in feeling confident about making decisions.

    After all the feedback, I feel comfortable with the the kitchen being in the front of the home.

    Now on to deciding on a layout for the kitchen. I would like to leave the sink as is with a 7' window above it. Does anyone have experience with a similar layout where the stove, sink and refrigerator are this far apart? Are they too far apart?

  • PRO
    9 years ago
    They are too far apart as diagrammed. Try ref in corner by garage hall, stove on angle in corner near garage, dishwasher opp side of sink from stove, tall pantry cabinets on wall at foyer for balance with ref. Can diagram ideas tomorrow.
  • 9 years ago

    You are awesome! I like the way the stove in the corner looks but I am short (5'1") and often use the oven from the side. Would I still have room to do so if it's in the corner?

    We initially thought we would make the kitchen a foot or two deeper and possibly a couple feet wider if needed to accommodate the best layout.

    I like the idea of the pantry cabinets on he foyer wall to balance. That makes sense.

  • 9 years ago

    I also had a little concern with the seating area of the island protruding out into the walk way with only 9'.

  • PRO
    9 years ago
    last modified: 9 years ago

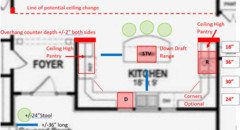
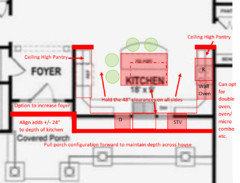
    Diagram for current size and adding 2 feet to depth.

    Of course the larger is easier but there is no reason the smaller can't. Gives you choices and considerations.

    A corner stove would become awkward from the side so I suggested it in the Island with a down drat system in the same size option. It gets a lot easier to maneuver in the larger option.

    When considering these things imagine yourself working at each appliance and how you would move between them to assure you; can live with the layout. Take produce form the fridge to the sink and into a pot, pull the roast from the oven and sit it on a counter etc.

    Consider an armoire style fridge to gain full width access and half door clearances when open. I added a small tall cabinet to the side in the diagram to assist in not binding against the wing wall. Pull the fridge forward slightly in front of the adjacent cabinets to allow doors to fold back 180 degrees. this is why the wall oven is placed adjacent to fridge in large plan. Have the flanking cabinets go to ceiling and cover the fridge at the same front depth as the side cabinets for a built in look/mimic of the pantry.

    Larger also allows for more stools at the counter and the added bonus to have them turn the corner to feel more connected when dining there face to face. The green circle is +/-24" a large stool for planning purposes and the blue line is width of front door- assumed to be +/- 36" also to assist in planning. A deeper island gives yo more prep area, layout space and a grander impression with a feature stone top. The counter should be one height, referable 36: high like the rest of the kitchen.

    In larger options I forgot the add the overhead cabinet indication. they would be there as diagrammed in your original plan, take them to the ceiling, consider some glass fronts flanking the windows for colorful displays and interest. possible some open shelves fort quick grab daily dishes and glasses would add interest to the texture of the kitchen.

    My opinion on increasing the 18 feet is that you gain nothing and shrinking the foyer is a bad idea.