Software
Houzz Logo Print
paraveina

Attached garage via enclosed breezeway?

9 years ago

I'm in an area of Canada where a new house is expected to have an attached garage (lots of snow, cold, etc), but I also see many recommendations on this forum for rooms to have windows on two sides of the room whenever possible. Considering a decent size garage takes about 24 feet of wall, these aspects seem at odds with each other. Is an enclosed breezeway a good method of having the benefits of both? Is it much more expensive to have to finish what would have been an interior wall as two exterior walls? Is it difficult to keep such a small footprint with such a large surface area warm? Are there any other benefits or downsides that I'm missing?

Comments (20)

  • 9 years ago
    last modified: 9 years ago

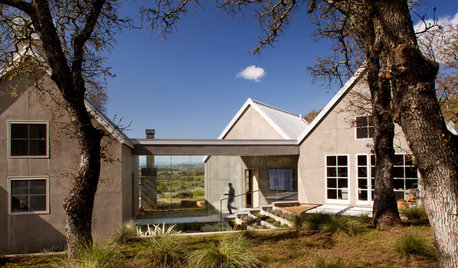
    Breezeways to connect houses and garages are wonderful. A breezeway can be large or small and is typically floored with tile or brick (for weatherproofing). Typically two walls are made up of the house and the garage ... and two glass doors on the other sides, allowing access from two directions.

    Benefits:

    - As you said, the breezeway allows you to have windows on two sides of rooms.

    - Breezeways typically aren't heated, but the enclosed space provides a buffer from the cold weather.

    - Breezeways can act somewhat as a mudroom: a place to leave shoes, etc. A place for elderly people to leave walkers that they need outside the house but not inside the house. Also a great place to banish pets while you have company.

    - They're a great place to grow plants.

    Negatives:

    - Yes, more exterior house = a higher pricetag. How much more? Depends upon the size and complexity.

    paraveina thanked mrspete
  • 9 years ago


    I'm in Maine, and bought a 1937 Cape Cod in 1986. I added an attached garage to it in 1995.


    I already had the original small 6' x 6' entry porch for the house, and the doorway to the outside from the porch became the door frame to the garage. It was on the side and faced where the garage is now. I then made the new entry to the porch on the front side of the house, where you see the granite steps now. My porch/breezeway is only 6' x 6', and is very handy. 'Behind' it, I have the original pantry in the house, and behind that, a good-sized half bath that I added.

    As you stand at the top of the granite steps, you see the porch entry door, and inside the porch, to the left is the door to the garage, and straight ahead is the door to the pantry. The porch is not heated, and it great for keeping lots of overflow holiday cooking chilled! Second pic below is the entry door to the porch.


    paraveina thanked My3dogs ME zone 5A
  • PRO
    9 years ago

    This was very common for decades. As others have said, it is rarely heated. If you find that a problem, use baseboard heat.

    paraveina thanked Anglophilia
  • 9 years ago

    We are planning on having an enclosed and insulated, but unheated breezeway attaching our house to the garage. We will only have windows on the East side and are planning on making it wide enough for a bistro table if we wanted to sit out there on cold morning with coffee soaking up the morning sun. But the West wall we'll have solid b/c we want a buffer from those neighbors.

    paraveina thanked Amy79
  • 9 years ago

    Are those glass block transoms over the garage doors? That's so cool.

    paraveina thanked Amy79
  • 9 years ago

    I have seen those garage windows before when researching our garage. It's just a skinny/transom window with grids (not glass block.) Still, it's a pretty detail.

    paraveina thanked User
  • 9 years ago

    Note that in order for an appraisal to count the space INSIDE the breezeway, it needs to be heated.

    paraveina thanked just_janni
  • 9 years ago

    Thank you for the information and pictures everyone. I hadn't realized they aren't typically heated! I would at a minimum want insulation because I've been spoiled with my current garage also being insulated.

  • 9 years ago
    last modified: 9 years ago

    I live in snow country and I tried long and hard to incorporate a "detached" garage with a breezeway into my new house design. Considering our local building codes and practices, the benefits of a breezeway for new construction just can't justify the costs. It would be one thing if all that was required was a simple slab with walls and a roof (like they used to be constructed), but anymore a breezeway requires a full foundation if it is going to be attached to your house and garage, at least in my part of the country. Add to this significant additional exterior walls for the house, the garage and the breezeway, and it becomes a very hard sell.

    paraveina thanked nirvanaav
  • 9 years ago

    That's good information, thank you nirvanaav. Perhaps they are a thing that used to be more common because building codes were less restrictive previously?


    One other question I just thought of - how far apart would the house and garage need to be? I imagine a good spatial relation would be to still have the kitchen close to the garage for grocery unloading. Now I'm picturing standing at a sink looking out a window, with the only view being the side of the garage...

  • 9 years ago

    That's good information, thank you nirvanaav. Perhaps they are a thing
    that used to be more common because building codes were less restrictive
    previously?

    In my experience, breezeways are more often a part of a renovation. They're often a way to work in a garage or an apartment that needs to be attached to the house.

    One other question I just thought of - how far apart would the house and garage need to be?

    In my mom's house, the breezeway is about 12' wide and 30' long ... it is a whole room with sliding glass doors on both ends. Over the years it's served many purposes.

    In my uncle's house, the breezeway is much smaller ... maybe 5' wide and 8' long, about the size of a smallish bathroom ... it is just a connection between the house and the apartment. It contains a door to the house, a door to the apartment, and a sliding glass door to the outside. No furniture. Just a passageway.

    In my grandmother's house, the breezeway was wider ... maybe 15' wide and 20' long ... again, with sliding glass doors on both ends. She used it as a second living area ... she had a large table at one end and bookshelves /a desk at the other end.

    The two questions in planning such a space are:

    - How far apart do you want the house /garage to be?

    - What functions do you want that room to support?

    paraveina thanked mrspete
  • 9 years ago
    last modified: 9 years ago

    I live in the opposite climate - very hot. I have a midcentury modern home that has a two car carport. But should I ever get a nice car, I'd like a garage to keep it in. We came up with a plan where the garage is attached to the house by a 24 foot x 14" wide room, similar to Mrs. Pete's grandmother's room. The garage will not face the road and will have a separate drive then the front house entrance. The room will be air conditioned, heated and have a small 1/2 bath. I will use it for my birds to live in, but it could be used as a workout room, office, tv room, etc.

    paraveina thanked rockybird
  • 9 years ago

    "One other question I just thought of - how far apart would the house and garage need to be? I imagine a good spatial relation would be to still have the kitchen close to the garage for grocery unloading. Now I'm picturing standing at a sink looking out a window, with the only view being the side of the garage..."

    I struggled with this as well. Even though space was opened up to place more windows on the house, those windows just looked onto the wall of the garage.

    Our deep eaves also complicated matters. A breezeway looks best on a house with 12" deep eaves or no eaves at all (shingle style).

    paraveina thanked nirvanaav
  • 9 years ago

    Oh, one other complication. Unless you have a foundation underneath the breezeway, you will have differences in floor height which would require stairs both into the house and into the garage. For decades now, house foundations have been built much higher than they used to be, at least in my region.

    paraveina thanked nirvanaav
  • 9 years ago

    With some planning, space between house and garage can make a nice space for a pocket garden.

    paraveina thanked Oaktown
  • 9 years ago

    - How far apart do you want the house /garage to be?

    - What functions do you want that room to support?

    Good point. I'm still in a preliminary stage where I'm coming up with wants/needs and puzzling through what rooms I'd like close to one another/what exposures I'd like those rooms to have, so I have a vague idea on the functions, but will have to think on it more. For distance, it would depend on the elevations because I'd want it to be pleasing to the eye.

    Our deep eaves also complicated matters. A breezeway looks best on a house with 12" deep eaves or no eaves at all (shingle style).

    Oh, one other complication. Unless you have a foundation underneath the breezeway, you will have differences in floor height which would require stairs both into the house and into the garage. For decades now, house foundations have been built much higher than they used to be, at least in my region.

    I will keep that in mind!

    With some planning, space between house and garage can make a nice space for a pocket garden.

    I like this, although I know in my heart that I like to be able to gaze far into the distance. I'll have to carefully think about whether this is an approach that would work for me. I think it would depend on what usage the room that looks onto the garage would have.


  • 9 years ago

    We have a detached garage, connected by a covered walkway (not an enclosed breezeway). Our house is in South Dakota town which has cold winters and heavy snowfall, but not as bitter-cold and ice-packed as our previous home in Minnesota.

    Our design went this direction because, like you, we wanted multiple sources of natural light in every room in the house and an attached garage was complicating this goal. We decided that we spend more time INSIDE our house than we do ENTERING our house, and it was worth making the interior more enjoyable...but I still had reservations.

    Now that we've "survived" a winter with this set-up, I can honestly say I don't mind it at all!

    The ONLY complaint I have is that, since the walkway isn't secured in a breezeway, we have to unlock the garage door every time we leave, and we have to unlock the front door every time we come home. In our previous house, we rarely locked/unlocked anything because we entered through our garage.

    The UP SIDE to this "complaint" is that I enter my house through a beautiful + spacious + light-filled foyer every day, instead of coming in a cluttered + cramped + dark "garage entry" like I did in my previous house.

    paraveina thanked arialvetica
  • 9 years ago

    Arialvetica, did you by any chance get a cost estimate comparing the two? Was it much more expensive to have two exterior walls in lieu of one shared wall?

  • 9 years ago

    We never did bid out any version of the floor plan with the attached garage, but I doubt it would've saved much money. Anything we saved by giving up windows and siding, I suspect we would've spent on a more massive roof.

    paraveina thanked arialvetica