Software
Houzz Logo Print
mcbartz

Rough up this exterior! :)

9 years ago
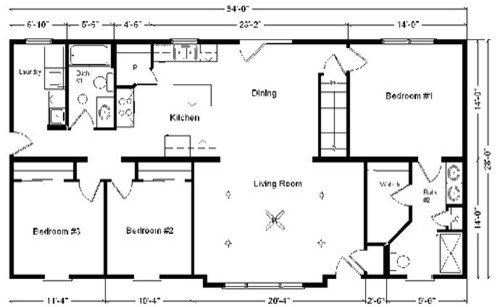
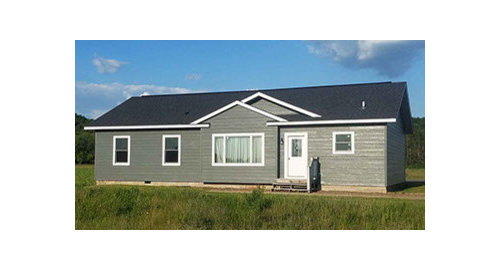
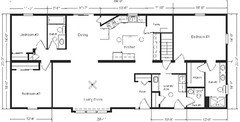
Hubby and I building a single story ranch (below) out in the country...back of the house is going to be wooded area and front of the house will be surrounded by farmland. We want our house to look like it "fits in" with the surrounding (so it doesn't look like a town home in the middle of a field). What suggestions would you have to make the house have a rustic country feel? (we always wanted a log house but decided this was a much better option $ wise).


Comments (30)

  • PRO
    9 years ago

    Looks like a ground set mobil/modular. Take your cues from houses like Patricia has shown.

    Try to plan ahead if you will be adding a covered porch so it looks integrated and not tacked on.

    mcbartz thanked PPF.
  • 9 years ago

    Patricia nailed it...Couldn't agree more

    mcbartz thanked Denita
  • PRO
    9 years ago

    The porch is a must!

    mcbartz thanked Design Inside - Chicago
  • 9 years ago

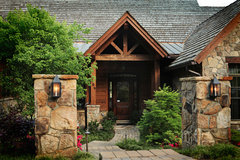
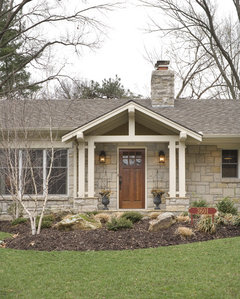
    yes, I agree porch!...should we leave the gable in the front or just keep the roof a straight line over the porch

    Front Elevation · More Info
    or


    Farmhouse Entry · More Info

    also I kind of like the idea of having the covered porch area be metal roof...what do you think?

  • PRO
    9 years ago

    Consider that a porch can darken the interior, but it also shades the inside.

    What direction will the house face?

  • PRO
    9 years ago

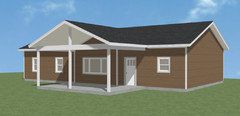
    This might be a typical porch addition for a house like yours. I didn't try to do any design -- just giving you an idea of shape.

    This also shown with 9' ceilings.


    mcbartz thanked PPF.
  • 9 years ago

    do you think there is enough room to add just add a portico off the front door? then I wouldn't have to worry about the living room getting dark.

    Fairway porch · More Info


  • PRO
    9 years ago

    "do you think there is enough room to add just add a portico off the front door?"


    Sure. It just needs to be planned for. You want the roof on the house built to make this doable.

    You did not reply to my comment about this being a factory built house, but I assume it is.

  • 9 years ago

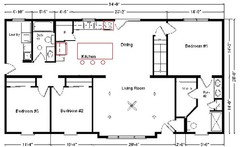
    Modular? Which brand? I sold them for over 8 years and there are some wonderful options for them. Most of them are actually built better than a stick built house and when they're finished, you can't tell they're a modular. I agree that a porch or portico would really dress it up. If you can swing a 7/12 roof pitch, it gives it a much more residential look. Since you're building in the country, the large pantry will be nice for storing lots of supplies. If you were my customer though, I would suggest you eliminate the pantry, add cabinetry instead, pull the stove down closer to the center and put the refrigerator on the same wall as the stove. Then I would add a full wall of pantry cabinets to the wall where the refrigerator is currently placed. As it stands now, you don't have any working counter space right next to the stove. I would also consider moving the door to the walk in to the bedroom side so you don't have to go into the bathroom to access it. It might even give you more hanging space.

    mcbartz thanked katinparadise
  • PRO
    9 years ago

    "I would suggest you eliminate the pantry, add cabinetry instead, pull the stove down closer to the center and put the refrigerator on the same wall as the stove. Then I would add a full wall of pantry cabinets to the wall where the refrigerator is currently placed. As it stands now, you don't have any working counter space right next to the stove."


    My first thought too when first looking at the plan.

  • 9 years ago
    last modified: 9 years ago

    Thanks PPF. It gives a more efficient work triangle. As it is now, I think the refrigerator is too far away from the working space. Eight and a half years of working with these plans and over 50 houses and I don't think there was one I sold that didn't have changes!

  • 9 years ago

    yes it is a modular. We currently live in a 100 yr old farm house and a couple in our area knew that we wanted to sell so they listed their house (sold in a week) and now they are living in a camper until we get our house projects finished (we need every $ we can get from this appraisal, next location driveway is going to be 10k alone!) we had a stick built home in mind, but after waiting a month to hear back from the supplier...we got a plan back that was nothing like the original, flirting with numbers over our max budget, and builders are booked out over a year in this area. So, hubby and I took a trip over to look at some model homes and everything felt right...better layout, better timeline, better service.

  • 9 years ago

    katinparadise thank you for the suggestion about the kitchen! I actually love that pantry, being that we are out in the country...I mentally filled that space up with canners, jars, Tupperware, cake stands etc. I agree about the counter space though! I wish I could have more of that. There is an island located in the center of the kitchen but it is small...would a peninsula make more sense?

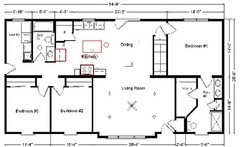
    this model actually had the kitchen of my dreams and beyond...


    peninsula w/ bar seating for 3 at least...work space either side of stove, integrated pantry, then entire wall of cabinet and countertop on the stair wall. The extra closet facing into the dining room I thought would be perfect to hide away our rainbow vacuum and other cleaning supplies. The first thing I tried to do with my kitchen was to reconfigure it to look more like this one (the models are both 28' wide). But I keep running out of room.

  • 9 years ago
    last modified: 9 years ago

    oh and the roof...we planned to "upgrade" to 6/12...cost a little under 3k but we both thought "worth it!" High on our priority list (remember we live in west central Wisconsin....snow, snow, snow). You cannot upgrade beyond that pitch without $$$ because they have to make all this stuff fit on a semi trailer. That being said, PPF, is that enough height on the roof to add a portico?

  • 9 years ago

    would it make more sense to switch the fridge and stove?

  • 9 years ago

  • PRO
    9 years ago

    The plan is for a modular home (double wide), notice the double thick wall running down the center of the plan's length. With such constraint, many compromises are made in the design. Start from scratch with an architect; you will be much better off.

  • 9 years ago

    Thank you for you consideration, but I think we are pretty satisfied with this plan.

  • PRO
    9 years ago

    "That being said, PPF, is that enough height on the roof to add a portico?"

    It's not the pitch but the 2 gables shown in your first image. These will make it difficult to create any type of porch.

    Try to decide what you want to add in the way of a porch, then have the house roof built to accommodate it.

    mcbartz thanked PPF.
  • PRO
    9 years ago

    Don't switch the fridge and the range. If anything has to be out of the main traffic pattern for the kitchen, it needs to be the fridge. If you put in an island, have it face the range with seating facing the living area. Dump the pantry, put in a lazy susan corner base cabinet, push the range closer to the corner and put a pantry cabinet next to the fridge. Dishwasher to the right of the sink and anywhere else you have to put cabinets, make them drawer bases or bases with roll out trays.

    Did I say dump the pantry? That's going to make a world of difference. And I seriously love my pantry closet but in this design it eats up too much floor/counter space and seriously limits any island you want to put there.

    mcbartz thanked Carolina Kitchen & Bath
  • 9 years ago

    "this model actually had the kitchen of my dreams and beyond..."

    that floor plan functions better. Why couldn't you get that? To me it's strange to walk through the kitchen to get to the bedrooms. If you stick to the current plan, put the stove (hot hot hot) away from traffic path, like in the original plan would be better. To have more counter space, the peninsular idea looks good.

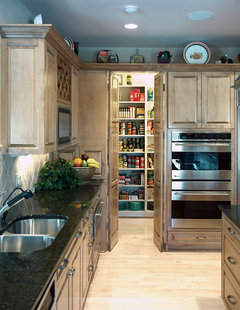
    pantry - I prefer a pantry... open one door and you see everything. To save space, use metal studs to build the walls. Or, use cabinetry to flank the door way

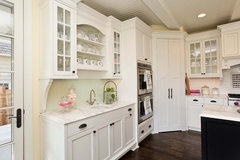
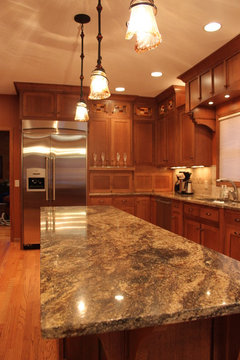
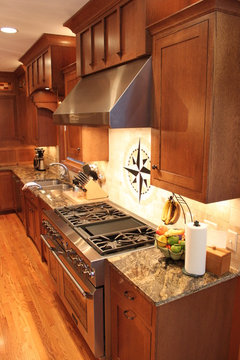
    Misc Pictures · More Info

    Kitchen · More Info

    mcbartz thanked rawegg
  • 9 years ago

    The other floor plan is out of our budget. Because we are building in the country (our families farm) driveway is min of 10k, 5k at least just to run power, 12k for septic, basement/heating/excavating 40k...well is undetermined. this stuff adds up. And honestly I was very happy with the model, if you saw my kitchen now you would probably understand lol

  • 9 years ago

    oh I dont' think I can ditch the pantry...I really like it lol

  • 9 years ago

    PPF remove the front gables and have all the attention go to the portico? that is what I was imagining....just like the Fairway port. pic

  • PRO
    9 years ago

    rawegg, I love my walk-in pantry but in this case the angled pantry takes up too much space; angled anything in a kitchen is horrible unless the kitchen is huge. I know, I've seen hundreds of angle mistakes. mcbartz, if you want a pantry closet, build one next to the fridge, right beside the living room door. The counterspace you'll lose next to the fridge will be more than made up for in the counter and storage space you'll get when you free up the corner and put cabinets there.

  • PRO
    9 years ago

    PPF remove the front gables and have all the attention go to the portico? that is what I was imagining....just like the Fairway port. pic


    It's not so much about the look, it's about how the new porch will tie in to the house.

    I would not have any gables on that side of the house, so adding any type of porch roof would be easy.

  • 9 years ago

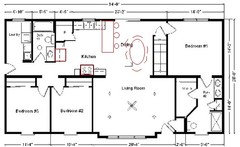
    what if I moved the stove to the right of the kitchen and put fridge where stove was; large center island?

    Craftsman Flush Four · More Info

    Craftsman Flush One · More Info

  • 9 years ago

    The last layout is better mcbartz. The only problem with it is that you're going to have maybe 24" of counter space next to the stove and you'll have to work behind the stove at the island for prep. I understand how much the pantry means to you, but it has so much wasted space. Most of the physical space it takes up is floor space. You'd be better off adding 2 or 3 pantry cabinets to the wall where the fridge is currently. Do you really need seating at the island with the dining area so close by? The floor space you save could accommodate 24" pantry cabinets with pull out shelves on the other wall. That would hold all of your canning supplies, tupperware, etc. You'd have just as much storage and gain a ton useful counter space. In the end, it's your space and you have to live and function there. I'm only advising you based on my experience and working with floor plans from 1,000 s.f. to over 3,000 s.f. I'm sure the double gable is an add-on and if you eliminate it and go to the 6/12 pitch, you can add a portico instead. Then you'll at least get a covered entry. The site work numbers can be overwhelming can't they? I'm going to take exception to Mark's comment as well. A modular home is not a doublewide. A modular is built to each state's building codes. A doublewide is built to HUD codes and allows for lower roof pitches, different joist positioning, and lower standards for insulation. They also have 3/8" sheetrock walls that are seamed and covered with vinyl paper. A modular is fully drywalled with 1/2" drywall and has full 8' sidewalls as compared to a 7' sidewall on a doublewide. The only difference between a modular and a stick built home is the modular is built in an enclosed factory under stable temperature conditions and the walls are built on jigs. Because they're transported on a trailer, they're actually built stronger and with more bracing to accommodate transportation. Okay, off my soapbox now ;0

    mcbartz thanked katinparadise
  • PRO
    9 years ago

    Regardless of the terminology, the point is that the plan is highly influenced for the two halves to be constructed in one location and shipped to the site and connected there. That is the driving force, and not functionality of the layout.