Software
Houzz Logo Print
ctremodel1

advice on proposed kitchen layout

9 years ago
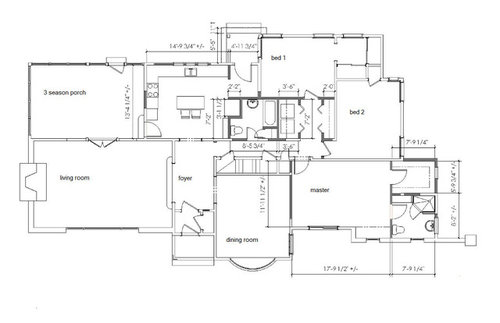
I am remodeling and moving the kitchen to the back of the house to tie it into the living room, porch, and back of house. We explored quite a few options for the kitchen and this location was the best option. The dining room is through the foyer but visible from the room that will be the kitchen.

I’d like some input on the layout as this is my first kitchen remodel.

I live alone so primarily there is one cook. I like to entertain informally and my friends and family tend to gather in the kitchen so I definitely want some seating in the kitchen. I want an island but it doesn’t need to be huge. I don’t want sink or cooktop in the island if possible.
I see the kitchen used for cooking as well as hanging out. I have a separate dining room which will be used for larger gatherings and I also have a 3 season porch for more informal entertaining.


Entrance to mudroom and porch can be changed. I’d prefer not to change entrance from foyer and window size. I’d like to keep the exterior wall with just base cabinets.

I don’t want or need a baking center or snack center. A coffee center might be nice when I have guests but it’s not necessary.
I would like a pantry.


Appliances

• I’d love double wall ovens and a 36 inch cooktop but not sure I have space for it

• Standard dishwasher

• Microwave can be on a shelf

• Fridge – I’d love standard depth and we plan to recess into wall

• Ventilation hood

• 30 inch farm sink


Comments (20)

  • PRO
    9 years ago

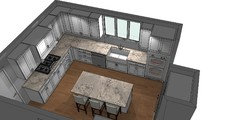
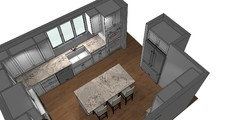
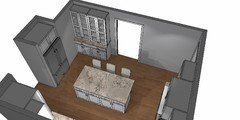
    I just did a quick layout, but you definitely have room for your double ovens, if planned correctly. I didn't have a scaled plan or dimensions, so I don't know the exact placement of the windows or doors, but these images get the point across. You have lots of space! I put a little hutch piece in there on the wall behind the island, but you could always make that a coffee station.

    I didn't work in a microwave, but you could definitely work one into a base cabinet somewhere, perhaps in the island.

    I think you have a great space to work with here! My best advice would be to go sit with a designer where you plan to purchase your cabinets and go over the finer details with them. Together, you can come up with the perfect layout for your needs. Best of luck with your renovation!


    Cee Arrh thanked Mikayla Strong
  • 9 years ago

    I think the layout will work well as the island doesn't seem to be blocking the path from the fridge to the sink. I personally would move the sink over to the right window to give myself even more prep space to the left but that's a personal decision.

    The problem for me is that the dining room really is far from the kitchen and becomes very inconvenient when trying to bring platters of food back and forth between the two rooms. I don't know what the answer is though.

    Where is the kitchen situated now?

  • 9 years ago

    cpartist - kitchen is currently in a very small room - it's a small portion of the room that will be the master - basically the area where the window to the right of the DR. it's honestly not that far in real life from the proposed kitchen to the DR. The current kitchen location is much further from the LR and I worry that if I make a big kitchen on the other side of the house, nobody will use the LR.


    I'm trying to get 3 bedrooms and 2 baths.


  • 9 years ago

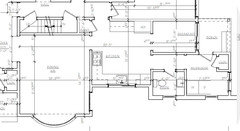
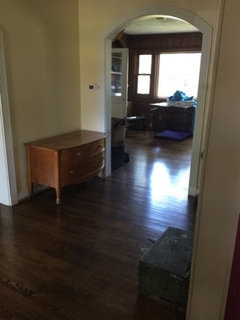
    cpartist - this is from DR entrance to new kitchen

  • 9 years ago

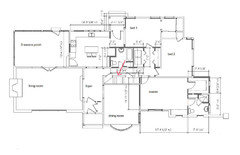
    I assume the red arrow is pointing to the staircase? If so where does the staircase go and can it be moved?

  • 9 years ago
    last modified: 9 years ago

    cpartist - staircase goes to a second floor walk up attic. I had looked into moving it and that got abandoned but I don't remember why. I had also looked into expanding upstairs but the staircase is not code for habitable space (too narrow, steep, and has a turn at the bottom) so it would have had to move or widen staircase by making dining room smaller.

  • 9 years ago

    Would you consider pull down stairs if it is never going to be living space?

  • 9 years ago
    last modified: 9 years ago

    rantontoo - for me it will just be an attic so possibly - how does it help? the attic is full height though so someone else might want to expand up there. (I know I shouldn't worry so much about that but I'd also like to keep it as accessible for storage for me)


    Unless it made a huge difference to the flow of the house, I don't think I would do it as I don't see the distance between DR and kitchen as an issue.

  • 9 years ago
    last modified: 9 years ago

    suzanne_sl You have good points - a good kitchen with flow is more important to me than the 36 inch cooktop and wall ovens. I can always pull out the portable induction cooktop I bought to try out induction cooking. I've only felt that I needed wall ovens when I had people over in previous houses with small poorly designed kitchens. I'd put a pantry cabinet higher in priority than either of those.

  • 9 years ago

    The kitchen area is 14'9 3/4 by 13'4 1/4

  • 9 years ago
    last modified: 9 years ago

    I'm thinking if you get rid of the stairs to the attic and make it a pulldown you could move the front door to what is now the dining room and make the foyer area into the dining room.

    It would also allow you to design in a good pantry.

    Cee Arrh thanked cpartist
  • 9 years ago

    Thanks CPartist but we are at top of the budget for the project now and that would add a great deal to budget as it would involve siding, new porch, moving a brand new walkway, landscaping, etc. I really like the existing dining room and the bow window so I couldn't justify this.

  • 9 years ago

    I love the arch into your dining room and your wood floors! Beautiful!

    I agree with you that the distance from the kitchen to the dining room isn't a deal breaker. In really big houses, the butlers pantry into the DR can be that big. Lol!

    Depending on how wide your entrance from the kitchen to the screened porch is, you might fit 24" wall ovens to the left of the cooktop. If you need a big oven, you could have a 36" range and a 24" wall oven and microwave.

    24" oven with 36" range

    13'4" = 160"=24+18+36+18+25+39(doorway with trim)

    If the doorway is wider, you could compromise and have a 30" range or keep the 36" range and put a 24" oven in the island or on the sink wall.

    Also, since you don't want wall cabinets on the sink wall, rather than have your wall cabinets dead end into the corner, you could end the run with an open cabinet with shelves. I did that in my kitchen and it looks nice. I keep cookbooks there, which is kind of old school, but it would also be good place to display of pretty kitchen things or other decorative items.


  • 9 years ago

    cheri127- thanks for the suggestions. I'd love some open shelves. The doorways to mudroom and porch don't exist as we are demoing this room so I can change them.


    I love the arch and the floors as well. The architect wanted to open the front of the kitchen completely but I said no. Every opening in the foyer is a cased arch and I love it. I prefer kitchens that are slightly closed off too.

    Do you have a picture of your kitchen with the open cabinets at the end that.


  • 9 years ago

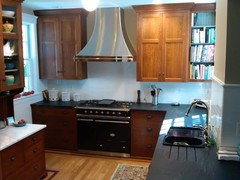
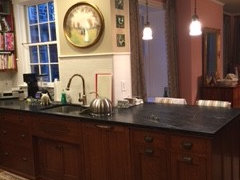
    I'm not home and won't be until Tuesday. Here is are pics that I had on my phone that shows just the corner of it against the wall. I'll get a better picture to you next week.

    I'm currently building a house at the beach and will have no uppers on my back wall. I'm doing the same thing again, putting an open cabinet where the run ends. This time I'm doing frameless, but the open cabinet will be framed so it looks more like furniture.

  • 9 years ago

    cheri127- that's pretty. I love the range and built in drainboard.


    I'm just going through the framed vs frameless debate now - why are you switching - for space? I thought I was convinced I wanted inset but now I have seen quite a few overlay kitchens that I like.

  • 9 years ago

    Thank you, Cee Arrh. The above kitchen is my second remodel in this house. The first had euro-style frameless cabinets with laminate doors and drawers. We had just moved back after 6 years in Germany. It was a wonderful kitchen but after 10 years, we wanted to open it up a bit to the dining room so the kitchen had to flow with the rest of the house, which is a 1914 greek revival, hence the inset kitchens. I set out wanting white but got so tired at looking at white kitchens, we ended up with QS oak.

    For a small kitchen, frameless is best, IMO, especially when doing drawer bases instead of regular base cabinets; the drawers are wider and taller. If you're going to do framed cabinets, partial overlay or inset, is a nice, traditional look. I will never understand why anyone does full overlay framed cabinets.

    I prefer frameless. We are currently building a new beach house with a large kitchen and the cabinets will be frameless. I like the extra bit of height I get in the drawers for things like large utensils, cereal boxes etc.

    So, you have to decide what's more important, a period look or better accessibility and storage. Not always a straight forward decision. :) And you can always do a mixture, for instance, a separate panty can be more like a built in hutch and done in inset or you wall cabinets can be inset with frameless drawer bases. There are several cabinet manufacturers who make both.


  • 9 years ago
    last modified: 9 years ago

    Could you please post a floor plan with all measurements -- without them, we're all just guessing. We need the widths of each window/wall/door/doorway and the distances b/w each window/wall/door/doorway. An example is in the Layout Help FAQ below:

    How do I ask for Layout Help and what information should I include?

    .

  • 9 years ago

    buehl - the architect didn't give me that level of detail yet. I should have next week and I will post.