Software
Houzz Logo Print
peytonrose1015

New build. Kitchen plan. Your expertise please.

9 years ago
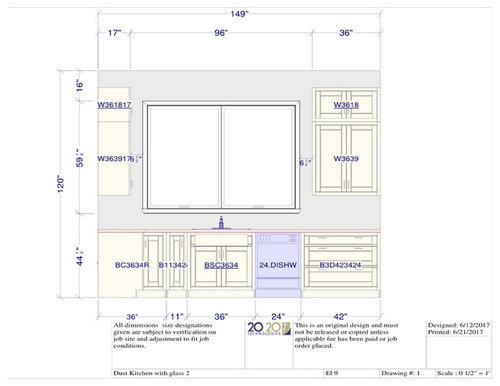
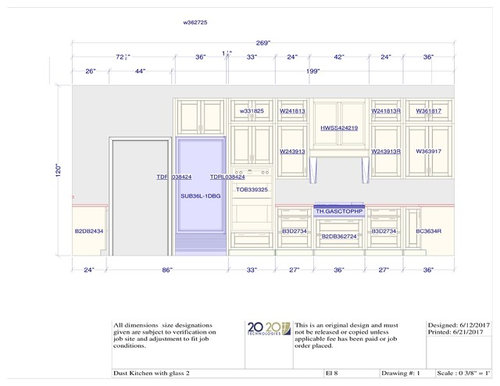
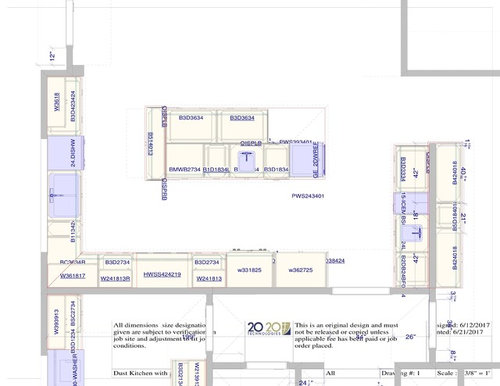
overall I like this plan. I worked with the kd fairly closely on it. I already see a few things I might change.

I wanted three large windows above the sink. We tried and tried. It simply wasn't in the cards. So instead we have 2 36" windows.

-The lower corner cabinet is drawers like CP has, but didn't show up on plan.

-I want a bookcase of some kind. Not sure about the taller case at the end of the island. Any suggestions??

-the island and the beverage center definitely need some things switched around.

-I'm really wish washy about island seating, so I gave in on the idea that I need 2 or 3 for visiting grandchildren.

The cabinet above the fridge will be fixed I'm sure.

i don't know if I'm sold on the microwave drawer.

the 36" cabinet that dies into the window wall is deeper on purpose. What do you think of that??

thank you so much. I really want to get this right.


Comments (15)

  • 9 years ago

    Why wouldn't you do 42" uppers instead of 39"?

    Are you having the cabinets go to the ceiling? I would.

    Have you considered induction instead of gas?

    wanted three large windows above the sink. We tried and tried. It simply wasn't in the cards. So instead we have 2 36" windows.

    What about doing 3 24" wide windows instead of 2 36" windows?

    -The lower corner cabinet is drawers like CP has, but didn't show up on plan.

    I think those drawers will work well. I'm turning my top one into my knife drawer for my working knives.

    -I want a bookcase of some kind. Not sure about the taller case at the end of the island. Any suggestions??

    No suggestions but seriously not a fan of bringing in another height. Actually what about above the fridge?

    -I'm really wish washy about island seating, so I gave in on the idea that I need 2 or 3 for visiting grandchildren.

    I like seating around an island. I know we used it daily in our condo.

    i don't know if I'm sold on the microwave drawer.

    I LOVE my microwave drawer. Seriously it was one of my favorite things in my last kitchen.

    the 36" cabinet that dies into the window wall is deeper on purpose. What do you think of that??

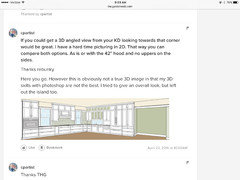
    Wondering if it will create another plane that is not needed or not. Hard to say. Can you mock it up?


  • 9 years ago


    Cp...

    definitely going to the ceiling with the cabinets. I'm copying the trim from my old kitchen. Very simple and to the ceiling. I'm not sure why she went with 39" vs 42" and 18" for the upper. What do most people do???

    induction...have never used it. I'm stuck on gas. So sticking to what I know.

    3-24" windows...that is what I had originally and what I asked Martha to put in the plan but when we spec' d the windows I found out there just wasn't enough glass to suit me. Rough opening is framed so windows are set.

    bookcase...I know what you are saying. The different height seems off to me. I wonder what it would look like lower than 36". The frig cabinet was an oversight. This is really not complete.

    microwave drawer...my son in law loves his too. Do you have the 24" or the bigger one? Do you like the location of mine?

    The deeper cabinet...what do mean by mock it up? Let me see if I can find a better shot of it. I thought it would be nice to come down all the way to the counter but that corner will be a great place for my stand mixer.

    thanks Cp. I'm excited about those corner drawers.

    what about this shot to show the deeper counter. I do think it will make it easier to reach into that somewhat awkward cabinet. But how does it look?


  • 9 years ago

    On the island, the cabs that face out - are you sure you want those to be drawers? I have a series of large "empty" double door cabs - and plan to use that for my AWKWARD stuff like a rice cooker, waffle maker, etc. I actually have my food processor and waffle iron in a drawer today and I don't find them that particularly convenient.

    And things like my tall kitchen torch (no weenie Williams Sonoma thing for me - Bernz-o-matic!) are an easier fit.

    I love seating at an island - it's so casual, and allows visitors to hang out and not just stand there.

    The deeper upper that dies into the corner my jury is still out on. Helping with the reach into the corner is a good idea, but worried it's going to look like it was ordered wrong being out of plane like that, as CP stated.

    My kitchen bookcase is to the side of my ovens (full height / 90 degrees facing out) and it's convenient - I prefer more of my cookbooks at eye level vs down low. That may be a goober-y dog statement more than anything, though.

    Other than that - you have a very thoughtful space with nicely defined spaces for prep and cooking, clean up, and then beverages / ice / etc. And no one doing things in each space needs to encroach upon the other space - which is both convenient and safe. Bravo!


  • 9 years ago
    last modified: 9 years ago

    I'd want more counter space on the cooktop/wall oven run. And that means moving the frig to the 36" deep run at the end opposite the window. There's where that depth probably comes from if your KD is drawing from past projects. Very few people choose an integrated frig like the SZ you have listed and would be necessary to get the existing location to work.

    I'm also an induction person and wouldn't choose gas for this layout. Many many people on the appliance forum have moved to induction even though they had to learn about it. Search some posts on it. I'd suggest Miele. They should have in store demo options.

  • 9 years ago
    last modified: 9 years ago

    Janni....

    "On the island, the cabs that face out - are you sure you want those to be drawers? I have a series of large "empty" double door cabs - and plan to use that for my AWKWARD stuff like a rice cooker, waffle maker, etc. I actually have my food processor and waffle iron in a drawer today and I don't find them that particularly convenient."

    i also have several small appliances like waffle maker, food processor, rice cooker etc and this would be a good place to store these items. I wonder if they would fit better if this was divided into 2 drawers instead of three. Do you find it inconvenient because the drawers are too shallow? I wonder if more of these bulky small appliances would fit in these double door cabs than the drawers?? Definitely worth considering.

    I'm 60 and I dislike island sitting but I still have teens at home and grands that will want to sit there. I don't know where the best place is to put 3 seats.

    full height book space would be nice. Thank you for your helpful suggestions Janni.

    eta...still concerned about the bumped out cabinet too. Thanks for your thoughts on this.

  • 9 years ago

    Dan....ha, I seriously thought at one time about having my frig exactly where you are suggesting but I did a very preliminary post here many moons ago and the kitchen gurus put my frig where it's at because of the ice, water, fire thing. I don't really understand it...I just do as I'm told ;-)

    i see what you are saying about the counter space on that wall. I was concerned that this wall was a little crowded. But I had so little countertop in my last house that this seems like a lot in comparison.

    Everyone really loves induction. Thank you for the suggestions.

  • 9 years ago
    last modified: 9 years ago

    Katheryn...that bar is exactly why I gnashed my teeth so long over my window selection. I really wanted 3 (larger than 24 inches) windows and while we could get them to work on the inside it messed up the exterior architecture. I hope that bar doesn't drive me crazy!

  • 9 years ago

    Do you have the 24" or the bigger one? Do you like the location of mine?

    There is only one size and it's 24". Any size large is just a trim kit added to the 24". Also every single microwave drawer is made by Sharp so don't spend extra for a "name" brand. Get the 24" Sharp.

    I think I'd prefer it in the snack center.

    With your fridge where it is, where will your landing for groceries be?

    ILoveRed thanked cpartist
  • 9 years ago

    ILoveRed - it's possible my dislike for my drawers are that mine don't pull out the full, full depth meaning that I can't get full use out of them. If I put the base to the food processor in the back, and fit everything else in, I can't simply lift straight UP to get the base out - I have to angle it out OR move something in front of it.

    Assuming your drawers will extend to the FULL depth and that you won't over weigh them down, they should be fine.

    I just do have a few "normal" cabs in my current kitchen and I can keep certain things in boxes, etc. so I think that is where my preference comes from - and I did a "bank" of those type of cabinets on my island that faces the great room.

    I WOULD make the drawers deep - those awkward small appliances just end up taking up a lot of room. Perhaps measure the height of some of your most awkward?

    ILoveRed thanked just_janni
  • 9 years ago

    CP...I was just looking at your kitchen in this picture and I have a couple of questions. I know you have 10 ft ceilings.

    your windows and doors appear to be in line with your uppers. Is your header height for your doors and windows 8 ft?

    your frig lines up with your uppers. What height is your frig?


  • 9 years ago

    The top of my windows is 8' and on top of that is a 6" trim that extends around the room. This is my bedroom, (showing the bed niche) but the idea is the same.

    My fridge height is 83 3/4". What the cabinet maker is planning on doing is making the door panels match up with the rest of the cabinets so, they will extend an additional 12" above the fridge door. I'm hoping it will work, but these Amish guys are amazing.

  • 9 years ago

    I was just wondering how you got everything to line up so well right down to the top of the windows. It's all so cohesive.

    My frig is 84" and my window and door header height is 8 ft.

    so it looks like the first thing I need to do is change to 42" and 15" uppers. Would you agree with that??

    thanks.

  • 9 years ago

    I was just wondering how you got everything to line up so well right down to the top of the windows. It's all so cohesive.

    I'm just hoping it all comes together.

    My uppers are 42" with 18" upper uppers and then 6" of trim at the very top.

    My frig is 84" and my window and door header height is 8 ft.

    so it looks like the first thing I need to do is change to 42" and 15" uppers. Would you agree with that??

    The advantage is that the upper cabinets will line up with the top of the doors, so yes I think so. I also think that will look quite elegant. That will give you a 9" crown molding.

  • 9 years ago

    Cp..you have planned so well, I think it will come together Beautifully.

    i will definitely have my kd change the uppers to 42" .

    what made you decide to go with 18" upper, uppers vs. 15"? Proportionally, do you think the 18" looks better?

    i guess I'm trying to figure out if I should also do 42" and 18".

    thank you for helping me figure this out.