

Kitchen design help for new build
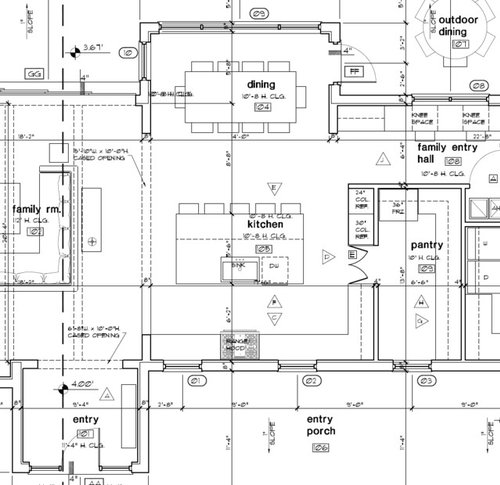
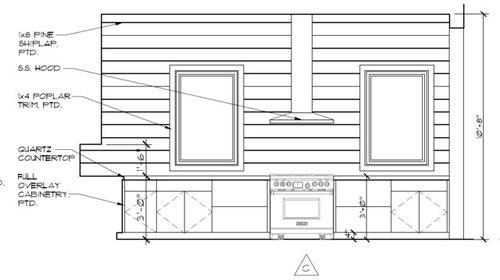
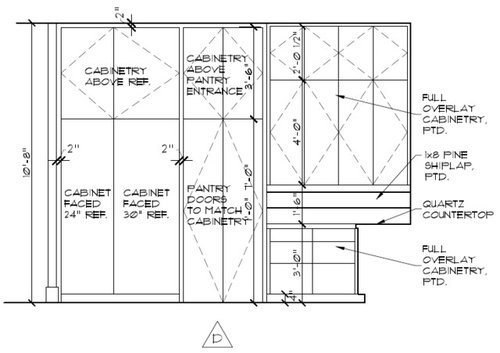
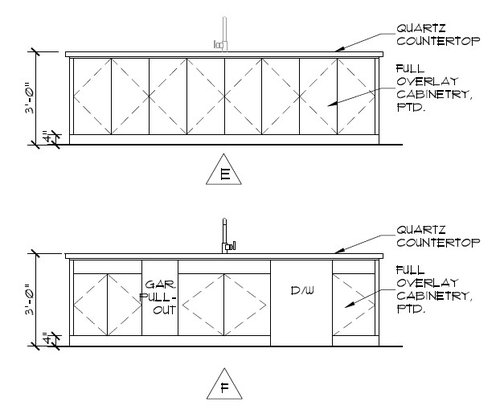
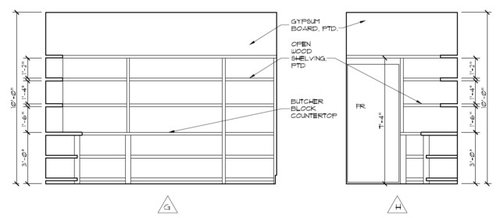
Hello, we are just getting ready to submit our plans for bids for a custom riverfront build in Florida. Below you'll see the plans for my kitchen area. The elevations are labeled with corresponding letters on the floor plan. Am I shooting myself in the foot by putting windows along the range/hood wall instead of upper cabinets? I feel like I should have ample storage space with my giant pantry and I honestly value natural light over stuff, so to me it seems fine. I am curious what the experts think, though! Any thoughts on my plans would be greatly appreciated!
Comments (46)
 9 years ago
Read the thread below and come back to fill in the info. The gurus will be along, soon! Lovely property and home, by the way! I've read your thread in Home Building. Your kitchen will face west in Florida, correct?
http://ths.gardenweb.com/discussions/4306041/new-to-kitchens-read-me-first?n=165
Torida thanked alex9179Torida
Original Author9 years agoYes, the range/hood wall is on the west side. And ok, I'll take a look at the thread, thanks!
Related Professionals
Forrest City Kitchen & Bathroom Designers · Augusta Kitchen & Bathroom Designers · Middlesboro Kitchen & Bathroom Designers · Hattiesburg Kitchen & Bathroom Designers · Johnson City Kitchen & Bathroom Designers · Providence Kitchen & Bathroom Designers · Calgary Kitchen & Bathroom Designers · Lawrence Kitchen Remodelers · Beatrice Kitchen Remodelers · Manhattan Kitchen Remodelers · Green Bay Kitchen Remodelers · Pueblo Kitchen Remodelers · Pensacola Custom Countertops · Charleston Custom Countertops · Nashua Custom Countertops PRO9 years ago
The range side of the room is great as it's designed. Don't second guess yourself; go for the big windows and the natural light. It will be so dramatic when you walk in the room. I've designed and sold kitchens with a range layout like that. It was beautiful and the homeowner loved it.
Torida thanked Carolina Kitchen & Bath 9 years ago
The problem isn't the range wall Carolina kitchen. It's the rest. The fact that there is barely any prep space and then there's lots of wasted counter space with no water source. Actually the fact there is about 15' of counter space on either side of the range too. All prep as designed will need to be done on about 4' of space to the right of the sink, yet she has miles of counterspace around the rest of the kitchen.
 9 years agolast modified: 9 years ago
I'd use bigger windows! And use a hood 6" wider than the cooktop, to help contain steam and grease.
Using the basic plan, I'd move the island over a few inches, make it longer, to increase prep space, then add a prep sink in the perimeter corner. Access to the prep sink plumbing can be framed in the pantry wall.
*Oops, I put 'primary prep' on the wrong side.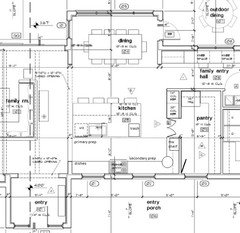
ETA, I'd use a s many drawer bases as possible--much easier to access items stored in them.
Torida thanked mama goose_gw zn6OH 9 years ago
Notice MG moved the dw to the left side of the island sink. This makes a clean up area, out of the way of the frig-to-sink-to-range prep space.
- 9 years ago
Are you just doing a stove or are you doing a cooktop and wall ovens? What else do you need in your kitchen?
Why do you need two fridges in the kitchen? I ask because it's really taking lots of space in the kitchen.
What do you plan on storing in the pantry? It's now 6'6" wide. If it's just to store cans, boxes, etc. you don't necessarily need 24" deep shelves. In fact shelves that deep make it harder to find what you need.
Torida
Original Author9 years agomama goose, do you think the symmetry of the island and range hood do not matter so much? Your idea looks very functional, thank you for taking some time with our plan!
cpartist, the plan is to have a stove with an oven underneath it only. I had wall ovens before but decided I wouldn't use them enough. I will have my toaster/convection oven or a microwave/convection oven in the pantry to supplement when I need it.
The two fridges are thermidor fridge and freezer columns. That's why they're so big. I have thought about downsizing to a regular fridge and freezer to save some money. That would also add cabinet space, yes. I put the extra freezer in the pantry instead of putting it in the garage because the garage is so far away. We do a lot of bulk freezing of meals and orchard fruit, etc.
In the pantry, I plan to store my less used items - small appliances, holiday specific items and serving dishes. And bulk food, paper towels, paper plates, garbage bags, etc. And food, of course! Also, as I mentioned, the coffee pot, toaster oven, microwave, etc will be in there on the counter. The shelves are as deep as they are so I can use the counter space. I can see it being sort of a breakfast prep place maybe, too. But yes, I know how things can get lost on shelves that deep. Good point!
- PRO9 years ago
Can you put a prep sink on the run next to the entrance to the pantry? It may draw the second cook down there to do his/her prep.
Torida thanked Carolina Kitchen & Bath - 9 years ago
I really like what mamagoose did.
First, the sink and cooktop do not need to line up. I thought they did (for looks) once upon a time, but try to get past that. Visually, if the vent hood and windows look centered, that should be aesthetically balanced enough.
By moving the DW and sink over as she did, ppl can comfortably work in the clean up station and cooking station simultaneously. Before that, there would have been conflicts between those spaces.
Where she placed the trash is also ideal. It's very similar to our setup --- you'll generate trash from the pantry/fridge/dirty dishes/prep space and that is the most central and convenient location. We put door access to our corner trash from both corner sides of the island. That's just something to consider if you end up with a trash in that location.
I also agree, it does make sense to have a prep sink closer to the fridge/pantry to make that other counter run more functional. Where will you make coffee, if you're coffee drinkers? I like having my pot near a water source. If you're feeling extra extravagant, put a sink in the pantry and park the coffee maker there. Similarly, what if you're making something like oatmeal? Just think out where each item will be... the oatmeal, water, microwave(or cooktop,) etc. What locations make preparing these most convenient? ... To me, I wish there was a clever design that made your potential prep sink in the kitchen also accessible to someone in the pantry. Of course, it's not THAT far to walk..... but...
Lastly, do all drawers for your lower cabinets. It's the best piece of advice I implemented from this board. Along that line, consider actual cabinets with drawers for the lowers in the pantry. I mean, if you have an endless supply of money. :)
- PRO9 years ago
How many people will be using the kitchen at the same time? Do you have a large family?
Torida
Original Author9 years agololauren, I was initially thinking about keeping the coffee pot in the pantry...we only use it occasionally, not every day. I have considered putting a sink in the pantry, actually, but I like the idea of having one on the way so that it can be easily accessed from both places. Many people I've talked to have said they regret not adding an additional prep sink in their kitchen. I just keep trying to minimize where I can as we do have a budget! I need to think through each item I make regularly throughout the day and see how accessible things will be.
And I love the idea of drawers for all lower cabinets, definitely the most functional use of space. Not sure if that will be in the initial budget for the pantry, though.
Carolina, there are 5 of us in my immediate family - 2 adults, and 3 young kids. Sometimes we are all in there together and sometimes its just me or me and one other person. When we have people over, there can be lots of people in there, obviously.
Torida
Original Author9 years agoAlso cpartist, there is a row of pantry depth shelves not pictured here along the north wall of the pantry - the blank wall you see if you were to walk in to it and turn right. And I'm considering taking out a chunk of shelving across from that to have space for the broom/mop.
- 9 years agolast modified: 9 years ago
If you keep a west pantry window, do find some very good blinds! Some people like microwave drawers some of us do not. I personally prefer mine countertop and moveable. A trash drawer is something I made sure I installed... it has a front and a back - one for recyclables, the other for general trash. I also made as many lowers as possible into drawers (the GC didn't entirely listen, but he did give me enough that I'm happy...) One cabinet that would actually be good as a cabinet rather than a drawer for under the counter is one for platters and cookie pans, so they can stand on edge. Put in dividers so you can pull out one of these at a time. I'm also fine with a cabinet under the sink for my cleaning goods - I will be getting an organizer to insert down there so I can have two levels and pull the whole contraption out if the plumber needs access. (I have one in my current home and it's been tremendously useful.)
5 and a half feet wide islands are too wide. I'm tall enough I could probably clean one by walking around if nothing else, but if you want to encourage the kids to help out, make this easier on them, too. Not sure what benefit you consider you'd be getting by an extra wide island.
The idea of a pass through from the Pantry to Kitchen would be awesome, if you can swing it. It would provide extra semi-ambient light, if nothing else.
Hope this helps!
Torida thanked artemis_ma Torida
Original Author9 years agoOk I think I'm going to take a few of these ideas and mesh them together.
My husband doesn't want to move the island. So I decided to just move the sink to the left a bit and put the dishwasher on the other side of it. Trash/recycle drawer will go on the far right of the island. Also will shorten the island to 5' deep. This makes a decent cooking prep area on the island. The dishes will be stored to the left of the stove opposite the dishwasher.
Going to see if we can make all the windows bigger and will have good blinds for them in case my porch roof and trees don't do the trick in the hot summer months. I want to leave the window in the pantry so it doesn't feel like a closet when spending time in there.
Will add the prep sink in the corner like mama goose suggested. That will be my baking center.
Going to do a pocket door from pantry to laundry room for multi tasking purposes. That little corner leftover next to the window will be perfect for an electronic hub and/or broom/mop/vacuum spot.
Switching to a round table in the dining room for a better fit. The one shown is not to scale but I think a 60 inch table should work and maybe it could even have an extension for when we have guests.
I think I combined some ideas here from what people told me to do on my other thread in new builds, sorry!
Just wanted to give you an update. I feel much better about this arrangement and thank you all very much for the tips! I will be back later for more, Im sure.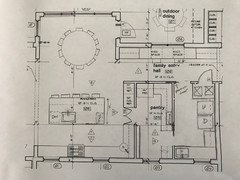
- 9 years agolast modified: 9 years ago
Would the door to the pantry work better as a single door? You'd often be carrying stuff from one room to another, and a single door would be easier. (Are they swinging doors, another possibility?)
Corner sinks can be hard to work in. You may want to offset from the corner?
Torida
Original Author9 years agoYes the table is way off scale, chairs included, sorry! Once we get in there I'll figure out the best table for the space. We only have 5 people eating there the majority of the time so I know we will find something that will work well.
I am picturing the pantry doors with some sort of hinge that can stay open and then only close them when I'm not using the kitchen. Im thinking more of a swinging door too, almost like a cabinet that opens inward. Is there such a thing?- 9 years agolast modified: 9 years ago
CPArtist's Option #1 is the best layout so far -- it's far more functional and aesthetically pleasing than any that have the dirty dishes on the island! As a "perk" it has two nice Prep Zones situated so there's no conflict b/w them for floor space and they're both near the Cooking Zone without zone-crossing (something to aim for!)
With your Cleanup Zone on the island, your dirty dishes are front & center and on display for all to see! In addition, anyone sitting at the island will have dirty dishes "in their face" - not particularly pleasant! Moving the Cleanup Zone to the perimeter puts it out of sight, provides plenty of dish storage space, and both are out of the way of the Prep & Cooking Zone so one or two can be prepping & cooking while someone else is loading or unloading the DW or setting the table -- without anyone getting in someone else's way!
If you're concerned about facing out while working, don't be. Over 70% of the work & time spent in the Kitchen is spent prepping -- preparing a meal, snack, etc. So, with the Prep Zone in the island (with adequate clear counter space), you will be using the island the most!
Regarding the depth of the island...the 60" mentioned above is correct, assuming your arms are average length. Most people can only reach about 30" when cleaning a counter, so if you double that, then 60" is the maximum depth for an island or peninsula. As long as you can easily reach the middle of the island (or peninsula), you can always walk around to the back of the island to finish wiping it down.
If you have short arms, then I suggest keeping it even shallower. If you have long arms, it can be deeper, but only if everyone in your family has long arms -- or else you'll be stuck wiping it down all the time! (BTW...arm length is not the same as height.)
.
Regarding your original layout...you have a lot of space to work with, why cram all three primary work zones in one small space? The rest of the space is wasted!
- 9 years agolast modified: 9 years ago
The problem now is where will you put groceries that need to go into the fridge when you come from the grocery store? You'll need to put them on the island then pivot 180 degrees every time you grab something from the grocery bag to put into the fridge.
Or what happens when you're preparing a meal and need to take out more than a handful of items? Where will you put them? Again, you will first need to pivot 180 degrees to put them on the island and then take them off the island to get them to the prep sink. Or you'll wind up using the cleanup sink to prep.
Additionally, studies show we spend 70% of our time prepping food and only 10-20% of our time cleaning up dishes. Do you really want to spend that 70% of the time standing in a corner looking at cabinets and a wall as opposed to standing looking and talking to friends and family or enjoying the views out the dining area?
Also make sure that the round bowl prep sink will be large enough. I remember a discussion where someone said they had one and hated it because it was too small to really wash stuff in.
You still have lots of wasted space to the right of your cooktop when you're standing at the cooktop. What will you use those counters for?
And where you have your freezer in the pantry means you will not be able to open it fully since you have the wall next to it.
Lastly, you do realize your kitchen windows are not centered in the kitchen?
Torida
Original Author9 years agoGreat points, thank you. I really like the look with the hood in between the two windows but maybe I need to sacrifice that for a more functional space. It is hard for me to place it all as my kitchen for the last 8 years is horribly laid out but somehow it still works for me (even though I run about 20 laps around my island for each meal). Of course I want to work to get this as good as I can, though, since I have the opportunity to do so.
Do you think it works with cpartist's second layout to move the door to the pantry to the other side of the stove? It just seems like a long walk to get to the food where it is currently in that layout. Or does that put the stove awkwardly at the end of the island? Thoughts on that anyone?
- 9 years ago
Cpartist's plan 1 still has the range between the windows. But, yes, I think the walk to the pantry is a little long. Your kitchen is huge and that comes with compromises. You have enough area to keep essentials in the kitchen proper. Easy breakfasts/snacks, bulk and occasional/rare use items can go in the pantry.
Torida
Original Author9 years agoI'm resisting cpartist's first plan because the pantry entrance is way too far away and I spend a lot of time doing dishes and don't want to be facing the wall for that amount of time. It does make more sense to have the stove facing the wall like the second plan because that is where the least amount of time will be spent.
I was initially thinking to incorporate the pantry as almost a second kitchen space. I wanted to hide the toaster, coffee pot and microwave in there for quick breakfast time situations. If this doesn't work or isn't easily accessible to make it work, then it doesn't need to be so spacious and doesn't really need counters.
It seems to me that the freezer in the pantry. as is could be opened swinging from left to right and it could open all the way, right? What am I not seeing there?- 9 years agolast modified: 9 years ago
Do you not use your dishwasher? The whole idea about spending so much time doing dishes is a hold over from before automatic dishwashers were common place. That's also where the old paradigm of insisting the cleanup sink be under a window stems from.
In reality, you don't spend that much time doing dishes -- even if you wash all your pots & pans by hand. Kitchen work studies show:
- 70% or more time/work spent in the Kitchen is spent preparing a meal or snack [Prep Zone]
- 20% or less is spent cleaning up - and that includes not just sink work (hand washing a few items), but also non-sink work such as loading the DW (if you don't pre-rinse your dishes), unloading the DW, clearing the counters & table, wiping down the counters & table, and sweeping up at the end of the day. [Cleanup Zone]
- 10% is spent cooking - stirring, adding ingredients, watching food cook [Cooking Zone]
Based on the above, it makes the most sense to have the Prep Zone in the best spot, not the Cleanup Zone!
And, as I mentioned above, you are putting your dirty dishes front and center and on display for all to see!
If the pantry entrance is the real issue, then let's see what we can do to fix it instead of just dismissing the layout out of hand.
Torida
Original Author9 years agoI definitely use my dishwasher but loading and unloading it takes time. Maybe it will go faster with a more efficient kitchen. But also I wash plenty of dishes by hand. I don't know how my amount compares to others...maybe I just like to take my time.- 9 years agolast modified: 9 years ago
If you plan to have a freezer in your pantry, be sure you have very, very good ventilation and keep the pantry door open as much as possible. Refrigerators and freezers put out a significant amount of heat -- and the last thing you need in a pantry is heat! Pantries should be cool and dry to protect your food.
In addition, if you want the freezer to open toward the inside of the pantry so you can use the shelves as landing space, then you will need to pull the freezer away from the side wall 6 to 12 inches to allow you to open it fully. The doors of non-built-in refrigerators & freezers must extend out past all adjacent items -- walls, counters, etc.
The same comment applies to your refrigerator/freezer columns in the Kitchen.
- 9 years ago
Could you split the two refrigerators?
I'm resisting cpartist's first plan because the pantry entrance is way too far away
From the back wall of the kitchen to the pantry is 12'. About 5 - 7 steps.
and I spend a lot of time doing dishes and don't want to be facing the wall for that amount of time.
I definitely use my dishwasher but loading and unloading it takes time. Maybe it will go faster with a more efficient kitchen. But also I wash plenty of dishes by hand. I don't know how my amount compares to others...maybe I just like to take my time.
But how much time do you actually spend washing dishes compared to how much time you actually spend preparing meals?
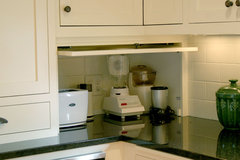
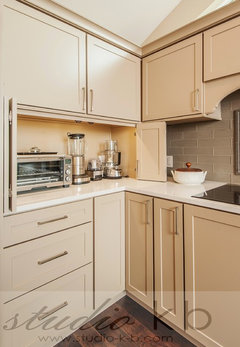
I was initially thinking to incorporate the pantry as almost a second kitchen space. I wanted to hide the toaster, coffee pot and microwave in there for quick breakfast time situations.What about hiding them under appliance garages instead? Something like this?
 Plymouth Kitchen Remodel · More Info
 Bellevue Somerset Remodel · More Info
It seems to me that the freezer in the pantry. as is could be opened swinging from left to right and it could open all the way, right? What am I not seeing there?So what you're suggesting is to open it the way I'm showing with the red being the door?
That would require you to open the door and then step around it to get into it to take out what you need, then step back to get out of the way to close it. To use it, means boxing yourself into the corner.
You mentioned that your old kitchen is inefficient. Doing things like having a freezer door open the way you're suggesting is more inefficiency as is not having landing space next to your refrigerators.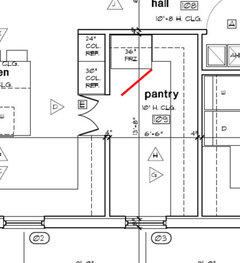
Torida
Original Author9 years agoYes the freezer and fridge columns can be separated. The drawing says two refrigerators but it is actually a freezer and a fridge. What was your idea if they could be separated?
I had actually considered appliance garages at one point in this journey. I will reconsider. It would work in the bottom right corner of the kitchen, right? I had mentioned putting a toaster oven in one of these to a cabinet person and he thought it sounded like a fire hazard.
- 9 years ago
I prefer an appliance garage that has a pull out shelf on the bottom rather than having the appliance sit directly on the counter. That makes it easier to access the appliance and gives it added ventilation when in use to help allay fire hazard concerns. As an additional safety measure we unplug small appliances when they aren't in use so for us it would be important to have easy access to the wall outlet inside the garage.
Have you considered a 220V convection microwave or speed oven (such as an Advantium)? That might eliminate the need for a separate toaster oven depending upon how your family uses it. SInce its a new home now's the time to run the extra electrical to do this. I think you'll be very happy with the result.
Torida
Original Author9 years agoI have considered the convection/microwave oven, yes. I hadn't decided which to do yet. We rarely use our microwave now but use our toaster/convection oven multiple times a day for toasting and for the heating/cooking things.
Thanks for the tips on appliance garages. I'm still thinking on that one.
Torida
Original Author9 years agoI'm going to go out on a limb here and kind of change direction a bit. If you could reimagine this whole kitchen/dining/pantry/laundry/desk hall space, how would you do it?
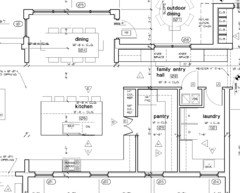
We are a casual active family who spends a lot of time in the kitchen. There are 2 adults and 3 children - 9, 6 and 2.
I want a homework space close to the kitchen but not in it.
I want a decent-sized easily accessible pantry to store food, bulk items, paper goods, less-used items like a dehydrator and juicer, and etc. I was planning on a second freezer in there but am now reconsidering due to the heat it emits. I want this pantry to be easily accessed from my prep zone. I can consider making this space into two separate closets or spaces - one with less accessed items and one with the ones I need on a daily basis. It also needs to have a space for the broom, mop and vacuum. I want a window in my pantry if prep of any kind is going to happen in there. I also just like the natural light anywhere I can get it.
I want a large island as I feed my kids breakfast and lunch there frequently. On my current island I also do all of my prep work because I find I like to face outward while working. We do have people over occasionally, but are not huge entertainers. I am planning on using Thermador kitchen appliances but am open to other options. I bake almost everyday so a baking center is a must. I also make quite a few meals with lots of vegetable chopping so I'll also need a good prep center. We plan to do some occasional outdoor cooking, but not a whole lot.
I want a decent-sized functional laundry room with a top loading machine. I want efficient systems but also relatively simple aesthetic design.
I want to maximize views out the dining room side of the house as we are on the water. The front of the house (kitchen side) has a mango/avocado orchard, so bringing that beauty in would be wonderful as well. I want to be able to see my kids in the front or back yards while I'm in the kitchen.
Torida
Original Author9 years agoAnswers to more of the suggested questions for you:
I am usually the only cook but have been working toward including my children and husband... so I have high hopes for more cooks in the kitchen on a regular basis!
We really only informally entertain.
I want the dining room to be more of a giant nook where we will eat dinner every night. I do not need an additional table space other than that.
I want my kitchen to be relatively open to the family room to make the family room but I don't want it to be seen from the front door.
- Can windows or doorways change size? Can they be moved or eliminated? Can windows be raised/lowered? Can any walls come down? Possibly but I'd like to keep them close to what I already have as my architect has already done construction drawings.
- Does the sink have to be centered under a window? Does it have to be under a window at all? Not necessarily. But I'd prefer to not be staring at a wall at the sink. On the island would work too so that I can look out at the view while doing dishes.
- Do you want a coffee/tea/beverage center? We only have coffee and alcoholic drinks every now and then. A designated center for them is not high on my priority list.
- Do you want a snack center? No.
Appliances: Thermador 36 or 42 inch range, no wall oven, no warming drawer, I'm leaning toward a MW/convection oven that I'd like sort of hidden somewhere, 1 standard dishwasher, Thermador fridge (30") and freezer (24") columns, and a ventilation hood.
Is there anything you:
- Cannot live without? Windows on both sides of the kitchen. I made this floorplan for that reason. We want to be able to open up and get the cross breezes and also feel like we're outside while we're in.
- Definitely do not want? Not sure.
- Would like if you can find a way? To make the hood work on the wall with the two windows. I just love the look and the simplicity of it.
Hope this helps! Thanks alex for the links.
 9 years agolast modified: 9 years ago
I have my main sink in my island and to avoid the dish pileup, have 2 dishwashers. With a kitchen this size and family of 5, you may consider the same. I also opted to put a second fridge in the pantry (we have the same size as you Thermador columns in kitchen and deep freezer in garage). The builder is putting a good fan in there with a timer to ensure that it runs throughout the day. We put a pocket door there as well and plan to keep it open most of the time. We also wanted to put the all fridge in pantry the way you have it drawn with the freezer, but ran into the issues of being able to fully open it (for proper cleaning) and counter space next to it for putting things in/out, so we moved it to the other wall...kind of right in the middle of your long run. We have an appliance garage type cabinet in main kitchen with bifolding doors that fold into the themselves. You lose a little storage space but makes it really nice when you have the doors open. Then you have access to items you use frequently but don't want to see frequently.
A couple examples of the bi folding pocket cabinet doors:
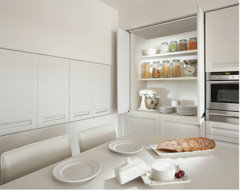
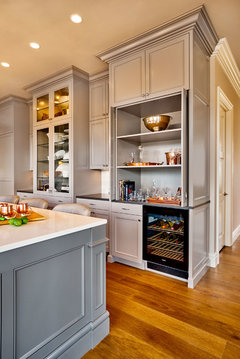 Street of Dreams 2015 | The Adeline · More Info
Torida thanked jaimeeap- 9 years ago
Here you go.
I split the columns so the fridge is on one side and the freezer on the other. I got rid of the freezer in the pantry but you could put a low one in if needed.
I made the pantry a bit narrower so it's one wall instead of the corner. Corners are wasted space anyway. You still will have 42" of walking space with 2' counters in the pantry.
I put in a pocket door to the pantry, but you could just as easily put in a swinging type saloon door.
I left the window in there.
I shortened the pantry but gave you a large broom closet in the hallway. In there you'd have room not only for brooms, mops, vacuums, etc but also shelving for extra paper towels, cleaning supplies, etc.
The island width is exactly the same but it's not as deep so you can reach across. This also gives more room between table and island.
I centered the stove and the windows on the kitchen wall
Moved the cleanup sink and DW to the side so it's easy to clean up and it's out of the way of cooking. Above the DW and cabinets there is above counter storage.
I didn't place a MW or speed oven as that can be determined later.
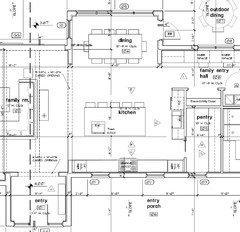
As an aside I wouldn't go with a Thermador DW. My sister has one and it's been nothing but problems and it doesn't get the highest marks. Look instead at the Bosch or Miele DW'ers.
Frankly my sister isn't 100% thrilled with her cooktop either but both sisters like their Thermador ovens. However YMMV.
My other sister loves her Thermador fridge though.
I would double check on the appliance forum for the best appliances for the money.
Torida thanked cpartist  9 years ago
Love cpartist's most recent design! I do notice that now those front 3 windows aren't evenly spaced from the exterior. You may be able to shift the one in the pantry to the right and just not have upper cabinets in that corner.
Torida thanked Kathryn P- 9 years agolast modified: 9 years ago
I didn't read all the above carefully, but you've been given some good ideas. I don't think this layout has been proposed yet. My suggestion to move the island over was to make sure that the aisle was wide enough for step-back room when someone is rummaging in the fridge. This gives a little less overlap between the island and fridges. If you posted the width of the aisle I missed it, but it should be at least 42".
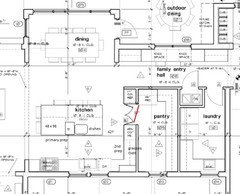
BTW, the round prep sink I posted in the first plan was a place holder, which I should have taken the time to note. My Paint program does not do diagonal boxes, so I drew a circle. If you are still considering that option, I'd suggest using a corner prep sink like buehl's, and if the front of the cabinet is not wide enough for plumbing access, consider leaving a hatch in the pantry wall.Torida thanked mama goose_gw zn6OH - 9 years ago
Last design by cpartist is exactly what I would do with your kitchen. Couple of other benefits of her layout:
1. do not need to worry what to do with corner base cabs in the kitchen ( my pet peeve)
2. easy to bring dirty dishes from the table to sink/dw without interrupting cook(s)
3. i would put freezer on the pantry side and refrigerator on the opposite/entry side - easy for somebody top get a drink, etc. without interrupting cook(s)
4. in the pantry i would put regular 2' counters on the window wall - this is your perfect spot for small appliances; have a shallow shelves on the long wall; and 2' counters next to second freezer for a landing spot if you still want to have freezer there
- 9 years agolast modified: 9 years ago
Cpartist's clean-up location is the bomb in that last iteration. The kitchen looks like a pleasure to work in for the whole family. I'd choose full size fridge and freezer, with the fridge on the entry side and freezer by the pantry. That keeps snackers/beverage seekers from crossing any work zones. I love that the cleaning supplies have their own closet.
If I were absolutely sure I needed an additional freezer, the laundry is a good spot. I agree with keeping it out of the pantry. Food storage is better kept very cool.
Speaking of heat, insulated window treatments will help mitigate the heat from facing west, as well as save your eyes. My kitchen window faces west and it can be blinding even with the solar screen. My neighbor's huge live oak isn't quite enough!
Torida
Original Author9 years agoWow, thank you so much for these tips! I think I will go with cpartist's last design. I am a little nervous about facing the wall while doing dishes, but I think it will be the best way to do it! I love how you made all the spaces work so well. This help is invaluable!
- 9 years agolast modified: 9 years ago
So glad you like it.
I do agree with the others in that I'd put the fridge to the right of the stove and the freezer closer to the pantry.
What I particularly like is that no longer are your brooms, mops, etc in with food stuff. To me that's somewhat yucky. Plus it gives you a huge utility closet there.
I am a little nervous about facing the wall while doing dishes, but I think it will be the best way to do it!
This will give you a reason to finish cleaning dishes faster. LOL.
Now all you need to do is get the architect to reconfigure the windows on the kitchen/pantry wall too. Boy I'm doing quite a number with your windows, aren't i? But, it will be a beautiful house when it's done. I hope you post as you build so we can all see.
Torida thanked cpartist Torida
Original Author9 years agoYes, cpartist, my thoughts exactly on the dishes! And I will move the fridge to the right of the stove.
And thank you, I will keep you posted.
Torida
Original Author9 years agocpartist, why was it that you moved the dish cleanup/pantry wall to the right a bit? To provide a wider space in between the sink and the island?
- 9 years ago
Yes.
My thinking was for a couple of reasons.
Your pantry as you had it was 6' 6" wide. You need 2' for cabinets/pantry storage if using cabinets. That still leaves you with a walkway of 4'6". That's a lot of walking space.
Your aisle space between the island and the sink was only 42".
So I made the pantry narrower so the space between the island and the dishwasher is now 48" wide.
The pantry is now about 44" wide which allows for plenty of walk space for one person in the pantry.
Torida thanked cpartist














cpartist