

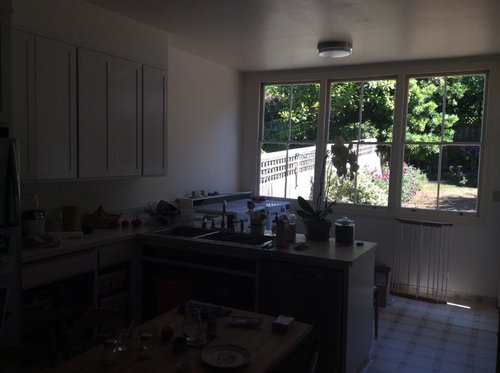

Overhang for bar stools?
9 years ago
last modified: 9 years ago
Sort by:Oldest
Comments (11)
Related Stories
SHOP HOUZZBestselling Leather Bar Stools and Counter Stools
Add a refined element to your entertaining area with real, faux and bonded leather styles
Full Story0
SHOP HOUZZBar Stools and Counter Stools by Color With Free Shipping
Bar and counter stools sorted by hue to help you give your kitchen a stylish upgrade
Full Story0
SHOP HOUZZBar Carts, Bar Stools, and Barware
Grab a drink and take a seat with this stylish collection
Full Story0
SHOP HOUZZUp to 65% Off Bar Carts, Bar Stools and Barware
Mix and mingle with this collection of entertaining essentials
Full Story0
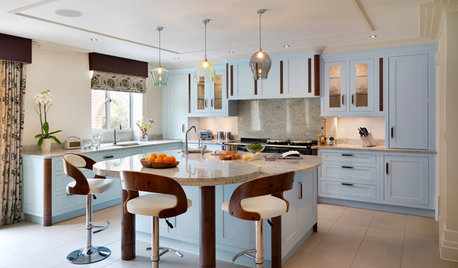
KITCHEN DESIGNA Buyer’s Guide to Kitchen Counter Stools and Bar Stools
Before shopping for counter or bar stools, read our guide to stool heights, styles, spacing and comfort considerations
Full Story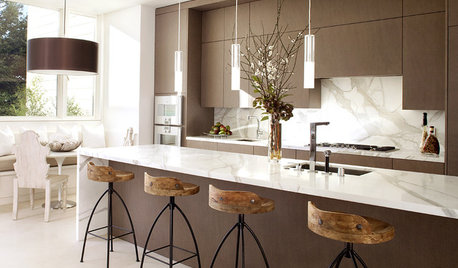
DECORATING GUIDESHow to Pick the Perfect Bar Stool
Comfort, height, style and price: 15 great bar stools and how to use them
Full Story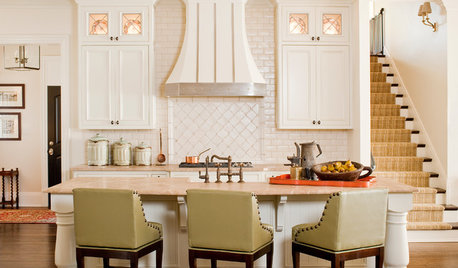
FURNITUREWhat to Know Before Buying Bar Stools
Learn about bar stool types, heights and the one key feature that will make your life a whole lot easier
Full Story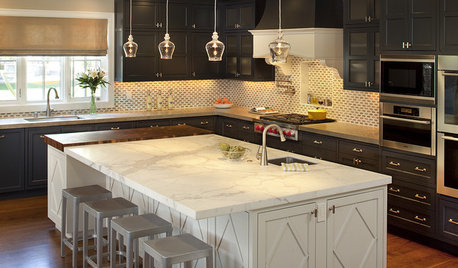
KITCHEN DESIGNBar Stools: What Style, What Finish, What Size?
How to Choose the Right Seating For Your Kitchen Island or Counter
Full Story
KITCHEN DESIGN20 Favorite Modern Bar and Counter Stools
Settle in at the bar in style with these tall, sleek and sculptural kitchen stools
Full Story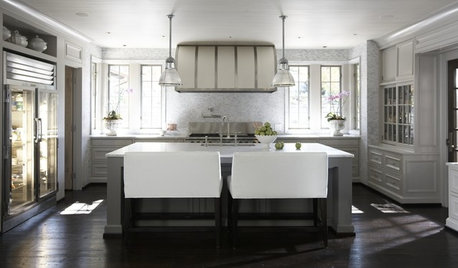
KITCHEN DESIGNBench Bar Stools Take a Stand in the Kitchen
It's high time these stylish seats get noticed — with both coziness and practicality, bench bar stools are a natural choice in the kitchen
Full Story





Isabel HamiltonOriginal Author
Isabel HamiltonOriginal Author
Related Professionals
Plymouth Interior Designers & Decorators · Norfolk Interior Designers & Decorators · Altoona Interior Designers & Decorators · Marinette Interior Designers & Decorators · Lagrange Interior Designers & Decorators · Tallahassee Architects & Building Designers · Rocky Mount Architects & Building Designers · Fort Dodge Architects & Building Designers · Scranton Architects & Building Designers · Concord Kitchen & Bathroom Designers · Fredericksburg Kitchen & Bathroom Designers · Lewiston Kitchen & Bathroom Designers · Scranton Kitchen & Bathroom Designers · Longview Kitchen & Bathroom Designers · Cornwall Kitchen & Bathroom Designersjmm1837
Isabel HamiltonOriginal Author
apple_pie_order
auntthelma
jmm1837
Isabel HamiltonOriginal Author
Isabel HamiltonOriginal Author
jmm1837
SewCreative