Software
Houzz Logo Print
loredana_bartalos

Dinning room decoration

9 years ago
last modified: 9 years ago
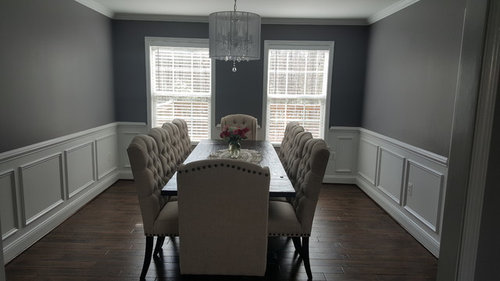
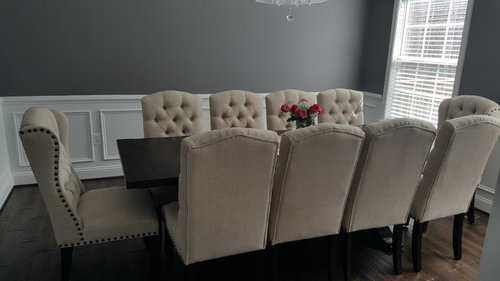
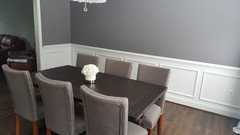
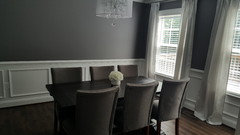
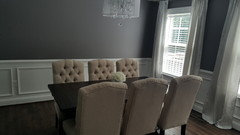
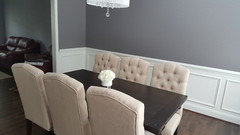
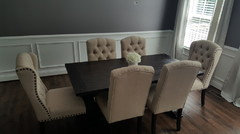
We recently moved in a new home. After some remodeling here comes the decorating time and I'm having a design dilemma. I purchased the chandelier before I purchased the table and chairs. The chandelier is very elegant but the table is rustic. The chairs can go either way. Now I'm debating on what kind of buffet/sideboard should I get and what type of art/decor piece to go with the furniture. I also need curtains. Do you think the chandelier is too much for this room? I need some advices please!


Comments (26)

  • 9 years ago
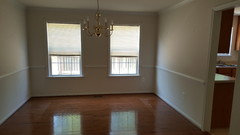
    Forgot to post the "before" picture of the dinning room
  • 9 years ago

    Thank you for your input! Do you have any suggestions for a buffet?

  • PRO
    9 years ago

    If you added a few gray, sleek, wood chairs to replace some of the upholstered (which are nice but feeling quite dense) this would really start to come together in balance with the light. I would keep the buffet sort of minimal so it doesn't take over the room. Maybe reclaimed wood or even turquoise. Good luck :)

  • 9 years ago

    Thank you! Any advice on wall decor?

  • 9 years ago

    It appears the chandelier is too small. However, I don't know the length of the table or the width of the room.

    The thing I see first is you have way too many chairs at the table. Can you store some to open the room up and give it a bit more of an open feel until additional chairs are needed for guests? I would remove at least one from each side of the long portion of the table. It shows as very cramped. That will open up the space and make it more visually spacious. If you add a sideboard or similar with all the chairs it's going to be a very heavy room and not very elegant.

  • PRO
    9 years ago

    The new paint job looks great!

  • PRO
    9 years ago

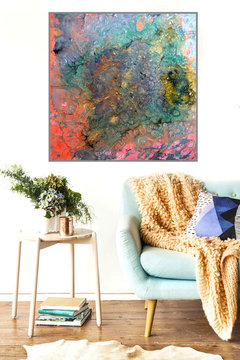
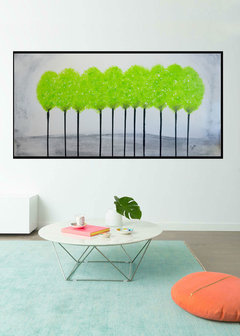
    Here's some suggestion for your wall you might like......to know more about my Art work and collections please visit my shop -


    https://www.houzz.com/pro/poochoudhary/__public


    ****CUSTOM SIZE AVAILABLE ****


  • 9 years ago
    Thank you Porter for your feedback. We have a big family that's why I got 10 chairs but my intention was to put 2 on the side and use them as needed. The table is 96 in when it's extended. I will try to use the table without the extension that way will be smaller and the room will look bigger. But I really need a small buffet on the side. Do you think that will be too much? I took off the extension and changed the chairs with some gray ones ( I used the ones from my breakfast table for now). Does this look better? I feel like they are too dark for the room. I need something lighter....I tried with the table extensions off and the first chairs and only 6 since the table is much smaller...which one looks better?
  • 9 years ago
    Or no end chairs, just 3 on each side...
  • PRO
    9 years ago

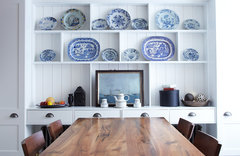
    It doesn’t look like you have the room for a buffet. You could design something all wall hung….over the chair rail...


    Hugenot Physicians House · More Info

  • PRO
    9 years ago

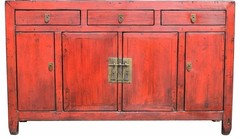
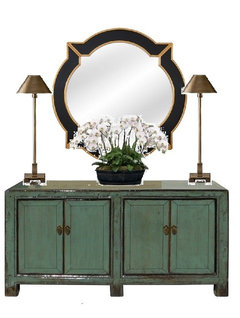
    I might consider an antique rustic painted sideboard with art or a mirror above.

  • 9 years ago

    I personally prefer the look of two on the long end each side and one at each end of the head of the table. It's more roomy looking. I think the problem (albeit the chairs are very nice and not suggesting you switch to another) they are too large for seating so many.

    The scale of the chairs in the first post look better in scale IMO...

    All in all, given you have a large group. I would store the chairs out of the room if you have space to do so. If not, then you have to place them elsewhere in the room which just makes still look heavy.

    If possible, leave at least 36 inches between the edge of your table and other furniture or the wall. This provides enough room for someone to walk behind the chairs while others are seated. The ideal would be 48" yet that isn't going to happen in this room I don't believe?

    The only way you could fit a table in the room for serving purposes would be a narrow console table and the width would be?? I believe the width could only be 16" to 18" for setting plates and serving pieces. I would not have a bulky sideboard personally... just a console you can use the surface and if there are additional shelves, great and not hard to find. I've not seen a console that narrow with doors, but certainly they come with an additional shelving other the just the top of the console. I'd keep is spare with legs and maybe only a second shelf vs. several.

    It's very tough as the chairs are vast. The only wall I see it going is the wall to the right of the entry if you are standing at the head of the table facing the windows. Given that it's not as much of an obstruction on the longer portion of the left of the table with all the chairs when entertaining. A large piece of art on the left wall (when facing the windows from the head of the table).

    The chandelier is small for the table and heft of the chairs.... yet, it is installed and you like it and that's what matters.

    Very hard to say what to do without seeing the adjoining room or any commonly used space in your home and how you have it decorated. No idea how you decorate and what you prefer in terms of your own, "style" if you will.

    What is the distance from the edge of the table to the right wall where the console might potentially fit? That is the wall that when entering the room is on your right. The chair and the width of the back is probably 6"?


  • 9 years ago

    You might consider taking some painters tape and taping off an 18" console table in width and the length would be centered on the right wall of the entry in to the room.

    You can better visualize if you can place something there and what the width could be with the larger chairs. I think anything less than 18" would be a bit lost and would not work as a place to put items that may be served, beverages, water pitcher, what ever you would be using it for when many are using the room. Still a bit narrow, but would possibly work. I'd try the painters tape sit in the chair which is there and get up from the chair after you tape it off to see just how little or more room you have.


  • PRO
    9 years ago

    Agree with the general comments above. I wouldn't put a side board in this room. But since you need a bit more "lay down" space, could you put a small bar cart in one corner perhaps and that could be pulled out for putting extra platters and serving bowls, etc.?

    Sunset · More Info
    Something with clean lines and that would capable of rolling around.

  • PRO
    9 years ago

    I would find another place for the chandelier. It is not the right shape for your table or room and it is a bit to feminine for the table you selected. Here are couple that would work better. You can look around for similar ones that fit your budget.

    Amelia Chandelier, 8-Light, Antique Silver Leaf, 32.5"W (SCH-151730 8021UC8) · More Info

  • PRO
    9 years ago


    Gabby Bailey 6-Light Circle Chandelier · More Info

  • 9 years ago
    Put a chair at each end of the sideboard unless actually needed for a meal. Having all the chairs (which definitely aren't rustic) there makes it too dense. Wall-to-wall, floor-to-ceiling lined drapes would suit the window wall.
  • 9 years ago
    I really like the first chandelier...i think it would look really good
  • 9 years ago
    there is not too much room between the table/chairs and each wall....the total distance is 42 inch ... I was looking at 16 inch wide cabinet . I sat down on the chair and there is about 14-15 inch left between the buffet(if there would be one) and chair
  • 9 years ago

    Flo's first chandelier would look GREAT... no visual obstruction (shade or shades) and it virtually goes with most decor and would go very well with yours. Lighten the space a lot.


  • PRO
    9 years ago

    I like that one as well. I picked it because it mirrors the shape of the table, always a good idea. It is open so it "relieves" some of the heavier aspects.

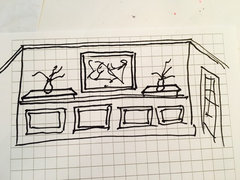
    Another option instead of some type of side board is to mount two shelves about 14" deep to the left and right on the long wall and then find a nice large piece of art for the center section. This would give you a bit of laydown space, but keep the sides as open as possible for chair slide back space. Let me do a little rough sketch for you. bbl

  • 9 years ago
    I agree...I will look for a similar one and change the current one. Thank you all for the great ideas.
    Now I just need a piece of art for the wall. I was thinking at a mirror on one wall and a painting on the other wall...is it going to be too much?
  • PRO
    9 years ago

    You could do a pair of cantilevered shelves even 12" wide would work and for every day, place a white vase with some dogwood branches in them (simple look against the gray wall) and then when you entertain, remove those and put some protective cork place mats so you could set some glasses, or pitchers or serving dishes down. That is all you need really. For that large a group, we usually have everything set out on the island in the kitchen and everyone fills their plates and goes to the dining room table. So, I'm not sure you really need any thing in your dining room. It just isn't wide enough truly. Just being honest here, so don't do something you don't really need! Here is super rough sketch just to show you the concept. Two shelves above the wainscoting, and nice large art in the centers

    sketches · More Info

  • 9 years ago
    I really like that idea....
  • 9 years ago
    what color do you think for the shelves?