Software
Houzz Logo Print
northwoodsmn

Just getting started - Advice?

9 years ago
Hi there. Long time lurker - I've been dreaming about building for years - first time poster

My husband and I recently purchased 35 acres in Northern Minnesota. It is quite rural and heavily wooded (i.e. the view is pretty much the same every direction... woods). The situation of the property to the road leads to having either a south or east facing house. There is a nice high point with a gradual slope down to the west that we plan to build our house on. We would like to have a walkout basement and are okay if it is a side walkout given the site constraints. I dislike having main family spaces facing west as it stays light out so late in the summer months. Our current house has a open floor plan for the kitchen/dining/living rooms that runs east/west and I dislike having to constantly close curtains or blinds to avoid being blinded while using the rooms in either the morning or evenings.

We are a young family with one son and expect to have at least two more kids. Ideally we'd stay in this house until our kids are grown but it's hard planning for a lifestyle that we don't have quite yet. We are bursting at the seams of our current house so space and storage are high priorities for me but I'm worried about the expense (building, heating/cooling, future cleaning) of a gigantic house that we won't actually need. I am very much aware that "stuff" tends to expand to the space.

Must haves:

-Good sized mudroom as family entry from garage

-Some sort of foyer - doesn't have to be large I just dislike being dumped into a large room right when entering a house which seems to be very common in houses in our area

-5 bedrooms total (3 upstairs, 2 down), I like the master near the other bedrooms since we have a baby but I do not want any shared walls with another bedroom.

-Master bath needs to have a freestanding tub (YES I will use it, I use my tub now 2-3 times a week) and a walk in, doorless shower (I detest glass shower doors mostly because they never seem to stay clean)

-Very large kitchen pantry - we live in a fairly remote area so we buy in bulk, also need space for large freezer(s) somewhere in the house

-Fairly cozy family spaces on the main floor for everyday, large entertaining space in the basement so we have options for holidays and extended family gatherings

-Kitchen needs to have easy access to deck or patio for grilling


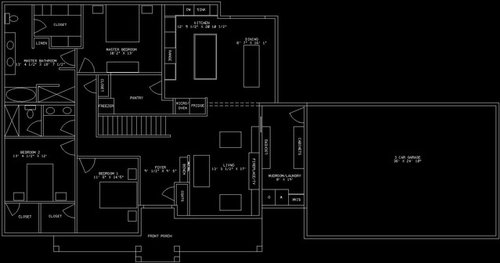
I am a civil engineer so I'm fairly comfortable with drafting and started playing around with floorplan ideas. I would love some feedback on what I drew up. The house would face south. We are in the very early planning stages and won't start building until next year so any general advice on house building would be appreciated as well. Thanks in advance!

Comments (5)

  • 9 years ago
    last modified: 9 years ago

    It's hard to read the plan with it being white on black. Please reverse.

    Also how does the plan sit on the lot and where are the elevations?

    Do you find it a bit odd that your master bath is wider than your living room?

    Or that your pantry is almost as big as the bedrooms? If you have a walk out basement can't many bulk items live in a closet down in the basement too so you have room for family upstairs?

  • 9 years ago
    last modified: 9 years ago

    As everyone here knows, one of my continueing comments relates to floor plans posted here like they're the Starship Enterprise floating in voidless space with no site context what-so-ever. And in all good design, context is everything.

    Curiously, it seems odd for a CE to not consider this.

  • 9 years ago

    How deep is your front porch? Looks like part of it is only 30" deep. It's also a long walk from your master bedroom to the closet and are you really going to crawl over the nightstand in the second bedroom to get to the closet.

  • 9 years ago

    We have a similar exposure. We angled the house about 30 degrees from a true north/south east/west orientation. That way, the 'north' side of the house gets a little sun to brighten it up and prevent mold and algae. Here in steamy SC, we put the garage on the west side to block the afternoon sun, although we have so many trees, it's not that bad. With so much land, give careful consideration to siting and orientation. We had the luxury of observing our property over the course of a year to see how the exposure changes, what it looks like when the leaves are off the trees, and seeing if heavy rains create water problems.

    I wouldn't like having to walk through the master bath to get to the closet, especially with no enclosure around the toilet, but that's just me (we like our privacy, even from each other). The 'walk-in' closets in the other bedrooms will be of very little use- they're too small, so you waste a lot of space where you walk in. A shallow reach-in of the same square footage would yield a lot more storage. They're also on an outside wall, where you should have windows for light and ventilation.

    I'm not good at floorplans, so my only other advice is to have lots of windows to take advantage of your private, woodsy views and for good natural light.

  • PRO
    9 years ago

    The majority of the intellectual capital invested in the process of residential design is in the preliminary/concept phase. I recommend you engage a residential architect/designer at the beginning--not the end of the design process. You'll have a much better outcome.