Software
Houzz Logo Print
braydentryce23

Floor plan help... Am I too picky?

9 years ago

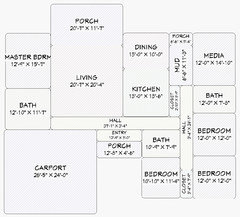
Opinions of this floor plan? We've been waiting for awhile to get our floor plans back, got them back the first time, made changes, & was presented this & I want to cry. Maybe I'm just way too picky. We asked for big BRs for our 3 children, open spaces, & media room. Staying under 2400SF. I wanted mud room in the back because my kids stay outside playing & always run in from the back, we rarely use the front so I feel this isn't going to work. Also, I asked for large bedrooms, 14X? but with the media room, we were told this is all we could get as far as bedroom sizes. I hate to ask to change it again, but I'm just not feeling happy about it. Maybe I should just think on it a few days? Are these room sizes an ok size? I just want my 3 boys to have big rooms. I'm just scared to say yes to something that's set in stone, & no going back :(

Comments (31)

  • 9 years ago
    I agree don't build it until you like it. A mudroom seems a must to me. Is there a possibility of a basement for media and play? Stairs would take some square feet but free some space for mudroom.
  • 9 years ago

    I'm no pro, so hopefully they'll kick in with comments. Also, probably an age thing but I can't actually tell how big the bedrooms are - all that small print. Seems like the master is chewing up a lot of space, though, and the laundry looks bigger than it maybe needs to be. Perhaps there are some compromises there?

    But I do agree, you need to work with the architect to try to get something that meets your needs. You may not get everything you want, but a first draft should be just that: something to work on and refine.

  • 9 years ago
    It seems as if there's a disparity between what you asked for and what you got. If you clearly said "mudroom in the rear" and 4 (you got 5) large bedrooms, then it's back to the drawing board. But you didn't say what else was on your list--open concept, big master closet, etc., but you got those too.

    I would say that 5 bedrooms in 2400 square feet is inevitably going to result in smaller rooms. You have only so much space to divide up. We can't really see the dimensions so it's tough to tell exactly what you are looking at.

    Further, (just my 2 cents), you may want to consider two issues that pop for me. I wonder if there are enough bathroom (shower) facilities for the morning prep. And secondly, you might want some more "away" space for the kids. What happens when they want their friends over and you have dinner guests? Open spaces for the public areas of your house are great visually, but if there's no place else to go, it can get tedious and annoying to be all doing the same thing.
  • 9 years ago
    I am not an expert either, but I agree it's your house so it needs to be what works for you. I think a lot of people want access from the garage/carport to their home especially the kitchen for bringing in groceries etc. If that isn't important to you, maybe they could flip the media & laundry to the back with a door to the yard. The boys bedrooms are decent size especially for twin beds but perhaps not " big" as you're hoping for. Lots of decisions -- I can relate to feeling stressed about making the "wrong" one! Good luck.
  • PRO
    9 years ago

    I agree that you need to get what you asked for in the mud room as for bedrooms if you need 5 they will need to be smaller in 2400 sqq. ft’ One bathroom for 3 kids to share will be a night mare every day. A shower instead of a tub unless the kids are really small now and I agree there is no place for the kids to go except the bedrooms in this plan. IMO the size of the bedrooms is the least of the problems with this plan you need to have a good conversation with the architect or get a new one.

  • 9 years ago
    Back to the drawing board! If you don't like the plan, you will never like the house.
  • 9 years ago

    Yes, I see a lot not to like in that plan. It doesn't appear to have been done by an architect - more by someone who knows how to draft/CAD but does not understand space planning very well. The way the rooms connect with or neighbor each other is odd, e.g.

    * Walking through kitchen work area to get to master bedroom

    * Media room next to master

    * Closets are awkward in 2 of the kid's rooms

    plus other issues like

    * Only 1 window per kid's room

    * No coat closet near entry

    * May be hard to arrange furniture in that big open living room

    It's very hard for a drafter to create a really good floor plan. Designing a house takes skills in space planning, adapting a building to the needs of its residents, etc.

    Have you reviewed stock plans to see if there's one that would work for you?

  • 9 years ago

    We've looked at stock plans for months and months, was told to go to this person, gave her ideas I liked & this is what we got.

    I don't like the way the media room is right by the master, I don't see how we could move the mudroom to the back. I just feel frustrated!!! I feel like I'm too picky & almost wanna say fine I'll take it, just because I don't want to be annoying by changing things again.... I almost feel like changing up the whole style of the house to a more rectangle shape, & starting over :/ our master is like the same size as the living room.... I just don't know..

  • 9 years ago

    You could post this in the Home Forum under Building a Home for excellent advice.

  • 9 years ago
    We are building a home and it took at least seven drafts for us to be happy with the design. After our first meeting we were devastated by what we were shown and felt really disappointed like the team didn't get us. Then slowly over many meetings we were able to come up with a plan we love that also meets the restrictions of our lot. But that took months of work not one or two drafts of a plan. And many of the changes were big through those drafts as the design team was sorting out how important certain parts of the plan were to us and vice versa.
  • 9 years ago
    Dont worry about being annoying. You are paying and you should get what you want. You are living in it, they're not. If no basement or second floor then you will need to increase the square footage. I would say the bedrooms are small and there has to be another bath. A mudroom is typically located in the utilitarian area near the laundry or kitchen where you would ideally have sensible utility flooring. You should have a coat closet near the main entry. I feel one should never open a door into a wall which is happening in the bedrooms.
  • 9 years ago
    last modified: 9 years ago

    It is hard to see the dimensions of the kids bedrooms here, but they look to be 11x something? Can I ask why you want large bedrooms for the kids? Do they have big beds? Lots of furniture? Do their rooms need to be a hang out space? 4 large bedrooms with extra media room can be challenging to stay under 2400 sq ft. Our 2450 sq ft home has 4BR, flex room, mud room and large laundry room......the kids rooms are all ~11x12 and they work just fine for us (they have full size and queen size beds in there). I think our master is 14x16 and plenty big; I can't imagine having all the bedrooms that size. My kids are still young and we use the flex room/office as a play room. We are finishing part of the basement to have a large family room down there......that will be the hang out space for the kids (and for when they have friends over). If you can use the media room as a kid hang out spot, you may not need large bedrooms. You probably don't need a huge master, either.

    If this plan doesn't get you excited, don't feel bad about going back to the drawing board again. No sense going through the stress and expense of a new build if you don't love it.

  • PRO
    9 years ago

    i hate hearing these stories. i always tell me clients this should be fun. it has never taken me more than a couple drafts. ore often than not, i hit it so close at first that it is just a couple little adjustments.

  • PRO
    9 years ago

    CLC: thank you for pointing those sizes out. even in my huge houses i tell people to be careful with the master size. longer is better than wider. when you get past 15' wide you are not going to see a t.v. very well across and it just ends up being wasted space between the end of the bed and dresser across from it.

  • PRO
    9 years ago

    also, be careful on here. the region of the country is integral. where are you building? for example, the guest closet priority, size and location changes the more south you go :).

  • 9 years ago
    Just my two cents having raised three sons. You don't want the media room next to your master bedroom. There comes a time when they stay up later than you (with their friends) and you won't want their action movies blasting in the room next to you. I speak from experience.
  • PRO
    9 years ago

    which is why you flip the master and master closet/bath. :)

  • 9 years ago

    It boils down to what is your definition of big rooms? Why do young boys need big rooms? How much time do they spend in their separate rooms? Maybe smaller bedrooms but a bigger media room where they'd all come together. Wouldn't each of the boys having a big bedroom be wasted space?

  • 9 years ago
    I recognize the program she used - Chief Architect. I bought the consumer version (vs pro version) and designed our home then took that to a pro for plans and tweaks. You are able to place furniture, do visual walk through, etc. so you get a feel for how it will flow with your furniture and life style. You can resize the furniture in the program so it matches your furnishings. For instance - is that your dining table size? If so, there is not enough room for the people on the outer wall side to get around. One of the best $100 I spent on the entire project!

    Limited to 2400 sq ft, you need to prioritize - which do you need more- living/dining space, media room, or oversized kids bedrooms? Are you planning to stay in this house for decades and age in place? If so, you need to think doorways and hall width and bathroom access, etc, etc.

    As others have said, if you don't like the plan, you'll hate the house! Take your ideas to a different pro.
  • 9 years ago

    Why do the boys need "big" rooms? My son hardly spent any time in his room other than sleeping. And you're packing a lot of rooms in 2400', so the bedrooms are necessarily going to be smaller. I have 3 bedrooms in 2500' & even so my two spare bedrooms are not large.

  • PRO
    9 years ago

    Have you put pencil to paper, drawing your own ideas? You asked for a rear entry mudroom -- where would it be? Would it double as the laundry? The more direction you give to the designer, the better.

    As others have suggested, big bedrooms are nice, but are they necessary? A bed, desk, and storage for clothes/toys/stuff is all that's really required. Big enough for a queen or a king bed is nice for the future.


    braydentryce23 thanked PPF.
  • 9 years ago
    My concerns are the placement of the MBR on the side of the house rather than the rear which would give you expansive views of your backyard. A side yard view usually means looking at a neighbor's potential mess. Also the media room has one small window into the carport. What if you decide to enclose the carport sometime?
    Judging from the layout of the walls across the front it seems the house will have multiple gables facing forward. That style is already a dated look. I'd consider a more traditional regional look or simpler timeless facade.
    A great book for house styles is the Virginia and Lee McAlister books on Field Guide of American Architecture.
    This plan needs more thoughtful creative work. Best of luck
  • PRO
    9 years ago

    I just pushed a bunch of rooms together to give you an idea of what 2400 sq ft gets you.

    Bedrooms are smaller and still need closets. Did add 3rd full bath. Too much hallway, but it's needed for circulation.


  • 9 years ago

    That's a lot of rooms to put into 2400 s.f. A huge walk in pantry, very large master bath and closet, 3 bedrooms that really are larger than necessary (12X12) is more than sufficient. I can't say it's impossible but it's a lot to ask.

  • 9 years ago

    Your wants mandate a home that is twice the size of your limits. Why are you ''limited'' to 2400 sq feet? A budget thing? That's not the real world of how costs work. Do you think that all square feet are created equal in construction? A big kitchen or bath will be 20x as expensive as a bedroom.

    For your wants, on a budget, you really need a two storey home. It will give you more space, cheaper. IF you get the weird corners, bumpouts, and enormous roofline under control. That is the fault the ''Fat house syndrome'', where the home is virtually square in width and depth. You need a home that is no more than two rooms deep, with that second floor actually using the space under the enormous roof.

  • PRO
    9 years ago
    last modified: 9 years ago

    Looks like a slab build in a warm climate, ( porch and carport) . Either adjust your wishlist, square footage, and budget, or live with the reality that while this certainly isn't a good plan you can't get all you want in 2400 square feet. I'd consider an existing home, where 3200/ 3400 square feet might be more than possible..... on less budget than a new build @ 2400 sq, feet. Use the savings for remodeling to suit your taste within reason.

    Or at least use a second story as Sophie wisely suggested. In any case......back to the drawing board.

  • 9 years ago
    I'm not sure that having the boys' bedrooms coming off the living room makes sense. I'd put the master suite there and put the boys closer to the back door (and the kitchen!).
  • PRO
    9 years ago

    What is the reasoning for the 2400 sq ft constraint? Is this a hard and fast number set by the HOA or planning department? Is this a guideline based on your lot size, desire to have a manageable sized house, or a desire to keep the overall costs low?

    If cost is an issue, stick with a simple form. Count the foundation corners - 4 on a rectangle, 6 for an L shape, 8 for a U shape - did I count correctly at 18 corners here? Simple roofs are also much cheaper to build. Simple forms with evenly spaced and sized openings are pleasing to the eye and the wallet.

    I prefer slightly smaller bedrooms with multiple windows. If a bedroom is on an outside corner, I like windows on both exterior walls. If bedrooms have large closets, the floor space can be smaller as you don't need space for dressers, just bed, nightstand, desk and book or display shelves. Captain's beds work great for kids with plenty of space underneath for treasures; bookcase headboards are another great space saver idea.

  • PRO
    9 years ago

    wow, i am a little concerned about the complicated solutions and criticism of what you want. there has been a negative turn here. i re-read your original post. i dont think your desires are unreasonable in this square footage.

  • 9 years ago
    can you switch the sides? Have the three bedrooms and one in the half bath in the wing with the master bedroom and media room, and put the master on the side where you currently have the bedrooms. I would consider pushing the kitchen to the back what are you currently have the dining area so that it is not the first thing you see entering the house, and make the front bedroom a dining room.