Software
Houzz Logo Print
asvinteriors

Bathroom design dilemma

13 years ago
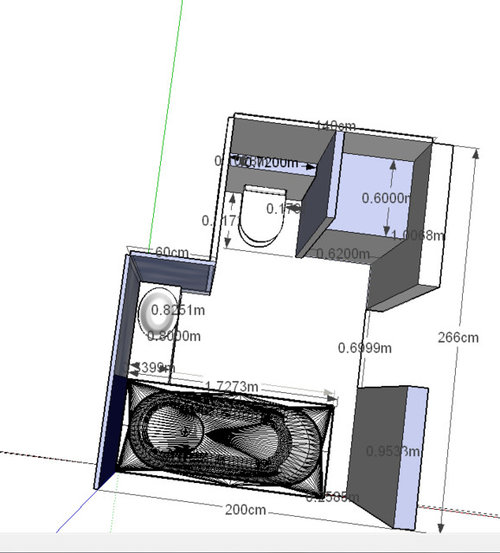
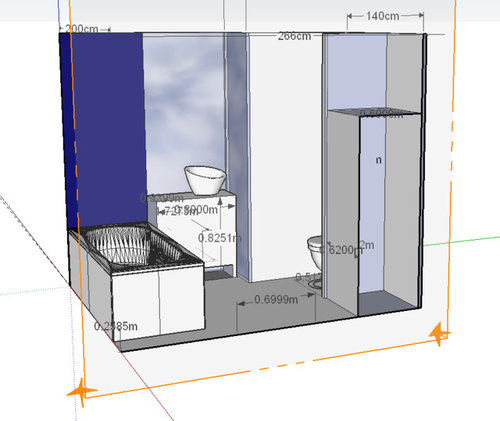
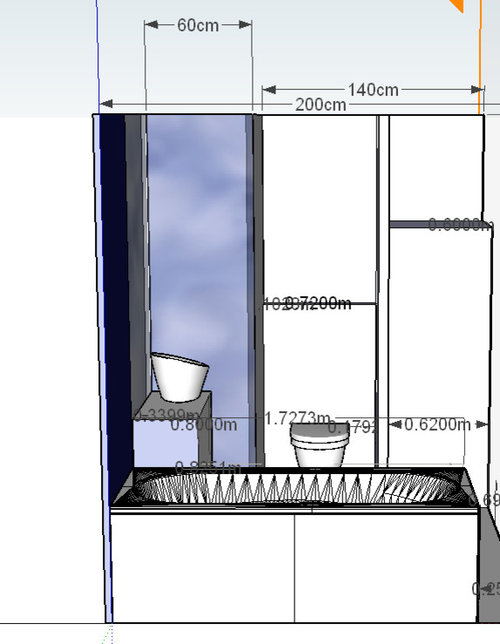
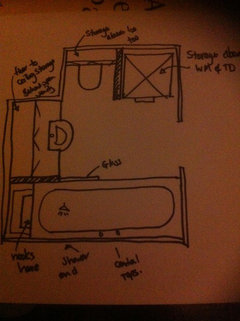
I am posting a severe challenge. I have to redesign a bathroom. It has to look wow, yet I have to fit: 1 toilet (using Starck3 + Geberit Monolith which is slim)1 6cm divider wall1 laundry tower 62x60cm(I think this pretty much works although not delighted)On the other side I have to fit a bath (170x75cm)Then the sink (can be anything) and the vanity can be anything.I need space for storage (perhaps the vanity but wanted to keep it open as this is what you see when you enter - hence a fancy vessel sink)I have played for ages with a shower in bath; ofuru type etc etc and cannot get it to work elegantly. I haven't even got to the style - I just want to get maximum efficiency of placement of elements. Lost my design mojo on this so looking for help please! Thanks so much

Comments (51)

  • PRO
    13 years ago
    last modified: 13 years ago
    Hi suzanne
    Thank you. Ignore the purple and grey - these are to display the various planes I have not added colouring yet (no where near that!). The walls can NOT move (hence my dilemma!) - except for the one between the toilet and laundry tower.
  • 13 years ago
    This looks great to me. Redoing a bathroom is quite a challenge due to space limitations, plumbing, etc.. Here are some thoughts on storage. Utilize the space above the laundry tower for things you don't use every day. Get a vanity that looks like a console with a shelf below the cabinet space to maintain the open look and yet have storage. You could store towels or things in baskets on the shelf and toilet articles in the drawers/cupboard space above. Utilize the narrow space between tub and wall with a deep & narrow shelf unit, something that looks like IKEA's Billy or Expedit line, and again use baskets on the shelves for items that don't lend themselves for display. You could even mount a shallow cabinet above the toilet.
  • 13 years ago
    What's left between tub and wall? Doesn't look like enough for a tiny wall (2x sideways) and shelves for towels, but hard to tell. If anything id push tub the few inches to other wall and let vanity be up against a chase or whatever used to fill gap. Looks like there is a furring wall behind toilet? Can a person make shelves similar in depth and use for storage? What about a shallow cabinet above toilet? Can't tell how deep that is but it could be made deeper for an upper cabinet depth?
  • 13 years ago
    @ruthmand - you and I were writing at the same time I think! Haha!
  • PRO
    13 years ago
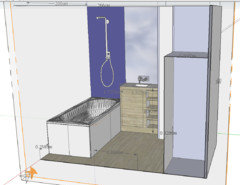
    Thank you so much for your suggestions. I have been thinking on the same lines and have since remodelled the bathroom a bit (constantly getting that matiere grise working) and come up with a storage solution. What do you think of this...?
    Good idea for some storage shelves for the laundry tower, just need a step ladder to get at it!)
    Also the gap between the bath and wall will be left open but have a stone or marble tablet. Underneath will be space for our kitty litter box (keep the cat thin).

    Going out now as it is dinner time and will think about this later. More suggestions most welcome!!!
  • PRO
    13 years ago
    @ASV, we did a roll-out step in the "toe-kick" of a lower cabinet once that allowed access to a high storage cabinet for a customer. Might help access upper storage at your laundry tower? Good luck with this!
  • PRO
    13 years ago
    Great idea Kevin - thanks so much!! It is starting to form... but not to my satisfaction...
  • PRO
    13 years ago
    It's a tough one! Keep us posted on your solution. BTW I didn't mean to interrupt your dinner! Enjoy...
  • PRO
    13 years ago
    That is a big bathtub you have there. Do you really need a tub? Here in the US we're seeing a lot of big showers and no tub. You'd have space for a much larger vanity area, possibly with 2 sinks, if you eliminated the bathtub and created a shower where the laundry tower is located and put the laundry tower in the lower right corner where the tub was.
    Carolyn Albert-Kincl, ASID
  • PRO
    13 years ago
    Hi Kevin, not yet at dinner but prepared and dolled up!

    Thanks so much Carolyn, we have debated back and forth on this. But the end result is that a bath cannot be foregone. Particularly as this bathroom will serve two rooms. I tried looking at a deep Japanese tub with a shower from the ceiling (very design) but every angle I looked at it, it didn't work. I even looked at a square tub that was 1m2 (no good). As you can see in the current design it will be a wall shower in the tub for those who are desperate!

    I feel like I am playing traffic stop where you have to fit everything in just so to get the maximum out of it. But each time I move one thing, it affects another...;-)
  • 13 years ago

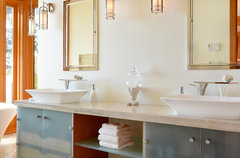
    Check out this bathroom for more storage ideas. I had saved it in my ideabook as we are also having to redo our masterbath but are still recovering from last years kitchen remodel and not quite ready to live with workers in the house again.
    Small Space Bathroom · More Info
  • PRO
    13 years ago
    Like designing a ship in a bottle! We too are seeing an increase in demand for showers. If a tub is wanted, small but deep "soaker" like you mentioned. Have a nice night "out"! Maybe that will help with the mental design "block"!!!
  • 13 years ago
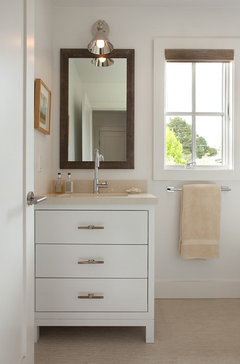
    This mirror/medicine cabinet combo as well as the vanity are also great ideas for good looking storage..
    Davis Bay · More Info
  • 13 years ago
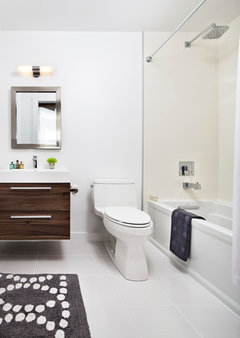
    I like your plan ASVInteriors. I am just wondering if someone can shower with the vanity so close to the bath. Maybe a glass like in ruthmand's picture above would work except that the glass would need to be fixed since it cannot swivel because of the vanity and I guess it would be the same width as the depth of the vanity. If the glass is wider, you would have difficulty to access the faucets. If it is narrower, it won't protect the vanity. You could always move the bath on the other wall but then you would loose the kitty litter box space.
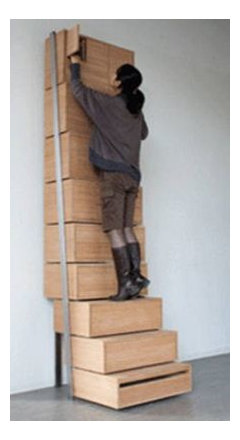
    As for the storage above the laundry tower, I wonder if something like in the image below can be built in that space:
  • 13 years ago
    NO
  • 13 years ago
    Another option would be, if you like the concept of the high storage solution above, to have it like that except that instead of being drawers at the bottom it would be an empty space for the kitty litter box but still has steps that would can be pulled just like the drawers. So If you have the kitty litter box in that space, it means that you can move the bath to the other wall and have it enclosed with a glass that swivel for people who want to shower. Then the other end of the bath can be used for storage.
  • 13 years ago
    Would one of those curvy baths work? Where the shower is at the widest end?
  • 13 years ago
    Bath like this I mean. Sorry, it doesn't solve your storage/design problem I think, but hey... it may trigger another idea :-)
  • 13 years ago
    You would have to elevate the laundry tower to make room for these type of roll-out steps thus raising the whole thing some more and reducing the storage space above. No gain there. In Europe washer/dryer combos are pretty common (all in just one machine) and that may reduce the height and make for more accessible storage above. Suzanne_m you have a good point about the shower enclosure and faucet access. If you are going to mostly use the tub, rather than shower, you could just get a hand sprayer that lays across the top of your tub faucet and mount a hook for it higher up the wall, also common in Europe. You can then sit in the tub and spray yourself down or stand under it when hung up higher. However, in the later case you still have the enclosure issue .
  • 13 years ago
    Thank you ruthmand. Silly me, I was reading the word laundry but it did not came to my mind that it was a washer and dryer :) Of course, now I understand why ridicholas said NO.
  • 13 years ago
    I grew up in a house that had a shower/bath right smack next to a vanity. It was a 1958 house so the bath you have is ginormous in comparison. With the storage in the vanity and the storage behind the mirror for little stuff, it didn't seem to be a problem.

    Think about how much stuff do you really need to store in the bath versus a linen closet, the garage for the rest of the Costco sized TP, do you really need 8 different conditioners, (I do this) etc.
  • 13 years ago
    Maybe the high storage solution can be used on the other wall above the kitty litter box space.
  • 13 years ago
    ASV, can't imagine that you haven't seen these, but I'm still posting them: storage, not too bad looking:
    Contemporary Bathroom · More Info

    Market · More Info

    ReHab Small bathroom of a 500 ft2 Downtown Chicago Condo · More Info

    California Cool in the Castro-Bathroom · More Info

    Innercity Cottage Transformation · More Info

    A Small Oasis · More Info
  • 13 years ago
    carolins, you will have ASV's head spinning when he gets up tomorrow morning :-) Lots of food for thought there!
  • 13 years ago
    He's a she :-) Hopefully it will inspire her.
  • 13 years ago
    Ooops!
  • 13 years ago
    Hi ASV, a spinoff suggestion from your comment on my thread where you suggest moving my bath to short wall and swapping with vanity. Curious as to why you can't do that here, ie a shorter bath than you have in pic (space for 159cm from how I interpret the measurements). Is it because the bath width would obstruct space in front of toilet?
  • PRO
    13 years ago
    last modified: 13 years ago
    Thanks auslo - You answered the question. I wanted to put it there but the depth is only 60cm so it wouldn't work - although it would have been ideal..60x160 is small but usable.

    @carolina - thank you for all your suggestions: particularly the bowel inducing one! No, that ain't happening! However one of your pictures is giving me style inspiration as that was coming up blank as well. (Oh, and I don't like curvy baths - there is a level of pragmatism in design that I find hard to cross!)

    @ruthmand - also thanks for your very helpful suggestions. I am worried about raising the washer dryer as the spin from the washer could be dangerous but will see if this is feasible. I have not seen this done in my neck of the woods. However, I will definitely look at creating a storage solution up top (and a step)

    @Suzanne M & HazelDazel many thanks for your suggestions as well. I think we are going for a fixed shower panel next to the vanity. I will have the bath mixer placed opposite so it allows for easy access.

    It seems that there is not much scope to move around the pieces so I am now down to finetuning what I have where it is.

    All the best, Antoinette
  • 13 years ago
    Haha... I suddenly realized I haven't even posted the link to the beautiful curvy bath... must have been my subconscious telling me that you wouldn't like it anyway ;-)
  • PRO
    13 years ago
    what about moving the bath to the far right and adding storage nooks in a faux wall at the end - also pulling the open vanity forward and having open shelving for towels at back of the lower part then a nook for tap clearance then to the ceiling with cupboards (could be mirrored) above the basin and more storage above to loo too - and lastly washing basket / detergent etc storage above the WM & TD ?!
  • PRO
    13 years ago
    ah cat litter tray ! forgot about that !! would it fit in front of WM ?!
  • PRO
    13 years ago
    Thanks Karen - sweet!
    1. Yup cat litter tray is the problem for us and we want to keep it there rather than anywhere open! So pretty much stuck I think with the bath where it is (plus if I place a tablet over the whole bath - I earn counter space for bottles etc (I stick them in large cache pots or buckets!). I need to put a radiator above the wall for a towel heater. So that side is pretty sussed.
    2. Opposite is shower column (with a glass panel over the bath at 70cm) and in the center of that wall the bath the taps (to reach over and run).
    3. The sink unit is causing me problems because I don't want to bring it out more than I have to - there is a huge difference just by pushing it back into the recess (60cm and I would ideally aim for 40 max 50cm deep). It just adds that frame.
    Again pharmacy cabinets above, don't work (even my beloved IKEA Godmorgen mirror which is normally great)
    4. Toilet is going to be a Geberit Monolith Chassis (10cm deep) and then a Starck compact (47.5cm) - all to intrude as little into the room.
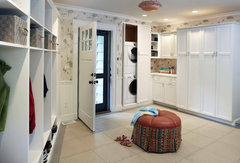
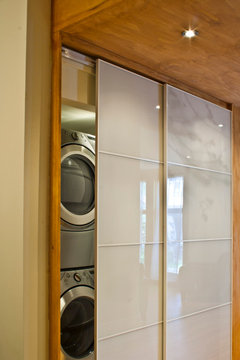
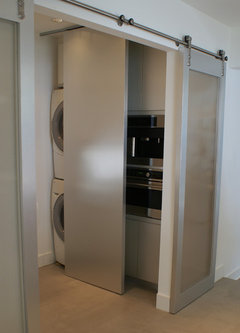
    5. Oringally I wanted to have a door in front of the toilet and washer/dryer but cannot figure it in - sliding barn doors, etc etc...
  • PRO
    13 years ago
    hi - what's the ceiling height like ie can you have storage over the bath at a high height and still shower ?! barn slider would work in front of WM as long as no one was on the loo when you open it back ! lol
  • PRO
    13 years ago
    oh and can you not have bespoke storage made above basin ?! or utilise kitchen cabinets ?!
  • 13 years ago
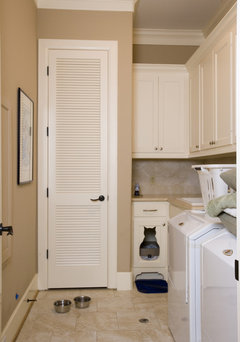
    Laundry Room · More Info
  • PRO
    13 years ago
    here's a link to some clever cat litter ideas - one is hidden in a yucca pot - another in a Lloyd loom type box !
    http://www.petswelcome.com/articles/11-clever-cat-litter-boxes.html
  • PRO
    13 years ago
    Thanks Karen
    We are tearing out the ceiling to see how high we can go - I am counting low 2.2m or more 2.4m lucky if we get more.
    You think a barn slider could work? Interesting? Will investigate (need to worry about knees on toilet - no guillotine action there)
    I think if I use the vanity storage, I will have enough so don't want to bring out the mirror above the sink. This is essentially a guest bathroom used by max 4 people (I hope), more likely one or two. We don't need to store the medicine cabinet or stuff like that. So unless my daughter gets her way.... (aka every bottle under the sun stored there), it doesn't require too much.
    I need to think of a dustbin.
    Thanks for the kitty litter designs - I definitely think there is a market for better product design... ;-)
  • PRO
    13 years ago
    @Carolina
    Thanks for the gorgeous kitty litter door idea (in reality though, how does the cat get through sitting down!?)
  • PRO
    13 years ago
    I have all my clobber in a basket that I keep in the wardrobe in the spare room when I stay at mums - ( as I'm not the only guest that visits her, my sister in law does the same !) then I move it I to the bathroom while I'm there - perhaps MissV could adopt the same idea when she's home ?!
    so you don't fancy a yucca tree cat litter box in the hallway ?! I thought that was quite inventive !!!
  • 13 years ago
    If you're going to have a sliding door in front of the toilet, why would it matter that the bath does not fit the 60cm space?
  • PRO
    13 years ago
    Not quite sure what you mean auslo.
    Do you mean if I put it where the vanity is right now? Because the bath width is 75cm wide so it would stick out 15cm (an ugly low corner)
  • 13 years ago
    last modified: 13 years ago
    ASV, lol. My thoughts exactly :-) I suppose this cat hops. Sort of a cross between a rabbit and a cat; hopping action without the ears. But I thought it was cute.

    So, sliding door for the washing machine/dryer? But I suppose that when you're using the toilet, you don't need another door for your privacy, since you can close the bathroom door. And I also suppose that you could wait with loading or unloading the machines until someone has been there, done that and... got the T-shirt? No, that doesn't make sense. No T-shirt to prove it. So I don't see a problem if you like to hide the washer/dryer behind a sliding door.
  • 13 years ago
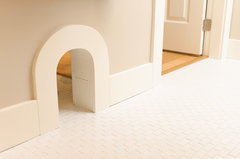
    But what if both kitty and person need to use the loo? The cat needs its own entryway :-) I just love this. Wouldn't cut a hole in the wall for it myself, my husband would though.
    Lynn Valley Residence · More Info


    I'm so glad they didn't add a small house number and a decorative sign saying 'Casa Kitticatty' above the door. That would be too much.
  • PRO
    13 years ago
    I would seriously consider this if that wall were not a load bearing wall!
  • 13 years ago
    Haha... nothing that a load-bearing beam couldn't solve ;-)
  • 13 years ago
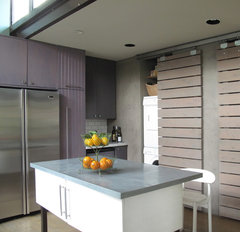
    Different sliding door options (just to get your design-juices flowing again):
    Kains Avenue · More Info

    Center Street Mudroom · More Info

    My Houzz: An Eclectic, Cozy First-Time Home in Montreal · More Info

    Contemporary Laundry Room · More Info
  • PRO
    13 years ago
    carolina - I love that cat, but that would be worth its weight in gold... and although she tends to think that about herself, we don't necessarily feel the same!
  • PRO
    13 years ago
    carolina that top one Kains avenue is brilliant!