

Dishwasher across from the stove
9 years ago
Sort by:Oldest
Comments (5)
Related Stories
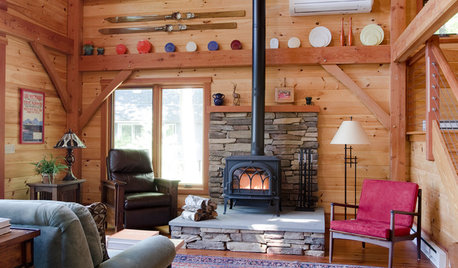
FIREPLACESPhoto Flip: 40 Wood-Burning Stoves to Set Your Heart Aflame
A collection of stylish stoves warm up contemporary, traditional and eclectic spaces from around the globe
Full Story
FUN HOUZZDon’t Be a Stickybeak — and Other Home-Related Lingo From Abroad
Need to hire a contractor or buy a certain piece of furniture in the U.K. or Australia? Keep this guide at hand
Full Story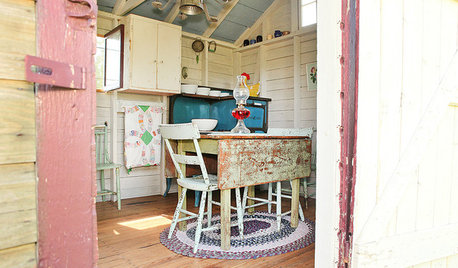
HOUZZ TOURSMy Houzz: A Backyard Getaway Emerges From a Grain Shed
Cozy and brimming with country charm, this snug antiques-filled hideout encourages quiet pastimes
Full Story
KITCHEN DESIGN8 Trends From the Most Popular New Kitchens on Houzz
End-of-island display space, large pantries and a wide variety of color and material palettes are resonating now
Full Story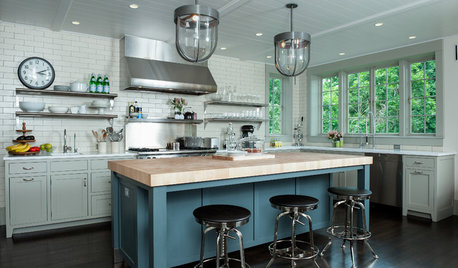
KITCHEN DESIGNExpert Talk: Design Lessons From 9 Stunning Kitchens
Architects share a behind-the-scenes look at the design decisions for some of their most interesting kitchen projects
Full Story
DECORATING GUIDESAn Expat’s Guide to Making a Home Away From Home
How do you stay balanced when each foot is in a different culture? You take a stand where you hang your hat
Full Story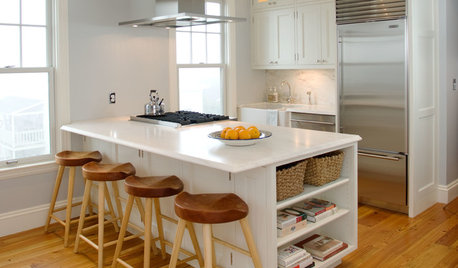
KITCHEN DESIGN20 Kitchen Must-Haves From Houzz Readers
We asked you to tell us your top kitchen amenities. See what popular kitchen features made the list
Full Story
KITCHEN DESIGNStandouts From the 2014 Kitchen & Bath Industry Show
Check out the latest and greatest in sinks, ovens, countertop materials and more
Full Story
FEEL-GOOD HOME12 Very Useful Things I've Learned From Designers
These simple ideas can make life at home more efficient and enjoyable
Full Story
HOUSEKEEPINGDishwasher vs. Hand-Washing Debate Finally Solved — Sort Of
Readers in 8 countries weigh in on whether an appliance saves time, water and sanity or if washing by hand is the only saving grace
Full Story


palimpsest
dan1888
Related Professionals
Victoria Kitchen & Bathroom Designers · Newport Kitchen & Bathroom Designers · Mission Viejo Kitchen & Bathroom Designers · Topeka Kitchen Remodelers · Toms River Kitchen Remodelers · Oklahoma City Kitchen Remodelers · Fort Wayne Kitchen Remodelers · Gloucester Kitchen Remodelers · Grand Island Kitchen Remodelers · Olean Kitchen Remodelers · Crestview Custom Countertops · Topeka Custom Countertops · Janesville Custom Countertops · Bakersfield Custom Countertops · Magog Custom CountertopsSheila Rumsey
momabrOriginal Author
Debbi Washburn