

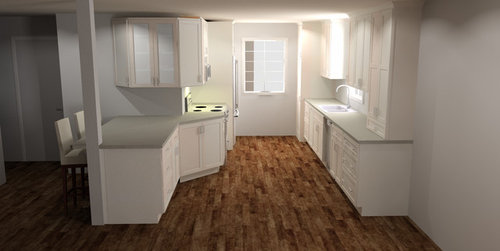
Need help with awkward kitchen wall
9 years ago
last modified: 9 years ago
Featured Answer
Sort by:Oldest
Comments (7)
 9 years ago
Related Professionals
San Angelo Interior Designers & Decorators · Vancouver Interior Designers & Decorators · Zanesville Furniture & Accessories · Tucson Furniture & Accessories · Lansing Kitchen & Bathroom Designers · Sioux Falls Kitchen & Bathroom Designers · Amarillo Kitchen & Bathroom Designers · Saint Cloud Interior Designers & Decorators · Rockford Architects & Building Designers · Pine Bluff Kitchen & Bathroom Designers · Buffalo Kitchen & Bathroom Designers · Greenfield Kitchen Remodelers · Great Bend Custom Countertops · Las Cruces Custom Countertops · Rapid City Custom Countertops- PRO9 years ago
- PRO9 years ago
- PRO9 years ago

Related Stories

KITCHEN DESIGNKitchen of the Week: A Wall Comes Down and This Kitchen Opens Up
A bump-out and a reconfigured layout create room for a large island, a walk-in pantry and a sun-filled breakfast area
Full Story
KITCHEN DESIGNWhy a Designer Kept Her Kitchen Walls
Closed kitchens help hide messes (and smells) and create a zone for ‘me time.’ Do you like your kitchen open or closed?
Full Story
KITCHEN DESIGNThe Hanging Magic of Kitchen Wall Rail Organization
Inspiration and Products to Help Clean Up Countertop Clutter
Full Story
MY HOUZZMy Houzz: Friends Help With the DIY Redo of a San Antonio Kitchen
A Texas homeowner and her pals transform the room with green painted cabinets, open shelving and shiplap walls
Full Story
BEFORE AND AFTERSKitchen of the Week: Bungalow Kitchen’s Historic Charm Preserved
A new design adds function and modern conveniences and fits right in with the home’s period style
Full Story
INSIDE HOUZZInside Houzz: A Walnut Wall of Storage Opens Up a Kitchen
A 30-foot wall of storage frees up cooking areas and counters for food prep and entertaining
Full Story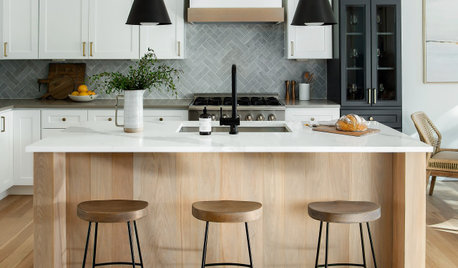
BEFORE AND AFTERS3 Kitchen Makeovers Where Walls Came Down
Before-and-after photos show how these kitchens brightened up and became more functional
Full Story
KITCHEN DESIGNKey Measurements for Your Kitchen Design
Get the ideal kitchen setup by understanding spatial relationships, dimensions and work zones
Full Story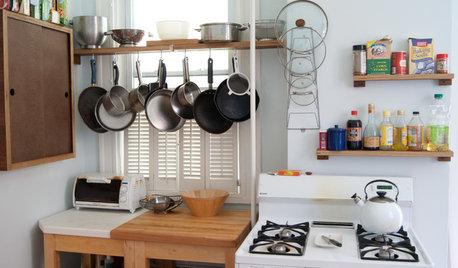
SMALL KITCHENSSmall Living 101: Smart Space Savers for Your Kitchen Walls
Get organized with hooks, baskets and more to maximize your storage
Full Story
KITCHEN DESIGNSingle-Wall Galley Kitchens Catch the 'I'
I-shape kitchen layouts take a streamlined, flexible approach and can be easy on the wallet too
Full Story
cpartist