

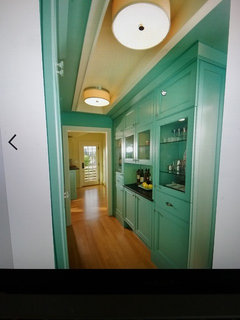
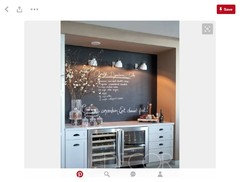
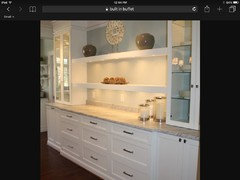
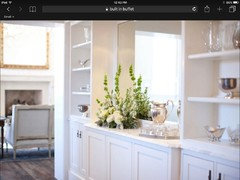
buffet cabinet depth? To reduce or not?
9 years ago

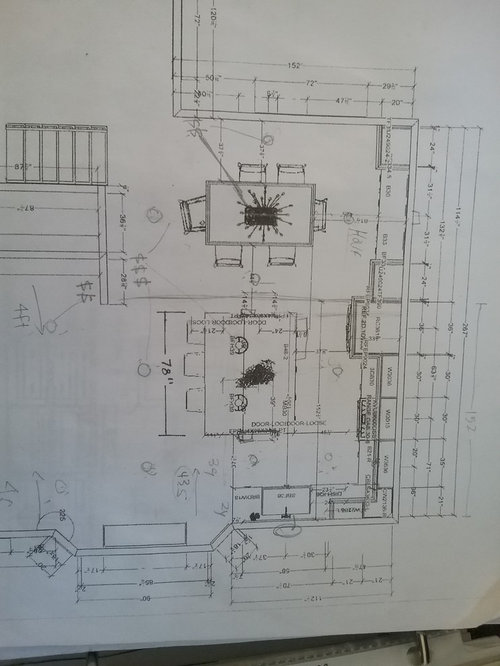

Featured Answer
Sort by:Oldest
Comments (13)
 PRO9 years ago
 9 years ago
Related Professionals
Corpus Christi Interior Designers & Decorators · Eugene Interior Designers & Decorators · Honolulu Interior Designers & Decorators · Columbia Architects & Building Designers · Leominster Architects & Building Designers · Augusta Architects & Building Designers · Plattsburgh Architects & Building Designers · Paducah Kitchen & Bathroom Designers · Charlotte Kitchen & Bathroom Designers · Corpus Christi Kitchen & Bathroom Designers · Fort Wayne Kitchen & Bathroom Designers · Concord Kitchen & Bathroom Designers · Temecula Kitchen & Bathroom Designers · Montrose Kitchen & Bathroom Designers · Sanford Kitchen & Bathroom Designers PRO9 years ago
 9 years ago
- 9 years ago
 PRO9 years agolast modified: 9 years ago
 PRO9 years ago
- 9 years ago
- 9 years ago
 9 years ago
 PRO9 years ago

Related Stories

KITCHEN CABINETS9 Ways to Configure Your Cabinets for Comfort
Make your kitchen cabinets a joy to use with these ideas for depth, height and door style — or no door at all
Full Story
KITCHEN DESIGNKitchen Banquettes: Explaining the Buffet of Options
We dish up info on all your choices — shapes, materials, storage types — so you can choose the banquette that suits your kitchen best
Full Story
DINING ROOMSBuffet, Sideboard, Server, Credenza: What's the Difference?
Learn the definitions and details to make shopping for dining room storage furniture less confusing
Full Story
KITCHEN OF THE WEEKTwo-Tone Cabinets and an Open Wood Island in a Sunny Kitchen
Expanding this Boston condo kitchen up and out creates a functional space for entertaining and cooking with friends
Full Story
KITCHEN CABINETSHow High Should You Hang Your Upper Kitchen Cabinets?
Don’t let industry norms box you in. Here are some reasons why you might want more space above your countertops
Full Story
KITCHEN CABINETS9 Ways to Save Money on Kitchen Cabinets
Hold on to more dough without sacrificing style with these cost-saving tips
Full Story
KITCHEN CABINETSThe Pros and Cons of Upper Kitchen Cabinets and Open Shelves
Whether you crave more storage or more open space, this guide will help you choose the right option
Full Story
KITCHEN CABINETSWhy I Combined Open Shelves and Cabinets in My Kitchen Remodel
A designer and her builder husband opt for two styles of storage. She offers advice, how-tos and cost info
Full Story
KITCHEN DESIGNHow to Lose Some of Your Upper Kitchen Cabinets
Lovely views, display-worthy objects and dramatic backsplashes are just some of the reasons to consider getting out the sledgehammer
Full Story
KITCHEN CABINETSCabinets 101: How to Choose Construction, Materials and Style
Do you want custom, semicustom or stock cabinets? Frameless or framed construction? We review the options
Full Story




simstress