

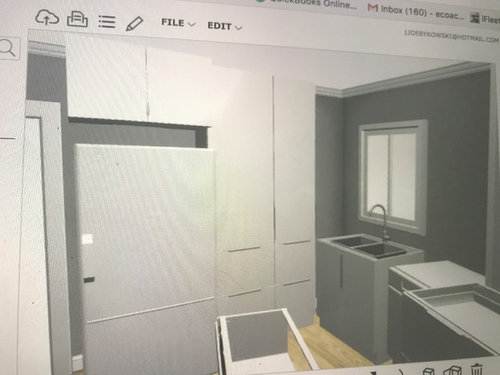
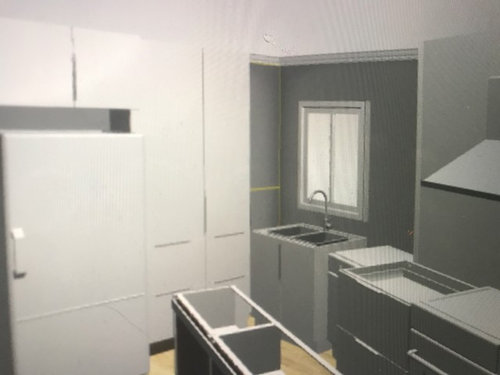
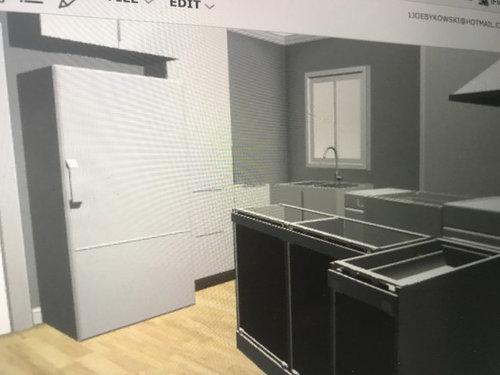
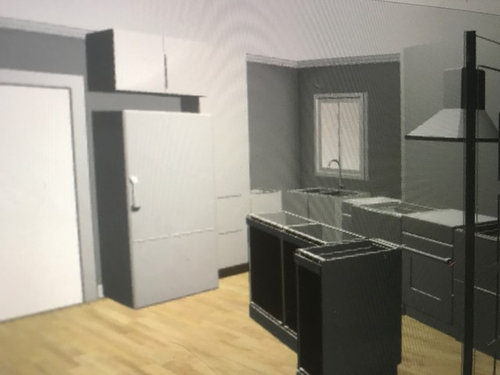
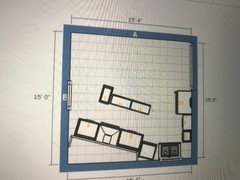
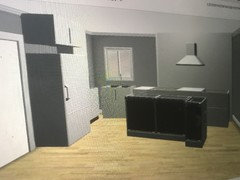
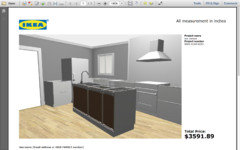
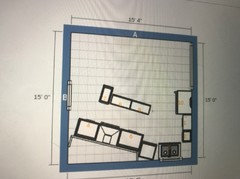
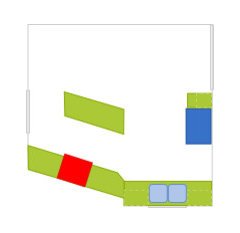
Need advice on final kitchen design
9 years ago
Featured Answer
Sort by:Oldest
Comments (24)
 9 years ago
Related Professionals
Pittsburg Interior Designers & Decorators · Grand Junction Interior Designers & Decorators · Joplin Architects & Building Designers · Fort Worth Architects & Building Designers · Spring Architects & Building Designers · Newport News Architects & Building Designers · San Jose Architects & Building Designers · North Platte Architects & Building Designers · Concord Kitchen & Bathroom Designers · Longview Kitchen & Bathroom Designers · Springfield Kitchen & Bathroom Designers · Lewiston Kitchen & Bathroom Designers · Alexandria Kitchen & Bathroom Designers · Rochester Kitchen & Bathroom Designers · Newport Kitchen & Bathroom Designers- PRO9 years agolast modified: 9 years ago
 PRO9 years ago
- 9 years agolast modified: 9 years ago
 9 years ago
- 9 years ago
- 9 years ago
- PRO9 years ago
- 9 years ago
 PRO9 years ago
 9 years agolast modified: 9 years ago
- 9 years ago
- PRO9 years ago
 9 years ago
- PRO9 years ago
- 9 years ago
- PRO9 years ago
- 9 years ago
- PRO9 years agolast modified: 9 years ago
- 9 years agolast modified: 9 years ago
- 9 years ago
- 9 years ago
- PRO9 years ago


Related Stories

KITCHEN DESIGNKitchen of the Week: A Designer’s Dream Kitchen Becomes Reality
See what 10 years of professional design planning creates. Hint: smart storage, lots of light and beautiful materials
Full Story
HOUZZ TV LIVETour a Designer’s Colorful Kitchen and Get Tips for Picking Paint
In this video, designer and color expert Jennifer Ott talks about her kitchen and gives advice on embracing bold color
Full Story
KITCHEN DESIGN11 Must-Haves in a Designer’s Dream Kitchen
Custom cabinets, a slab backsplash, drawer dishwashers — what’s on your wish list?
Full Story
KITCHEN OF THE WEEKKitchen of the Week: A Designer Navigates Her Own Kitchen Remodel
Plans quickly changed during demolition, but the Florida designer loves the result. Here's what she did
Full Story
KITCHEN DESIGNA Designer’s Picks for Kitchen Trends Worth Considering
Fewer upper cabs, cozy seating, ‘smart’ appliances and more — are some of these ideas already on your wish list?
Full Story
KITCHEN DESIGNKitchen of the Week: Industrial Design’s Softer Side
Dark gray cabinets and stainless steel mix with warm oak accents in a bright, family-friendly London kitchen
Full Story
KITCHEN MAKEOVERSA Designer’s New Kitchen Embraces Soothing Sea-Blue Colors
Ocean-inspired fish-scale tile and brass hardware on crisp white cabinets create a tranquil space
Full Story
KITCHEN DESIGNKitchen Design Fix: How to Fit an Island Into a Small Kitchen
Maximize your cooking prep area and storage even if your kitchen isn't huge with an island sized and styled to fit
Full Story
KITCHEN DESIGNSmart Investments in Kitchen Cabinetry — a Realtor's Advice
Get expert info on what cabinet features are worth the money, for both you and potential buyers of your home
Full Story
BEFORE AND AFTERSKitchen of the Week: Bungalow Kitchen’s Historic Charm Preserved
A new design adds function and modern conveniences and fits right in with the home’s period style
Full Story




seregiel