Software
Houzz Logo Print
pbaum83

Kitchen Design

9 years ago
Hello all,

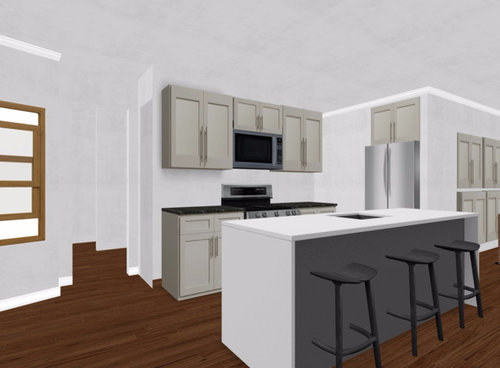
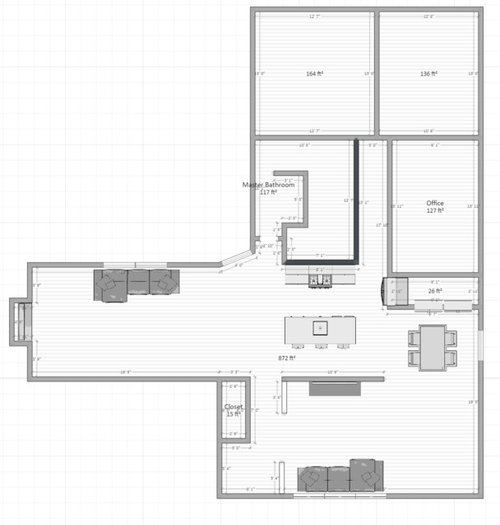
I need your help with a kitchen layout that allows enough counter top and storage space. I know for me I think having the peninsula is an obstacle, but it gives a good amount of extra counter-top space. I also like having the fridge adjacent to the living room vs so close to the stove, but don't want to create a bottle neck spot for traffic in the hallway.

My interior designer suggested to go with a large island and do away with the peninsula that had been there and has advocated putting the fridge near the hallway which I really like. The hallway is about 36" wide. My brother who does remodeling says that this is a good design as well and isn't out of the normal.

I guess I'm just looking for opinions on this layout. Thanks!


Also for dimensions of the kitchen the space from the back wall to the front is about 11.5' and the space to the fridge to the angled window


Comments (16)

  • 9 years ago

    Overall, I think the island is a good idea. It gives you good pass-through space from one area of the house to another without walking over people working in the kitchen.

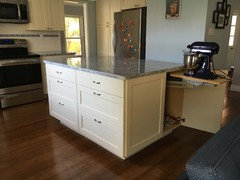
    A couple of things: do you really want seating space at the island? There's a dining table just right there within arm's reach. Without having to leave room for seats and passing behind seats, you could possibly design your island with cabinets back to back. If back to back is too wide, we did full drawers on one side pulling out from the long side and then a drawer bank pulling out from the narrow side and a mixer lift cabinet pulling out from the opposite narrow side. Maybe a MW drawer could fit there somewhere? You could really use more storage vs more seating.

    Also, I'd take those uppers all the way to the ceiling. Are you the one volunteering to get out the ladder, climb up there and dust the tops of those short cabinets on a regular basis? If you don't, it gets ugly pretty soon - like the blades on a fan that haven't been dusted yet this year. That extra top shelf is just the place to stash Christmas cookie tins and other seasonal stuff.

    The sink as shown is great for a family who needs a place to wash the apple before eating it. If you actually make meals from scratch that involve meat and vegetable prep, you need a bigger sink to prep and clean up. It would also be good to offset it one way or the other from the stove. Ergonomically it's better not to have to do a 180º pivot from the sink to the stove.

    You will want drawers on both sides of the stove!!

    Alternately, you could go back to making an L kitchen with the peninsula on the master bath side and put a full wall of pantry and storage on the back wall opposite the stove.

  • 9 years ago

    Thanks Suzanne for the feedback. Some parts of the design don't represent the actual plan as I couldn't get all the details in there with homestyler.

    - The cabinets will go to the ceiling actually, I just couldn't figure out how to change the ceiling height to 8'.
    - The sink should be a double sink under-mounted

    - The islands counter-top will have a 10" overhang with rounded corners

    - All of the base cabinets will have a top drawer and organizers. The main option I have in 7 ft vs 8 ft is adding a base cabinet with all drawers which seems like a great addition
    - The kitchen was an L shape originally with peninsula previously which I don't mind, but my designer is saying this would work better with the space as I will get more usable cabinet/counter space while having an open layout.

  • 9 years ago

    10" overhang is not enough for seating. You need a minimum of 15" for counter height seating.

  • 9 years ago

    If you're asking for help we need to also see dimensions. I would highly suggest reading through the threads in New to Kitchens?

  • 9 years ago

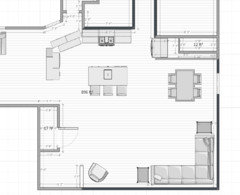
    I am one of the people who asked to see the whole plan and now that I see it I don't really understand it.

    As drawn, there is no way to enter the two rooms at the back from the hallway, and the master bath is entered from the living room? I am assuming there is a door to the master bedroom from this area just past the master bath. In any case there is no place for a door to the bedroom(?) in the upper right corner from that hallway, as drawn.

    Is this something that exists or is being planned? What is the diagonal wall and opening right near the master bath hallway? If you are planning these interior spaces I am not sure I would waste space on two separate hallways. You should be able to create something to enter the upper left bedroom(?) and master bath from the other hallway you have drawn.

    Specifically with regards to the refrigerator being across the opening of the hallway to the office and other rooms. I am not sure that this would realistically create a bottleneck very often. Are people going to be passing in and out of those rooms regularly when the kitchen is in use?

  • 9 years ago
    last modified: 9 years ago

    Could we see what you have right now? I'm wondering if you have a better layout now than what your interior designer proposed.

    Out of curiosity, is your designer a "Kitchen Designer" or really an "Interior Designer"? They're two different things...

  • 9 years ago

    I think this may not be the best space for an island. You may do better with an L shape with the peninsula on the Left. Is this Just a kitchen or is there more renovation going on? I am unclear.

    The space as it exists is tight for an island but too big for parallel counters.


  • 9 years ago
    last modified: 9 years ago

    Buehl, an interior designer and a kitchen designer may be two different entities, but an interior designer who graduates from an accredited interior design program takes several courses in kitchen and bath design as well as construction documents and lighting. And to my knowledge you are neither.

    That said, a kitchen designer or an interior designer both can be no better than average or may even kinda suck. I know you have improved many kitchen designs posted here. But lets refrain from the judgmental generalizations, okay?

  • 9 years ago

    Just to address a few of the questions.

    The fridge will be 36" wide counter depth. The wall in the model will be made from a wooden panel which will allow for it to be narrow on the end. It is not supporting so isn't an issue. The base cabinets on the wall will be two 30" cabinets with uppers. That being said my main concern is again the space between and around the island.

    The rest of the house is staying as it is. I'm not redoing other parts. The other areas have doors etc already and I am not planning to change that.

    -

    Finally, here are the dimensions of the island and surrounding area:

    • The kitchen is 11' 6" from wall to wall
    • 25.5" wall to cabinet counter edge (including a 1.5" overhang)
    • 38" between island walkway counters (41" between bases)
    • 37.5" island (24" cabinet, 1.5" overhang, and 12" overhang. The stools will not have backs on them)
      37" around island walkway
  • 9 years ago
    last modified: 9 years ago

    If you plan for Two stools at the island, and each person can enter or exit, that would be okay. A person in the middle would be uncomfortable, and someone would have to get up completely and move to let the middle person in and out.

    In any case, if anyone is sitting at the island, no one will be able to walk through the kitchen that way, they will walk through the work area.

    Was there a post in this thread or was it somewhere else where the peninsula was on a diagonal that followed the angle of the window. If that's what you had I can see why you don't want that.

    That said, I don't see how an island could be more efficient or contribute more to circulation than this: the island gives you one walkway, through the work area if anyone is seated at the island, and a narrow walkway with stools in it if no one is seated there. This gives you one walkway, outside the work area whether there are people seated at the counter or not. If you spring for a built in refrigerator you don't have to have the doors projecting into the hall opening to function properly, the doors could be flush. And it would make sense in the peninsula plan to move the range a bit to the right.

  • 9 years ago
    @Buehl I had a peninsula that went out to the angled window. The peninsula had blocked the back door somewhat and seemed like the space behind it was wasted. It does seem like the space between the end cabinet and the fridge is a little tight. I was thinking about possibly going back to a peninsula with the fridge off the hallway and putting in a 45 degree end cabinet to open up the space near the fridge. Looks like I have some work to do. I actually prefer to make the peninsula bigger and sort of divide the family room and basement entry.
  • 9 years ago
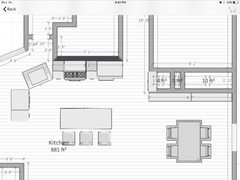
    This is what the original layout looked like minus the island. It's not a great drawing. Also the wall between the living room is missing here too.
  • 9 years ago

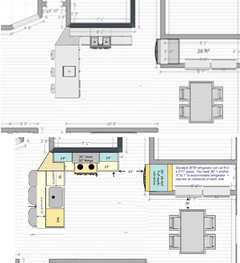
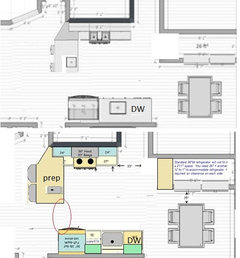
    This is also a possibility. There is still some impinging on that doorway over there but not with a fixed element, like the diagonal peninsula, but stools that can be moved.

    This gives you a prep area and a separate cleanup area and two places to sit. Some people get a piece of countertop material or a cutting board cut to fit over their prep sink when they are not using it. This is not as stylish or straightforward as counter + parallel island, but it would be more functional, I think. The end of the peninsula would have to allow good passage through that part of the kitchen, although it does keep people out of the cooking area. Thanks to Buehl for being able to cut and paste her templates.

  • 9 years ago

    Sorry Paul, I've been busy with family & work!

    So, a few questions....

    • Would you be willing to consider switching the Kitchen & Dining Room?
    • How high off the floor is the window in the Dining Room? If it's less than 36" off the floor (and I suspect it is), would you be willing to change it? I don't think it's the front of the house, but I'm not 100% certain. If it's a side window, it might not alter the exterior appearance too much.
    • Can that wall in the DR that forms that closet-like area come down and incorporate it into the space?

    I'm trying to come up with a better overall layout for you. Because of all the doorways, your current Kitchen space is highly constrained. Perhaps if the Dining Room & Kitchen can be switched you will have more and better options -- I'd have to work it up, but it's something to think about.

  • 9 years ago

    No worries. I appreciate the suggestions.

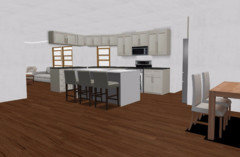
    Here is what I am thinking I like. The rendering is missing a post, but moving the island away from the counter and making it deeper and about 6 ft while adding the peninsula back with overhead shelving that more or less defines the space so the entire house isn't completely open. The cabinets could be brought down further or the corner could even have a cabinet that meets the counter at the end of the peninsula possibly. Also I think the base cabinet near the hallway where the fridge is would need to be a 45" at the end to allow better traffic flow. I wasn't able to do that with homestyler unfortunately.