Software
Houzz Logo Print
bridgit_burns

Addition inspiration

9 years ago
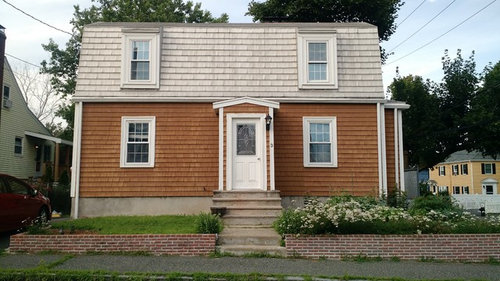
Hello! I am hoping to find some inspiration and ideas for a potential addition to our odd little home. I guess it's kind of a Dutch colonial? (If you know another term for our house style, please do tell).


Here is the front of the house:

Front door opens right into the living room (right side) and stairs are immediately to the left upon entering. Left window downstairs is the dining room. The upstairs windows are the two bedrooms.


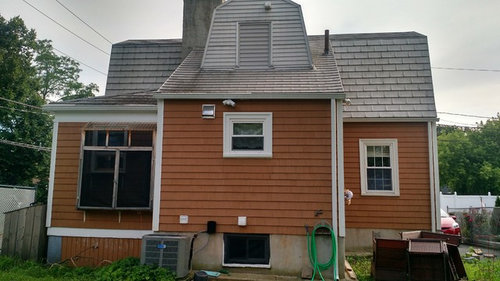
Here is the back of the house.

Dining room is now on the right. Middle bumpout on the the first floor is the kitchen, porch-like extension is an awkward kitchen extension/mudroom. The upstairs dormer (not sure if that's the right term?) holds the bathroom. There is also a half bath in the basement, no bath on the first floor.


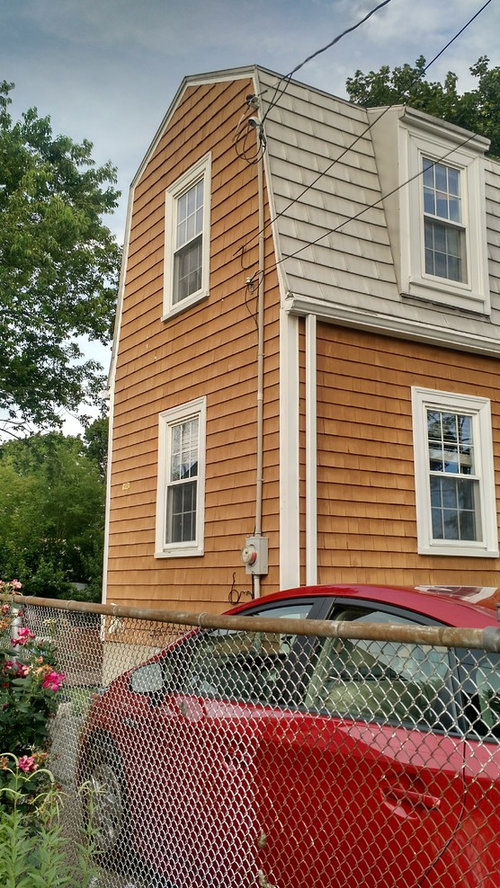
Here is a view from the side:

You can see that it has a gambrel-style roof (I think), but the angle is steeper than I usually see and the house is only designed to be one room deep.


My ideal transformation would involve squaring off the back of the house and turning it into a more typical two-room-deep Dutch colonial kind of like this. But, this would involve changing the roof lines. I'm imagining that rather than peaking in the center of the bedrooms, the shallow angled roof would continue to the back of the bedrooms and then come down, symmetric to the angles in front. Is this a completely pie in the sky idea?

Does anyone else have any other ideas? Our main goals are to add at least one additional bedroom and to add living space on the first floor. Adding a half bath on the first floor and/or a master bath upstairs might be nice but are not must-haves.

We're planning to get in touch with an architect, but we're still in the brainstorming stage right now so just looking for ideas.

I know some of you are going to tell me it's better to move than add on, but we're in an market where 2-bedroom condos are going for over $500k and the housing supply is extremely low. We were lucky to find something at all when we bought this 3 years ago and don't intend to move any time soon.

Comments (10)

  • PRO
    9 years ago

    Consider hiring an Architect or design/build firm. Lots of potential here, and even if you intend to do things in stages, it's important to have a plan.


    A typical way of extending a house like this is to create a T or L shape using the same roof line and other details.

    Bridgit Burns thanked PPF.
  • 9 years ago

    What you are thinking of is a huge project with a huge timeframe and a huge price tag. You may have to move out at some point due to lack of plumbing and electricity and bad environment. I'm not sure where you are, but based on my experience, it would be better to move than attempt this. Sorry.

    Bridgit Burns thanked suzyq53
  • 9 years ago
    last modified: 9 years ago

    Yes, the building regulations is a good point. I've looked into this some but we definitely need to get a better understanding of the restrictions before we really get started on anything. From my reading of our town's bylaws, we do not have a restriction on the FAR, but there is a limit of 35% maximum lot coverage (which I assume refers to the footprint of the house and does not include the second floor). Our lot is about 5,000 square feet, so I don't think the coverage limit should be an issue. Setbacks might be though since our lot is narrow. It's about 50' x 100'.

  • 9 years ago

    Another idea we had was to basically fill in the empty corner by the dining room (on the right if you're looking at the photo of the back of the house) with a two story addition. But it seems like it would be tricky to integrate it without adding more awkwardness to an already kind of oddly shaped house.

  • 9 years ago

    Yes, that's the problem. I get a regular addition on a larger lot, but yours is much trickier than usual. I'm afraid the cost will outweigh the benefit and the result will still be irregular, making it risky for resale. What is your timeframe for this house?

  • 9 years ago

    The median sale to list price here is 106%. Most properties receive multiple offers and are under agreement the week after the opening house. Many of the people buying here are families with young kids so I think that the addition of a third bedroom would be likely to outweigh any additional awkwardness from an addition (as long as it's not extreme). Also, we have a single family in a neighborhood with mostly multi-family houses and our backyard, small as it is, is among the bigger yards in the neighborhood. So I'm not too worried about resale. Honestly I think if we sold, there's a good chance it would be bought, expanded, and flipped by a developer. We have lots of Capes getting their roofs raised to turn them into Colonials, old homes being gutted and completely renovated, single family homes turned into side by side townhouses, etc.


    I'm not sure if you're asking about our timeline for the addition or how long we're planning to stay in the home. For the addition, hopefully within the next 1-2 years. We're planning to stay in this house for a while and have no intention of moving in the foreseeable future. But it's a tight fit already with just one kid and we do want more so a third bedroom is gonna have to happen in some way, shape, or form.

  • 9 years ago

    I think your idea to "fill in" that corner of the dining room with a 2 story addition is a good one. I saw something similar done on a Parade of Homes renovation on an older house that had a screened in porch sitting on the back corner in the gap between the bump out and side of house. A design build firm did a very smart two story addition that expanded the kitchen area on the main level and added a master and small master bath upstairs by reconfiguring the other bedrooms to make 3 bedrooms upstairs. It was an older home built in the 20s so obviously it wasn't huge, but the new space was done very well and provided that third bedroom.

    We thought about adding on to our last home, but the city was not reasonable with setbacks because it was lake front (built prior to new setbacks) and we would have had to put the addition on a different side of the house and the cost would have been over half the value of the house so we just moved. We had talked to some great design build firms, but not even all of them knew which restrictions our city would impose for our specific property so I wish we would have gone down to the city planners office first after our survey was done to talk about options before we had design build companies talking to us about an addition that couldn't be placed where we wanted it.

  • PRO
    9 years ago

    Mansard roof


  • 9 years ago

    my residence is in a historic district and our vacation home abuts conservation land; anything other than opening a can of paint requires a trip to town hall, both places.

    the upside is that all of our neighbors also have to make the same trip to town hall, and stringent regulations *finally* are preventing oversized building, changing the nature of the neighborhoods. you can tell in a second which homes/additions were built before (and were the cause for making....) the new bylaws.