

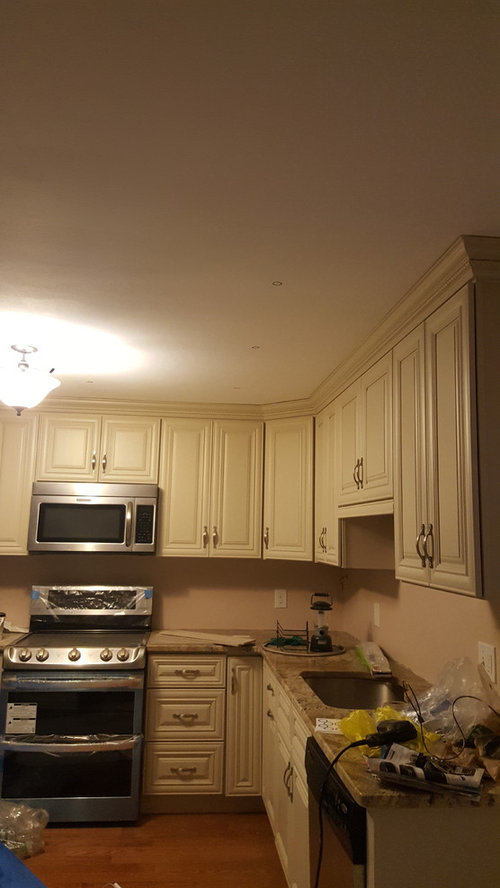
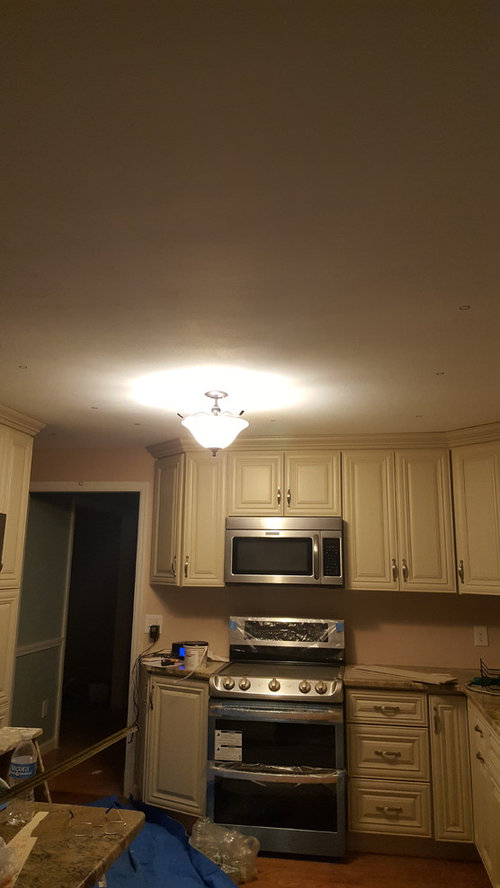
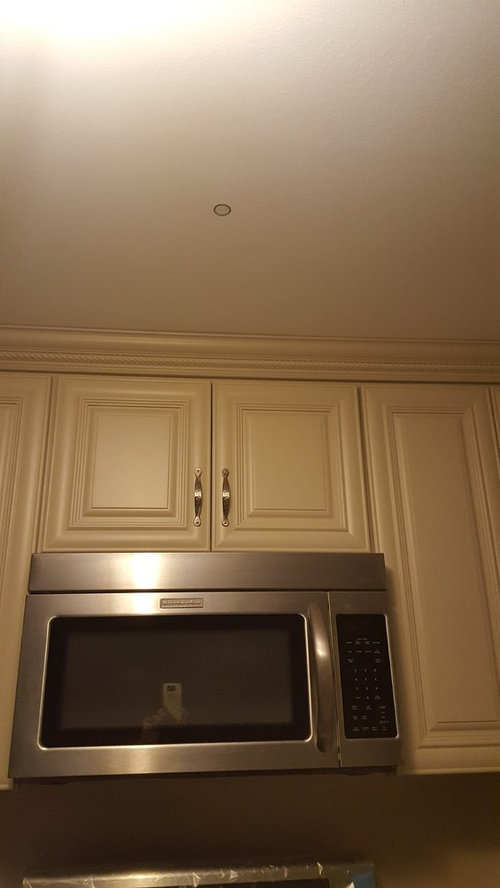
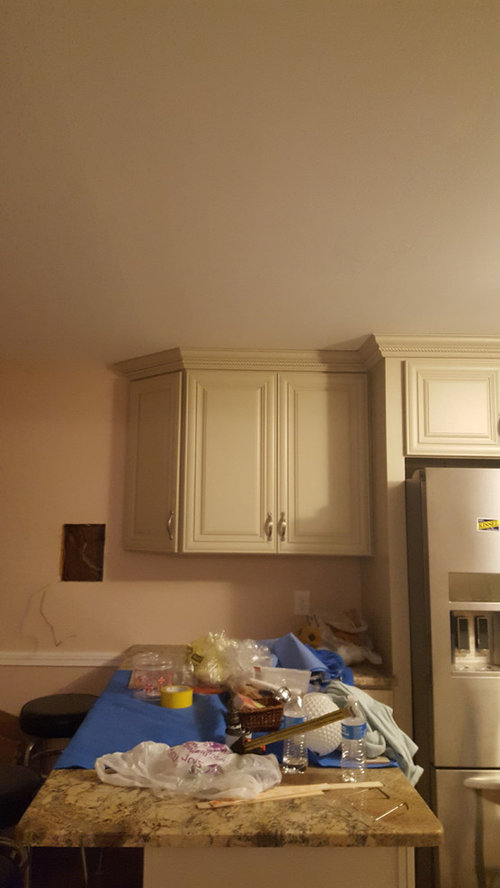
recessed lights
9 years ago
Featured Answer
Sort by:Oldest
Comments (13)
 9 years ago
 9 years ago
Related Professionals
Mountain Home Interior Designers & Decorators · Lafayette Interior Designers & Decorators · Clarksdale Interior Designers & Decorators · Wichita Falls Interior Designers & Decorators · Riverside Interior Designers & Decorators · Atlanta Architects & Building Designers · Topeka Architects & Building Designers · San Luis Obispo Architects & Building Designers · Wichita Falls Kitchen & Bathroom Designers · Lynchburg Kitchen & Bathroom Designers · Sioux City Kitchen & Bathroom Designers · South Bend Kitchen & Bathroom Designers · Watertown Kitchen & Bathroom Designers · Clearlake Kitchen & Bathroom Designers · Farmington Kitchen & Bathroom Designers 9 years ago
- 9 years ago
- 9 years ago
- 9 years ago
 9 years ago
 PRO9 years ago
 9 years ago
- 9 years ago
- 9 years ago
- 9 years ago
Related Stories
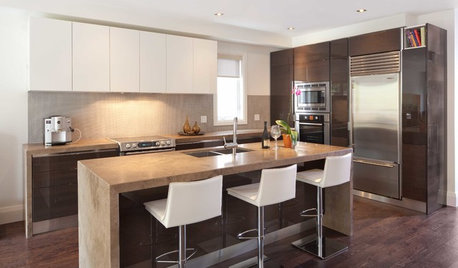
LIGHTINGGet Your Home's Recessed Lighting Right
Learn the formula for how much light a room needs plus how to space downlights, use dimmers and more
Full Story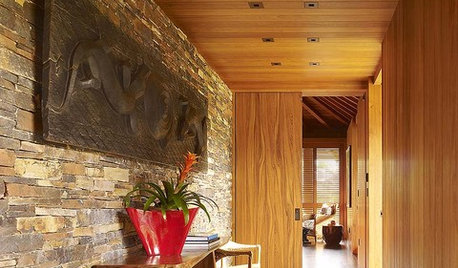
LIGHTINGRecessed Lighting 101
Looking to brighten a drab, dim space? Recessed lighting may be your answer. Here's what you need to know
Full Story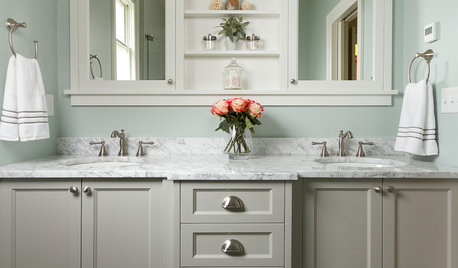
BATHROOM DESIGNShould You Get a Recessed or Wall-Mounted Medicine Cabinet?
Here’s what you need to know to pick the right bathroom medicine cabinet and get it installed
Full Story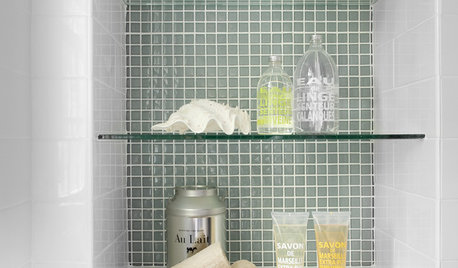
BATHROOM DESIGNRecess Time: Boost Your Bathroom Storage With a Niche
Carve out space behind the drywall to add shelves or cabinets, giving you more room for bathroom essentials and extras
Full Story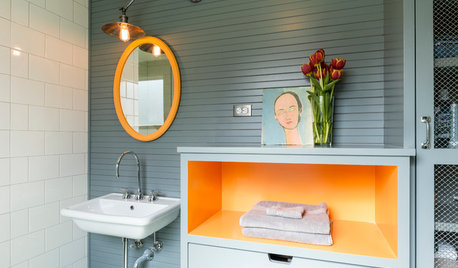
COLOR PALETTESRecessive Color: 8 Eye-Catching Niches, Nooks and Crannies
Create a focal point with a small chunk of a big hue
Full Story
BATHROOM DESIGNHow to Light Your Bathroom Right
Get ready for your close-up in a bath that's a sanctuary with task, accent, decorative and ambient lighting
Full Story
BATHROOM WORKBOOKHow to Get Your Bathroom Vanity Lighting Right
Create a successful lighting plan with tips on where to mount fixtures and other design considerations
Full Story
KITCHEN DESIGNIdea of the Week: Two-Arm Lights in the Kitchen
Shake up your kitchen lighting by using a unexpected fixture in a practical way
Full Story
LIGHTINGThe Ultimate Nightlight
Show your passion for drama and high style with a chandelier in the bedroom
Full Story
LIGHTINGWhat to Know About Switching to LED Lightbulbs
If you’ve been thinking about changing over to LEDs but aren't sure how to do it and which to buy, this story is for you
Full Story




simstress