Software
Houzz Logo Print
cummingsab85

Kitchen help: what would you do?

9 years ago
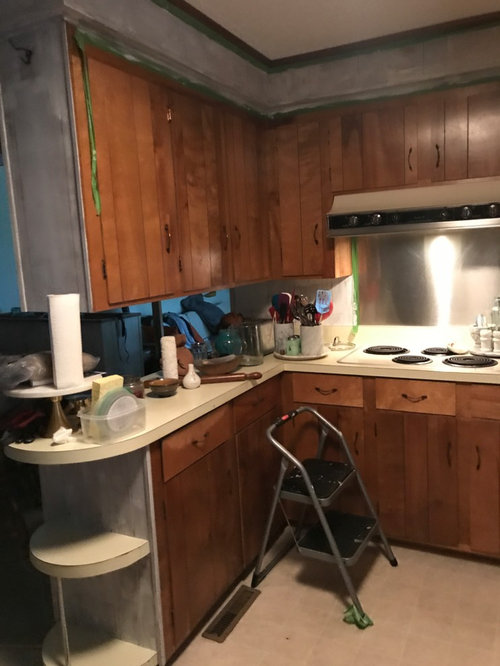
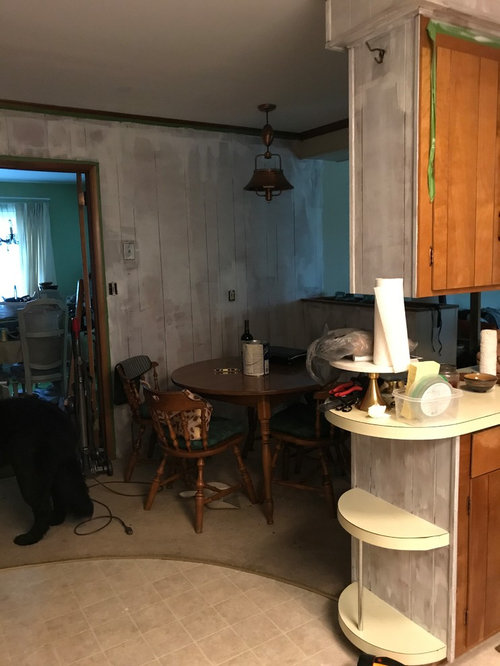
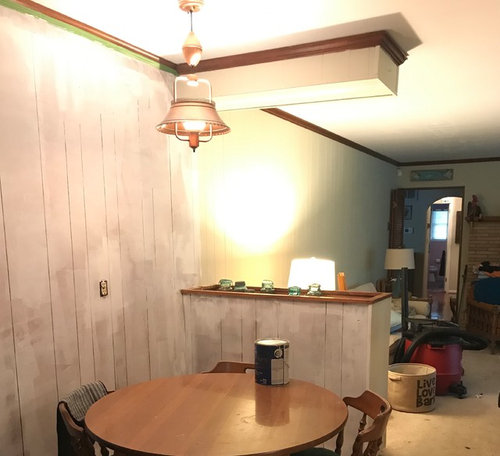
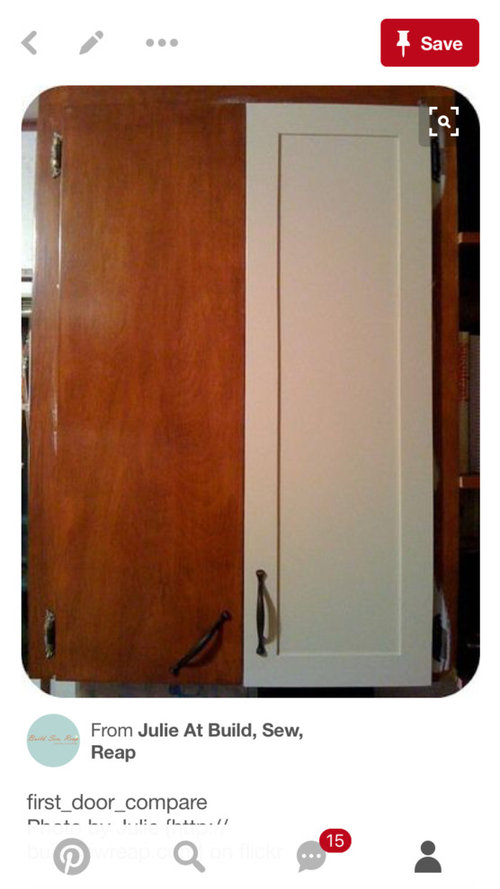
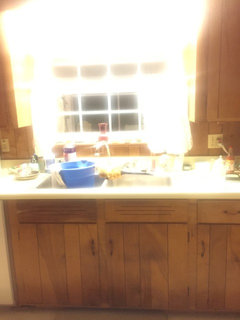
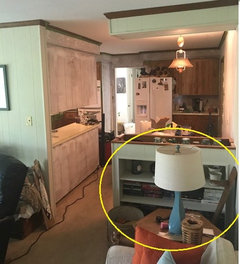
I recently painted the wood paneling in our den SW wool skein. One thing led to another and I ended up removing the partition between the den and kitchen, so now I need to continue my renovation plans. We are going to turn the area where the partition was into a breakfast bar with hanging pendants and remove the kitchen table. We never use the kitchen table and have a separate dining room. We are also planning on resurfacing the kitchen cabinets similar to the before/after pic included below.

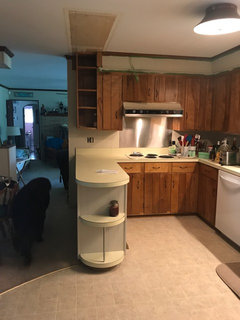
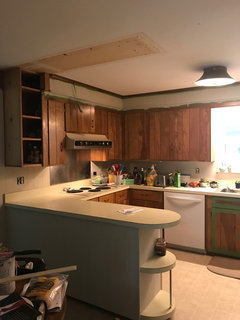
My question is this: what would you do with the three cabinets floating above the counter?

My first instinct is to remove them and install some over counter lighting where the header is. I think this would really open the kitchen up. My FIL is a contractor and thinks we should remove both upper and lower cabinets and add a rolling island. I don't think I'm a fan of this idea as I don't really want to lose storage space or counter space. (Sorry for the mess, trying to live amidst the renovation is pain!) New counters and flooring will also be happening. Thanks in advance for your advice!

Comments (21)

  • 9 years ago

    I would get rid of the uppers over the bar (save a door for the corner upper), keep the breakfast bar. If you don't like it, you can convert to a rolling work table/island later. Please return to show us pics of the finished project!

  • 9 years ago

    I agree with contractor FIL but ...if you are getting rid of the table, could the uppers and lowers be moved to the wall by the proposed breakfast bar so you do not lose the storage? That would make an L shaped counter space that could be a second prep area and a snack-microwave center instead of just an eating space.

    Is there a blind corner in that L or a cabinet facing into the table eating area? If it is a blind corner and you remove the lowers in the L, you could turn one of the lower cabs to line up with the remaining cabinets....same idea for an upper cab.

  • 9 years ago

    If you're thinking of removing the peninsula in favor of an island, fixed or not, you need to decide before installing new flooring. Definitely remove the hanging upper cabinets, and the header if possible. You will love the openness of the room! Yes you will lose some cabinet space but if you empty all your cupboards and thin out your inventory you'll be surprised at how much room you really have. Things tend to get pushed to the back, especially in those uppers, and we never use those things. Get rid of them and rearrange your other cupboards. If you get rid of the header, please consider removing the header and pony wall dividing the living room and kitchen. Whoever repairs the Sheetrock can fix both areas for minimal cost. That too would need to be done before new floors are installed. Good luck, please keep us updated.

  • 9 years ago

    Take down upper, keep lower.

  • 9 years ago

    Another idea, get rid of the pony wall and header dividing kitchen and den, add a much wider countertop over your peninsula when you replace the countertops. Allow 12-14" overhang to have comfortable room for knees while sitting on stools. You could even add extra cabinets on the back of the peninsula that open to the stool side for storage of seasonal items. Use steel supports to hold the new countertop and you won't need knee-killing corbels. This plan would leave a nice open area as a walkway through to the den and other rooms. Since you're refacing cabinets to update the look, consider getting rid of the semi-circle shelving at the end of the peninsula. Our peninsula countertop is 38" deep and I love it. Big enough to prep food, or serve food, and still manageable size to easily wipe down.

  • 9 years ago
    last modified: 9 years ago

    To know which is better -- peninsula or rolling island -- we need to know the dimensions of the space. Right now, I think the peninsula idea is probably the best b/c you won't need to take floor space away from the Kitchen. However, without seeing the space as a whole, it's difficult to know for certain.

    Could you draw up the Kitchen + table space and post it? Include:

    • The measurements of each door/doorway/wall/window & the distances between each door/doorway/wall/window so we can see what would fit where
      -and-
    • The cabinets that are staying so we know what cannot be changed.

    Another thought is to take down the pony wall, extend the wall a bit that has the cabinets that are staying and then putting in the peninsula -- that might allow you to regain some lost cabinet space.

    -Or-

    Add the peninsula where you are thinking and then run a series of shallow tall cabinets for a pantry -- 12" deep or so (13" total depth when counting the doors). Depending, of course, on how much space you have there -- you don't want to have too narrow an aisle behind the seats since it may be busy aisle.

    .

    Whatever you decide, I would definitely removed those upper cabinets -- but save them, at least temporarily, in case they can be used elsewhere during your renovations in the Kitchen or other room.

    Question: Are the cabinets separate cabinets boxes or are they all one big cabinet built in-place (often with the wall acting as the back of the cabinet)?

  • 9 years ago
    Thank you so much for all the comments! I'll try and put together the dimensions and take some more pictures tomorrow. You've given us a lot to talk about over dinner tonight. The floors will be done after we decide on a layout.
  • 9 years ago
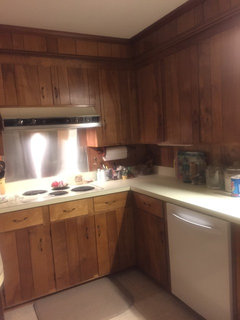
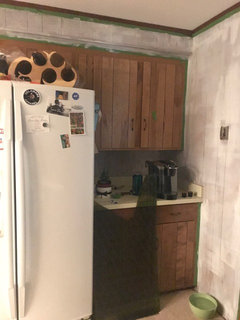
    I don't have the dimensions yet, but here are some additional photos for a more complete picture. To the right of the ovens/ left of the fridge is a doorway that leads to our laundry and garage. I believe the cabinets are built right onto the wall, not individual boxes.
  • 9 years ago

    Take it out! Upper hanging and the ones below. Get a rolling island. That's exactly what I did and my kitchen is wonderful now. Wide open and so much more useful and usable. I now only have 2 uppers on each side of the sink and on each side of the stove with the bridge over the stove containing the microwave. I love it. I put all lower drawers just have a couple of special cabinets. No one can believe it's the same house.

  • 9 years ago


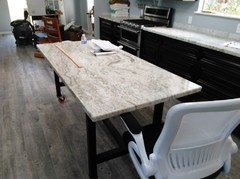
    My rolling island and opened kitchen. I really need to take pictures of the finished product. Too busy using it.

    You will love it opened up.

  • 9 years ago

    I took down the cabs over my peninsula. Single best thing I have down to modernize my space.

    In your post you mention you will get new doors, would you like to make other changes as well? New counters or appliances or flooring? Just curious. I like seeing the big gut reveals here on Houzz, but have to admit some of my favorites are where people are upcycling and improving on what is already there. Please keep us posted with pics as you are improving. You are lucky to have a FIL who is a contractor!

  • 9 years ago

    mobuddy89 We won't exactly be getting new doors, but refacing the old with trim, paint and new hardware. Definitely going to do new floors and counters but the appliances will be staying. Except for the stove top, everything has been replaced fairly recently. We'll be doing all the work ourselves, so it might take awhile. :) I'll update with pics as we go.

    I am definitely committed to taking the cabs down over the peninsula along with the header over the pony wall.

    Ravencajun thank you for the visual. Your kitchen looks great!

  • 9 years ago

    Only if you have the space would I do an island. Movable or not if it is in the way and not enough room for another person to comfortably move around when someone is using it then I would go with a peninsula.

  • 9 years ago
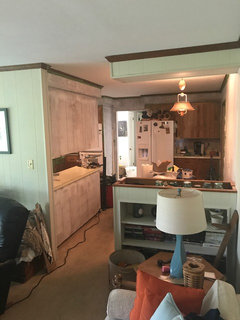
    One more pic, looking towards the kitchen from den.
  • 9 years ago
    last modified: 9 years ago

    Is the circled area the partition you have since removed, or was it just spindles/shelves that were removed between the base and the soffit? If the base is still there, what is the width of the opening/doorway?

    I like the idea of putting shallow cabinets on the blank wall, to make up for storage lost in the removal of the uppers.

    Looking at the sink wall, I'd guess the floor space available in the U is about 8', so there really isn't space for a rolling island like raven's--maybe a rolling cart that is 2' deep, but then there is no room for storage and seating, which would be at least 40". YMMV, but at least 30" deep is better for prep, if there's no ledge along the back to contain items. I'd still recommend keeping the peninsula and extending the countertop for seating (15" minimum overhang for comfortable counter-height seating).

  • 9 years ago

    Mamma goose: There was decorative glass that we removed from between the base and the soffit. The base is 41 1/2" high and 16 5/8" wide. I'm really liking the idea of shallow cabinets on the blank wall.

    There's 10 ft between the ovens and the stove and 4 1/2 ft in the width of the U. I think a rolling island might make traffic flow trickier than it is now.

    Thanks for your advice!


  • 9 years ago

    Cummings, what primer are you using on your cabinets?

    This will be a fun thread to watch as you make progress!

  • 9 years ago
    Mobuddy89, I've used Kilz on the paneling and haven't experienced any bleed-through. Planning on using it for the cabinet faces as well. Hopefully we'll be able to get the upper cabinets removed tomorrow and have a clearer picture of what direction we want to head.
  • 9 years ago
    Had a chance to take down the upper three cabinets. It really made a huge difference and the room seems so much larger. I want to take down the soffit over the breakfast bar area too.
  • 9 years ago

    A nice improvement. And you are lucky that you did not have to repair the ceiling by putting in new drywall in that area. Just a little sanding, filling and priming. If I take down my soffit, I will be left with a big gaping hole that will spill out insulation.

    cummingsab85 thanked User