Software
Houzz Logo Print
molly_montgomery39

laying out a small, old fashioned kitchen.

9 years ago


We've moved into an older home and I want to remodel the kitchen. It is a square space with low windows, a door to the cellar, a door to the pantry, and an old chimney sticking into the room. I'm trying to come up with ideas for the layout.

-plumbing and gas runs along that chimney wall.

This is a condo with a unit below us and a unit on the other side of the chimney wall so we're limited in where the gas and water can go.

-the pantry needs serious help. it once must have had cabinets but they have been ripped out and no repairs to the floor since. It also has the remains of old plumbing, maybe a utility sink in there.

-between pantry door and cellar door is a built-in cabinet space

-i really want a dishwasher but i don't see where to put anything with that old chimney sticking in.


Comments (28)

  • 9 years ago

    I'd move the stove to one side of the chimney, keep the sink on the other, get an 18" dishwasher, and run a shallow countertop in front of the chimney.

  • 9 years ago

    Usually, gas (and water) lines can be moved a bit along the wall the gas is located on...have you checked with a plumber to see if that's the case in your situation and how far they can be moved?

    If so, then I think Emilyam's ideas of moving the range and running counters in front of the chimney are good ones.

    The DW may or may not work there -- if it doesn't then consider installing a DW in the pantry where the old plumbing is. Where is the old plumbing? It would be perfect if it were next to the doorway!

  • 9 years ago
    last modified: 9 years ago

    I assume the Kitchen must also contain a table? If so, how many people must the table accommodate? Where is your table now?

    If not, where is the Dining Room? Part of the Living Room?

    Basement access from your condo -- even though you have a unit below you? Nice!

    What's down there? How often is it used?

  • 9 years ago

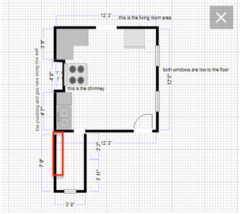
    We (family of 3) eat in the dining area (top left outside the kitchen) rather than the kitchen. I have a rolling butcher block cart in the kitchen now in the empty space, as there's barely any actual counterspace now. The plumbing in the pantry is here, in the red box:

    I think we can move the sink and/or stove along that same wall, it would just be hard to move to a different wall. I would be delighted if I could get a DW into the pantry, though i think it could be a squeeze, not sure. The wall between sink and pantry can go away if that might help. I'm not married to having a door on the pantry.

  • 9 years ago
    last modified: 9 years ago

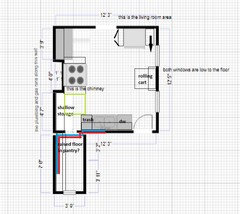
    One of GW members (mathteachr), ran plumbing from one side of her kitchen to the other, in the toe kicks. If you put a raised floor in the pantry (it needs repair anyway), would it be possible to run the plumbing along the floor to the wall between the cellar door and the pantry door? (Red and blue lines.) I'm not sure how it would work with the current built-in cabinetry--maybe the new cabinets could be recessed.

    You could have shallow storage where the sink is now located, and add narrow base cabinets to make the range look built-in. The rolling cart you have, or a new custom built cart, could bridge the gap between the sink counter and the range, when needed for prep. (Green box.)

    You can also use a pull-out cabinet between the fridge and wall, and a side cabinet on the other side of the fridge, for additional storage.


    Mathteachr's plumbing thread.

  • 9 years ago

    I live in an old house, small kitchen,with lots of constraints. I decided that smaller sink plus DW was the right fit. So instead of double sink, I did a deeper basin 24" single, then have my DW, then my stove, then 12" cab and wall. It was a tight fit getting it all where it had the hookups, but I certainly use my DW more than that second basin.

  • 9 years ago

    mama_goose that is very interesting, i never even thought about running plumbing around the corners that way.

    kalindi615 i have always wanted a double sink, but I have been having the same thought. If I have to choose between double sink and DW I'm probably going to go DW

  • 9 years ago
    last modified: 9 years ago

    On another thread, someone mentioned that running plumbing or drain above the floor was not acceptable in his/her municipality - so check b/f you get too invested in the idea. I don't know if it was exactly the same situation, but just in case...

    DW vs double bowl sink -- DW every time!! :-)

  • 9 years ago

    Depending on the layout of the cellar and the main drain, maybe you could check into running the plumbing under the floor.

  • 9 years ago

    I also wondered if you could run plumbing or gas under the floor. Just because there are low silled windows doesn't mean you can't put counter in front of them. I've got a similar situation and currently have commercial stainless work tables running in front of my windows (three 4'x2' tables for a 12 foot run), and would like to eventually remodel to have low base drawer below the window and a raised counter (so there's a gap for light to get through from the lower window). It looks like there is room b/w the windows for the range.

  • 9 years ago

    There are neighbors below us rather than the cellar, our kitchen is on the second floor of the building. It would be a bit of a trick to get the gas across the room but I will ask the plumber if they have clever ideas.

  • 9 years ago

    I can't see any obstacle to moving the door over, like to where the fridge is now?

  • 9 years ago

    Can you sketch out the whole condo's floor plan? It might spark some ideas to see the spaces around this that you've posted. Thanks!


  • 9 years ago

    CPArtist has a good solution by moving the living room doorway toward the windows. In addition to moving the doorway, I think building out a wall flush with the chimney will improve your layout. You'll create a nice corner for a prep area between sink and range:

  • 9 years ago

    I am not good at layouts, but I just wanted to mention that our 18" dishwasher works great for our family of 3 in a our space that is constrained by a chimney. We are trying to upgrade to 24" in our renovation, but that is more for consistency and resale value than we can't manage with a 18" dishwasher (although they do tend to run more expensive rather than less expensive at least for the lower end models)

  • 9 years ago

    I have a small kitchen and used an 18" dishwasher. It works just fine for me (single), and I imagine for a small family as well. I had many constraints in the kitchen layout due to doors, breakfast nook, etc. But I love the final result. You can see it if you type in 1923 kitchen with breakfast nook.

  • 9 years ago

    I like the idea of moving the kitchen door more and more. I had a thought over the weekend about the built-in cupboard that is between pantry and cellar door. It is about 36 in wide and 27 deep. it starts about a foot off the floor and is about 6ft high. Could a wall oven go in there, do you think? that might make some more flexibility about the cooktop location. Can wall ovens go into a space like that? maybe some drawers below or something.

  • 9 years ago

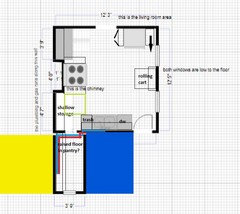
    What is presently in the yellow and in the blue areas?


  • 9 years ago

    hi benjesbride, yellow is the neighbor's unit, blue is mostly the stairwell going down to the cellar. The cupboard I describe above is a little bit of the blue.

  • 9 years ago

    Is the stairwell part of your unit and does is solely belong to you?

  • 9 years ago

    no, we do not own the stairwell

  • 9 years ago

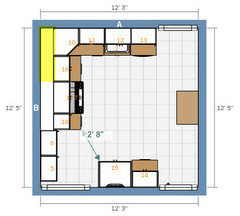
    I wonder if with benjiebride's mockup, with the wall built to flatten out the chimney area, if you could leave a gap in the backsplash area to use that portion as an appliance garage of sorts. I've highlighted in yellow.

  • 9 years ago

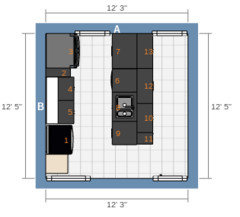
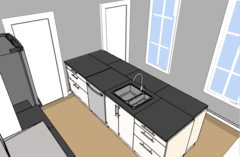
    Here's another idea. It maintains access to those cabinets above the stair as well as being able to squeeze into the pantry. Your primary workspaces face the windows, which is nice.

    Keep in mind the Ikea Planner is limited; in the drawings, the cabinets in front of the chimney and on the back of the attached island are 15" deep, but you could probably easily do 12" deep base cabinets using a different manufacturer.

  • PRO
    9 years ago

    Molly, the plumbing in the pantry is what is probably feeding your sink. From the sound of things, moving it isn't trivial. In the drawing you presented, there may be some code issues to deal with if you increase your scope to the point that you need to pull permits. For instance, from the drawing it looks like you only have 20" access to the pantry.

  • 9 years ago

    To me it looks like the plumbing comes in nearer the sink and then travels into the pantry rather than the other way around. It dead ends in the pantry in other words. The door to pantry is indeed small.

  • PRO
    9 years ago
    last modified: 9 years ago

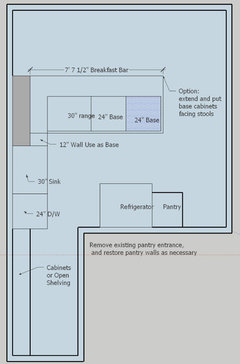
    Glad to hear that. Here is what I suggest, open the pantry to the room. Clear out plumbing and put up new drywall, whatever is necessary. Here's a basic plan. It keeps everything generally where it was to avoid major service changes and it absorbs and celebrates the chimney. Tile, dramatic piece of artwork, I am sure you can get thousand ideas cooking on that one. This gives you a generous seating area and you can extend the counter add more base cabinets facing the stool area, just bring it all the way to the wall so it wraps the chimney. You can choose to use wall cabinets starting at the dishwasher and running down the now open pantry wall or open shelving or even a cool combination of both. Note, the pantry may need to be a few inches less wide to meet code. The far end of the pantry would be a fun place for a big mirror. With or without, when you are sitting at the bar, the room is going to have a larger feel.

  • 9 years ago

    Since your unit is on the top floor, do you have attic access? Gas lines could be run in the ceiling/attic space. Also do you know what the construction looks like underneath your floor? Concrete or regular framing. If regular framing with a sub-floor, it is possible to run plumbing/gas between the joists.