Software
Houzz Logo Print
davido0o

What do I do with my home layout?!

9 years ago
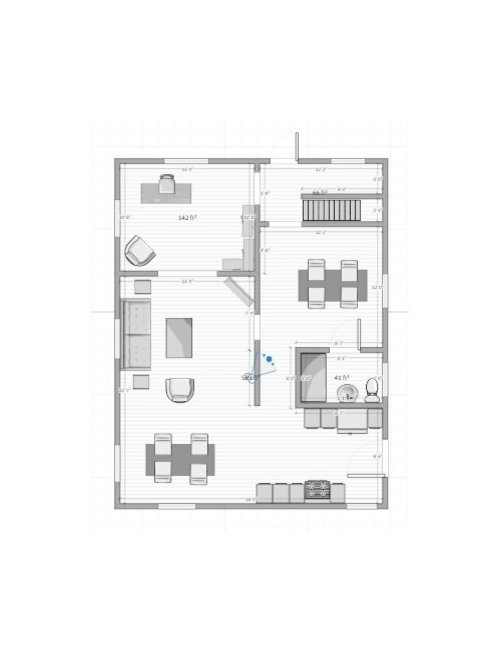
So I'm about to close on a house that is currently a 3/1.5. I'm expanding that .5 on the ground floor into a full bath, but I don't know if I should turn the room that the entrance is in into a small master bedroom (with small master bath) or leave it as a formal dining room or den (both of which seem a strange place to find a full bath).


FWIW, this is a long-term flip property for me: I'm going to be living in it for about two years while fixing it up as a means to save money by not paying rent, make money with any extra money from sale, and learn a lot of the ropes of house-flipping/hacking, which is something I'm interested in doing over the next decade or so.


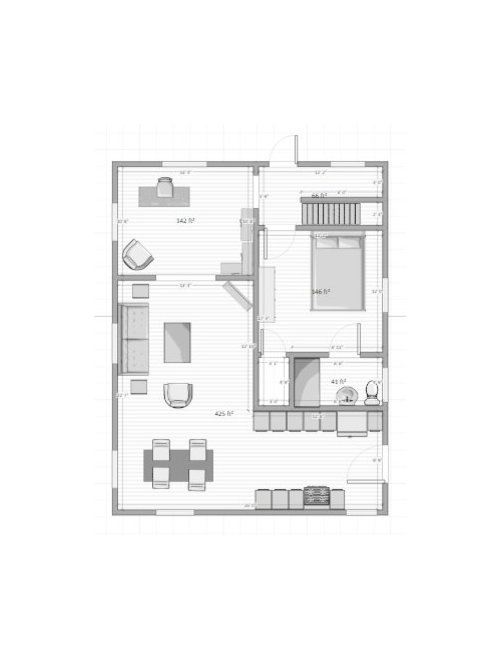
I've worked out two design ideas, that we'll simply call Option 1 and Option 2. In Option 1, you see a small galley kitchen that opens up to some informal eating situation (the "furniture" in the plans is just to get an idea of the room, by no means what it will necessarily look like), and then that room opens out into the living room area. Beyond that, on the street-facing wall, there is a flex room that I would use as a den/office space, but could also be used as a formal dining room. On the other side of the living area would be the other flex room that I would use as a dining room, but again, could also be used as a den/office area. That is the room that leads to the bathroom. There are currently three openings into that room: from the front entry straight ahead, from the living room, and from the kitchen.


OPTION 1:


In option 2, I'm closing off two of those walls and extending the galley kitchen several more feet (which is a big pro for me). This means that the kitchen opens out to what should be the functional dining area, and on the other side of that goes the living room still. At that front-facing room, I will set it up as an office/den (though again, when I sell it, there's no reason this couldn't really be a formal dining room if that's what the new owners would rather). This leaves us with one entrance to that bathroom-adjacent room (and I would probably put the entrance door on the main entry wall, not in the living room, but am open to suggestions there), and I can close off the former kitchen hallway and turn it into a decent sized closet.


OPTION 2:


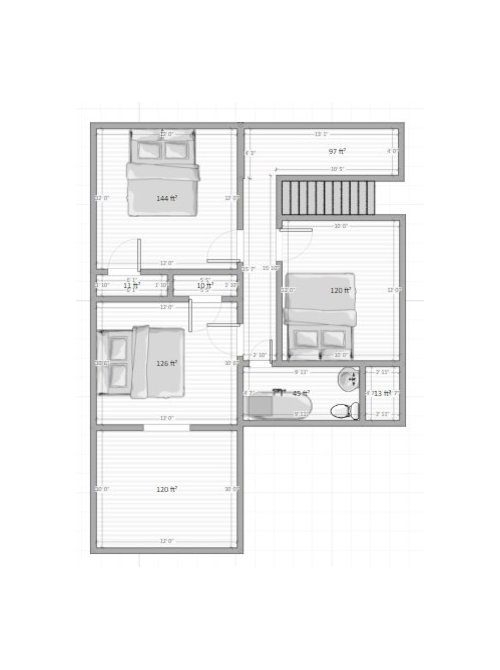
In the scenario, It's a 12x12 room, which is small for a master, but from what I understand, first floor masters are desirable, and it leaves the upstairs area kids-only with a shared bathroom among two 12x12 bedrooms and one 10x12 bedroom that has an opening into another 10x12 room (headache).


FOR REFERENCE, THIS IS WHAT UPSTAIRS LOOKS LIKE:


My gut wants to go with Option 2 because this means it's a full-fledged 4/2 with a master bathroom PLUS that bonus 10x12 room upstairs (half of which would probably be converted into closet/storage space). I would like to ideally change those two 10x12 bedrooms upstairs into one big master bedroom with ensuite, but the renovation costs are prohibitive for resale.


What do you guys think? While a "YES, GO FOR OPTION (whichever)" is great, I'd also love to hear feedback/thoughts on really anything I've stated above - if I'm not thinking of something, I'd love to hear about that, too. Not sure if the small 1st floor master is worth it or not, not sure if it's weird to have a bathroom open up to a dining room, there's just a lot I'm not sure of!!

Comments (11)

  • 9 years ago
    last modified: 9 years ago

    Your statement about first floor masters being desirable, depends upon where you live. Before putting the master on the first floor, decide if this is what the demographics in your neighborhood/county/city desires.

  • 9 years ago

    @felizlady, The front door opens in, just put this together quickly. The doors are more or less in the right place.

    If the DR is too far from the kitchen living room (you just walk through a door from either to get into it), what would you suggest? And I agree about the issue of getting to the living room. That being said, the "main" entrance to the house will be from the back, because that is where parking is (the door by the kitchen). I can't imagine I'd really use that front door much, if ever, even though it faces the street.


    @shirlpp, I honestly have no idea how to decide if that's what the demographic wants/desires. It's a small mostly blue-collar city in Connecticut, most homes this size sell between 130-180k. I see both options on MLS, can't tell really if there's a pattern to indicate desire. I thought it was just common knowledge that most family homes would seek out a master on the first floor. If not, would you say I leave it as a dining room/den?

  • 9 years ago
    last modified: 9 years ago

    A young family with 3 small children and one of them being a baby - would want a master on the first floor and the others upstairs? Hmmmm.....Not really. A community where the ages are > 55 - maybe they would. It could be a guest room.

  • 9 years ago
    A few comments:
    - Formal dining location is fine.
    - I would not lose a bath that guests cannot access on the ground floor.
    - Bathroom doors should not open directly onto a dining or living space. Better to open to a hallway for privacy.
    Good luck!
  • 9 years ago

    @simstress I can't change the door of the bathroom downstairs. Do you have any suggestions?

  • 9 years ago

    @shirlpp... Yes, that is a situation that I understand. It could also just as well be a couple with two high school aged children...

  • PRO
    9 years ago

    Honestly, the biggest concern for me is the entrance. You mentioned the back door (where the kitchen) is being the main entrance which is a huge problem. No one wants to walk right into the kitchen.

    I would recommend looking into switching the kitchen to where you have the informal dining room right now. It will improve the flow of the house so much more.

    Also, as others have said having a bathroom on the main floor that guests can't access without going through a used bedroom is a problem. No guest wants to do that.

  • 9 years ago
    Where is the front door in your diagram? Do your guests enter the house from the back or from the front door?
    Another Houzzer did pose a good question....do parents of young children want to have their bedroom downstairs where they can't get to the kids quickly in case of emergency? My answer would be "no".
  • PRO
    9 years ago

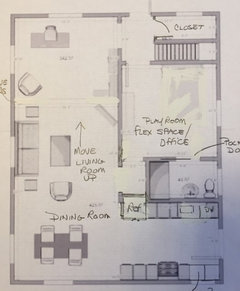
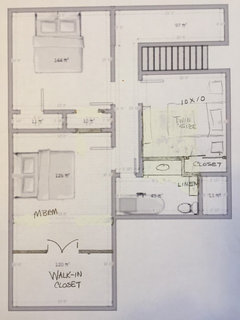
    Everyone brings up good points. My main concerns with option 1 are that the bathroom opens into the dining area and the kitchen size. My main concern with option 2 is that it eliminates the guest bathroom for the 1st floor completely. I do, however, like that option 2 increases the size of the kitchen. Given the size of the house, and the expected selling range, I would concentrate my money on the kitchen, bathrooms & storage/closets. I would suggest that you close off the kitchen hallway as you did in option 2 so that you can make the most of the kitchen. But, I wouldn't go so far as to turn the adjoining space into a bedroom. I would keep that room flexible. I might also remove the wall between the living room and the room at the front of the house opening up that whole side of the house for dining and living. Upstairs, I would try to enlarge the bathroom (as in my drawing) and add a walk-in closet to the room at the bottom, making it the master. Obviously, I don't know what this space looks like - I don't know if these rooms are under the eaves or full-height 2nd floor. At any rate, here are some ideas to consider.


  • 9 years ago

    I like Madden et al suggestions. I don't think anybody wants a study that is also the entry to the house. When we were looking for a new house with a 4 year old, being on the same floor as our son was one of the non-negotiables. Think about if the configuration of the second floor bathroom can have a walk in from the master with the walk in closet. I like the playroom in that layout as well.

    This layout would still give the option of someone making this a first floor master.