

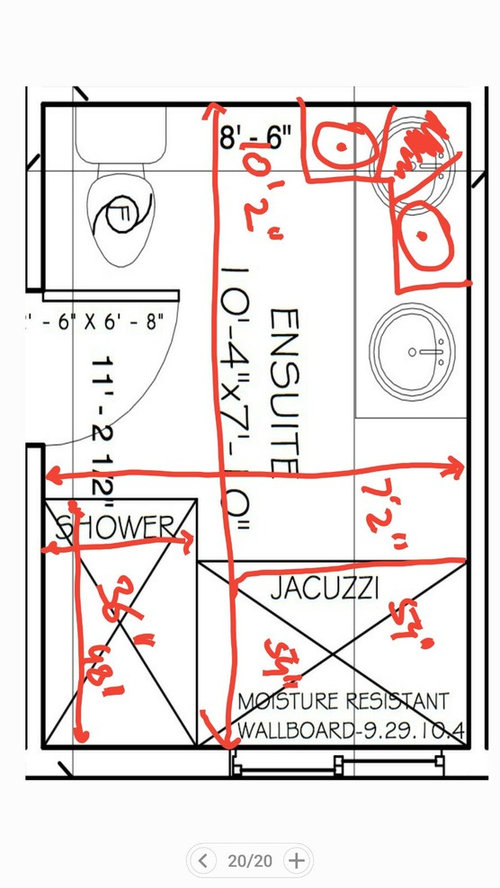
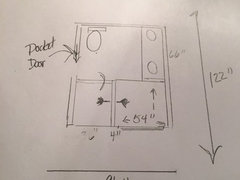
Please help in designing the master bathroom
9 years ago
Featured Answer
Sort by:Oldest
Comments (10)
Related Professionals
Montgomery Interior Designers & Decorators · Williamsburg Interior Designers & Decorators · Albany Interior Designers & Decorators · Bozeman Interior Designers & Decorators · Crestview Architects & Building Designers · Bainbridge Architects & Building Designers · Fredericksburg Architects & Building Designers · Springfield Architects & Building Designers · Reno Kitchen & Bathroom Designers · Salem Kitchen & Bathroom Designers · Waterloo Kitchen & Bathroom Designers · Barnstable Bathroom Remodelers · Boise Bathroom Remodelers · Ottawa Bathroom Remodelers · Lansing Tile and Stone Contractors 9 years ago
- 9 years agolast modified: 9 years ago
 PRO9 years agolast modified: 9 years ago
- 9 years ago
- 9 years ago
- PRO9 years ago
- 9 years ago
- 9 years ago

Related Stories
BATHROOM MAKEOVERSBathroom of the Week: Designer’s Attic Master Bath
A Georgia designer matches the classic style of her 1930s bungalow with a few subtly modern updates
Full Story
BATHROOM DESIGNUpload of the Day: A Mini Fridge in the Master Bathroom? Yes, Please!
Talk about convenience. Better yet, get it yourself after being inspired by this Texas bath
Full Story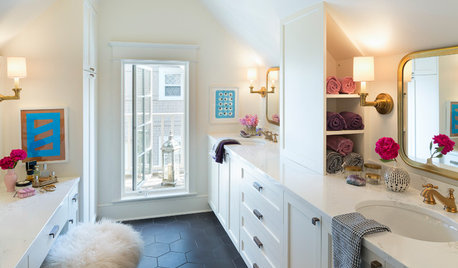
BATHROOM DESIGNRoom of the Day: A Closet Helps a Master Bathroom Grow
Dividing a master bath between two rooms conquers morning congestion and lack of storage in a century-old Minneapolis home
Full Story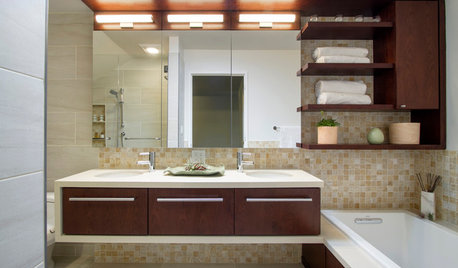
ROOM OF THE DAYRoom of the Day: Origami Inspires a Master Bathroom Design
A once-frigid bathroom is now a calm and welcoming oasis
Full Story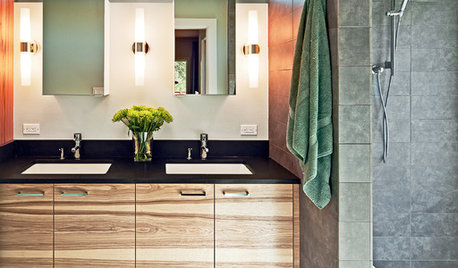
BATHROOM DESIGNA Designer Shares Her Master-Bathroom Wish List
She's planning her own renovation and daydreaming about what to include. What amenities are must-haves in your remodel or new build?
Full Story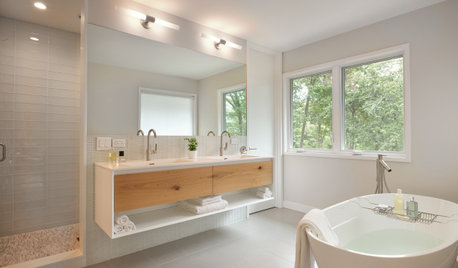
BATHROOM WORKBOOK7 Design Details to Consider When Planning Your Master Bathroom
An architect shares his ideas for making an en suite bathroom feel luxurious and comfortable
Full Story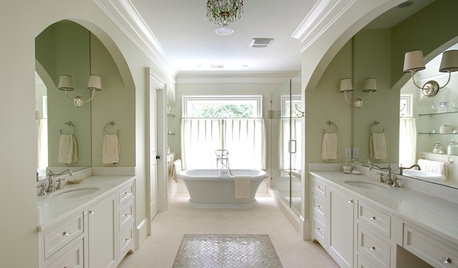
BATHROOM DESIGNDesigner's Touch: The Master Bathroom
A professional designer shares grand gestures and small touches that give a master bathroom that special something
Full Story
HOUZZ TV LIVEFresh Makeover for a Designer’s Own Kitchen and Master Bath
Donna McMahon creates inviting spaces with contemporary style and smart storage
Full Story
BATHROOM MAKEOVERSBathroom of the Week: Elegant Makeover in a Designer’s Home
See a before-and-after reveal of a master bath with lighting and flooring designed for an older couple
Full Story
HOUZZ TOURSMy Houzz: A Master’s Design Goes Green and Universal
Adapting $500 house plans in Pittsburgh leads to planned Platinum LEED certification and better accessibility for one of the owners
Full Story


JAN MOYER