

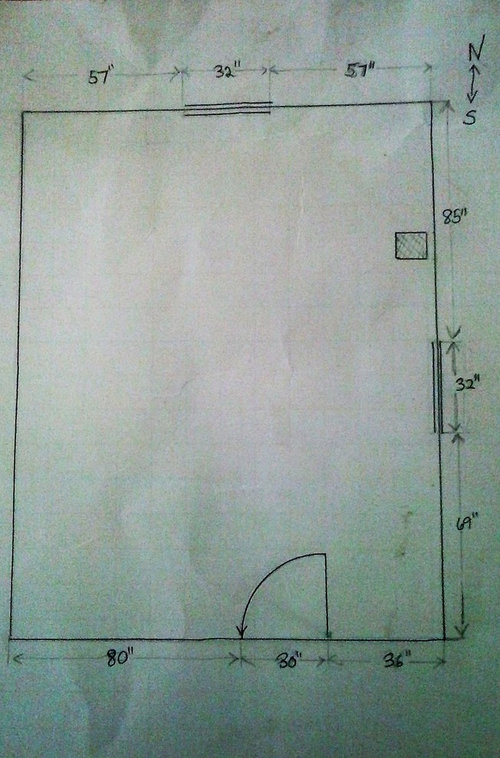
layout for simple farmhouse bedroom
9 years ago
Sort by:Oldest
Comments (5)
Related Stories
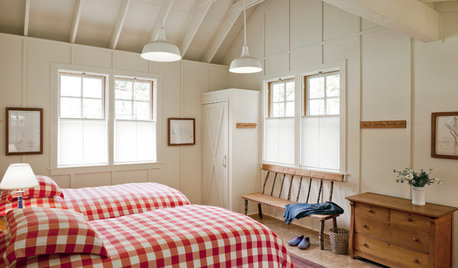
BEDROOMS12 Ways to Add Farmhouse Touches to Your Bedroom
Whether homespun, rough hewn or crafted from scraps, these elements evoke a simpler time
Full Story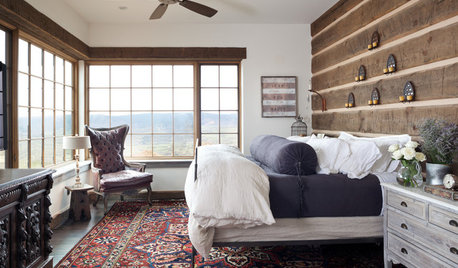
MOST POPULAREscape Into These 12 Dreamy Bedrooms With Farmhouse Touches
These pleasingly rustic yet luxuriously appointed rooms invite you to relax and stay awhile
Full Story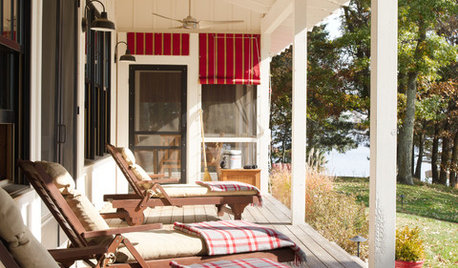
FARMHOUSES15 Modern-Rustic Farmhouses Celebrate Simple Pleasures
All the charm, no-fuss style and wide porches might have you heading for the countryside
Full Story
HOMES AROUND THE WORLDHouzz Tour: 2-Bedroom Apartment Gets a Clever Open-Plan Layout
Lighting, cabinetry and finishes help make this London home look roomier while adding function
Full Story
KITCHEN MAKEOVERSKitchen of the Week: Old Farmhouse Inspiration and a New Layout
A custom island, a herringbone barn door and wicker pendants lend personality to this North Carolina kitchen
Full Story
FARMHOUSESKitchen of the Week: Renovation Honors New England Farmhouse’s History
Homeowners and their designer embrace a historic kitchen’s quirks while creating a beautiful and functional cooking space
Full Story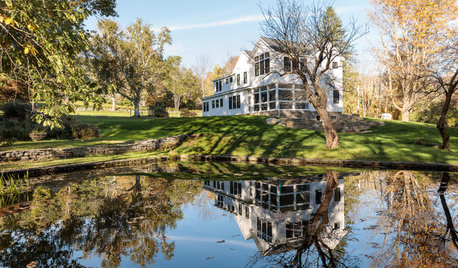
FARMHOUSESHouzz Tour: A Rebuild Makes This Farmhouse’s Age Hard to Guess
After a devastating fire, a new design recaptures an 18th-century Massachusetts home’s charm and patina
Full Story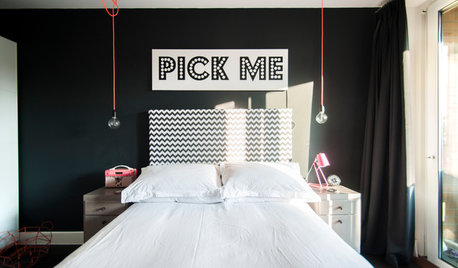
LIGHTINGChange Up Your Bedroom’s Look With Pendant Lamps
When table lamps seem snoozy or you want to save space, bedside pendant lights are a bright idea
Full Story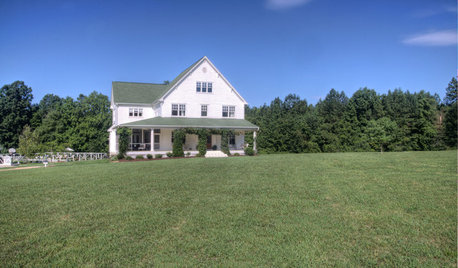
HOUZZ TOURSMy Houzz: Country-Chic Farmhouse in North Carolina
An open, contemporary layout and an expansive, picture-perfect site sit pretty with a family from the West Coast
Full Story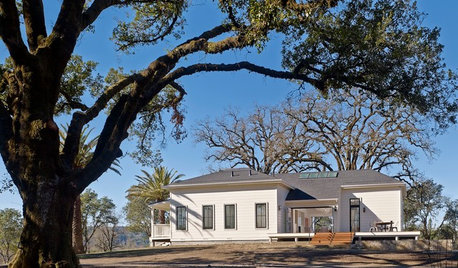
VACATION HOMESHouzz Tour: Reviving a Farmhouse in California’s Wine Country
A rickety 1800s home gets a more contemporary look and layout, becoming an ideal weekend retreat
Full Story




Patricia Colwell Consulting
acm
Related Professionals
Memphis Interior Designers & Decorators · Las Cruces Interior Designers & Decorators · Savannah Architects & Building Designers · Aberdeen Architects & Building Designers · Harrisonburg Architects & Building Designers · Plattsburgh Architects & Building Designers · Garden City Architects & Building Designers · Leamington Architects & Building Designers · Carbondale Kitchen & Bathroom Designers · Bloomington Kitchen & Bathroom Designers · Cumberland Kitchen & Bathroom Designers · Hilton Head Island Kitchen & Bathroom Designers · Kankakee Kitchen & Bathroom Designers · San Francisco Kitchen & Bathroom Designers · Leamington Kitchen & Bathroom Designersjj610
Maureen JebbOriginal Author
Maureen JebbOriginal Author