Software
Houzz Logo Print
southeasthouse

Laundry Room Layout Help

9 years ago
last modified: 9 years ago
I am cross-posting this with the Kitchens forum, in hopes some of the layout gurus there can lend a hand!

I need to replace my washer/dryer, and am using this as an excuse to
remodel the old laundry room. I usually use a contractor for ANY work
in the house, but I know my contractor won't be available as quickly as I
want to get rolling on this one, so I am hoping I can handle hiring out
the work myself. We shall see...

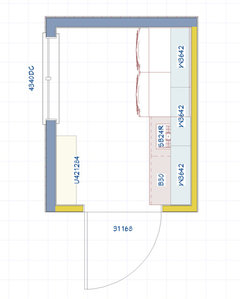
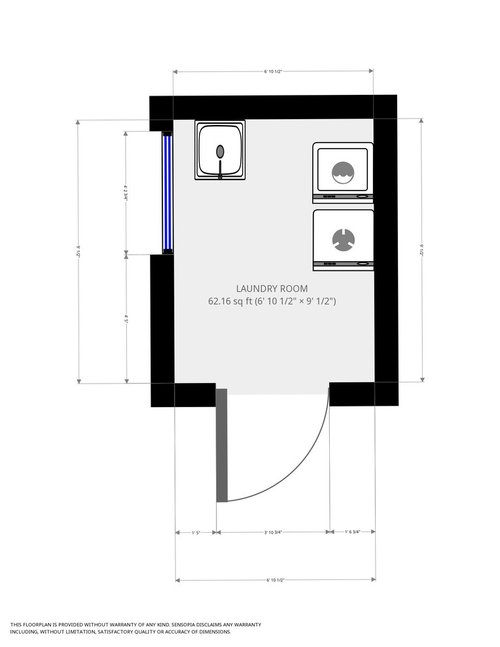
I am attaching a floorplan for the room as currently laid out. I
don't know how easy it is to move the plumbing/vent for a washer/dryer,
but my guess is that it is hard enough that I will have to keep the
appliances and sink on their respective walls. While I'm open to some
degree of spend on this room (All new cabinetry is the real goal of this
remodel), I am not trying to drop a fortune into it just for a better
layout. The problem is the laundry is on 2nd floor of a tall 1850s home
on a city lot, i.e. just a small distance between us and the neighbor.
Any previous work outside to the upper floors required scaffolding,
which was $$$. There's a possibility that if the job is simple enough,
they could do it with a ladder, but I am not betting on it. So I am
inclined to say that the washer/dryer must stay on the right wall.

The room definitely cannot change shape in any way, nor can the door/window move, as they are original to the house.

The ceilings in here are lower than anywhere else in the house, at a
smidge over 9', so I plan to take cabinetry to the ceiling, to maximize
storage. I definitely need to include storage for a full-size upright
vacuum, and things like costco size bulk toilet paper. The cabinets in
here act as storage for the 4 upstairs bathrooms. The machines will be
front-loaders, to maximize counter space.

Currently, the sink is a free-standing utility sink. There are upper
cabinets above the washer/dryer, and a tall floor-to-ceiling cabinet to
the right of the washer/dryer. We have the narrowest of table the fits
perfectly on the wall to the left of the door, running from the corner
to the window, and providing some counter space. But also sucking up
floor space inefficiently.

I know it doesn't seem like a lot to figure out. But I think my
major issue is how to layout the machines with the sink to maximize
counter space while still giving tall storage. Laundry machines
typically sit higher than cabinet counter height, so I can't just stick
them in the middle of the right wall without breaking up my countertop
run. But if I put them all the way to the corner, I lose my far wall
storage/sink. And as they are arranged now, things look sloppy, and it
is hard to imagine how built-in cabinetry can work.

I appreciate any guidance!

Comments (15)

  • 9 years ago

    Bumping up. I am working on my laundry room too. I will get back to this tonight. But for now I didn't want this post to fall off the page.

    southeasthouse thanked Rita / Bring Back Sophie 4 Real
  • 9 years ago

    Can you stack them and put them to the right of the utility sink (doors facing the laundry room door) without having to change plumbing and venting?

    southeasthouse thanked sheloveslayouts
  • 9 years ago

    Thank you, Rita!

    benjesbride - I don't know how moving them to a different wall can be done without changing the venting. The backs of the machines are currently against the right wall, which is where the plumbing and venting are located. Moving them next to the utility sink would put their backs against the far wall.

    For clarity, the left wall and far wall are both exterior walls. And it seems pretty simple, to just move them over to the far wall and vent directly outside. But experience has taught me that nothing is that simple when it involves exterior upper level work here. And is generally double-your-project-cost expensive.

    I do think I could move the sink over to the right wall, since there definitely is already plumbing in that wall (beyond the washing machine, the wall also backs up to a bathroom). So hopefully the plumber won't tell me it is a giant tear-your-house-apart job. But I feel like that just breaks up any chance of a long run of countertop space....

  • 9 years ago
    last modified: 9 years ago

    Are you on a slab or do you have a basement below the Laundry Room? If a basement, moving plumbing should be relatively easy.

    Venting to the outside, though, may be tougher -- what is the exterior? Does the Laundry Room face the front, back, side?

  • 9 years ago

    The laundry room is on the second floor. So living space below. Any plumbing access would be through the walls.

    The left wall of the laundry faces the front of the house, the far wall faces the side. But like I said - the scale of the house, plus the narrow space between the neighboring home, has made any other upper floor exterior work require scaffolding, at a HUGE expense. So my hope is not to incur that expense by keeping the venting on the wall it currently is on.

  • 9 years ago

    I'm curious why the door opening is so wide at 3'10"? Typical door widths are 30" and if you reduced the door width you would gain valuable wall space for a standard or even 30" depth cabinet/countertop to run the full width of the washer/dryer wall.

    southeasthouse thanked course411
  • 9 years ago

    That door width, to me, seems like the obstacle. Otherwise you could move your utility sink over to the w/d wall and put in a long 24" (or deeper) countertop with cupboards above. On the wall where you have a small table now (between door and window) you could do a narrow tall cupboard to store brooms, etc.

    southeasthouse thanked course411
  • 9 years ago


    southeasthouse thanked course411
  • 9 years ago
    last modified: 9 years ago

    Typical door widths are 30"

    Actually typical door widths nowadays are 32" to make it accessible.

    I agree with course about the door width. A 36" door would be large enough. I think the idea course came up with would be a good one.

    southeasthouse thanked cpartist
  • 9 years ago

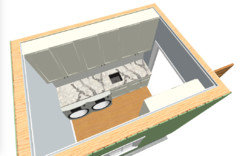
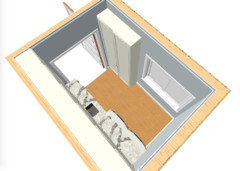
    Thanks for the help, I really appreciate the graphics to get a sense of it visualized!

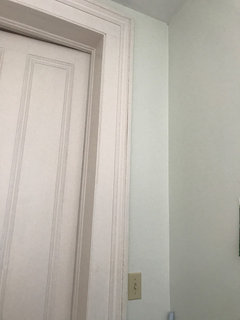
    The interior opening of the door is 33". The measurements on the floorplan include the molding around the door. The molding CANNOT be removed. It is original to the 1850s home, and matches the molding throughout the house. Now I could conceivably place a cabinet OVER the molding. But I worry about how that will really look, in terms of feeling like I boxed everything in right as you enter the room.

    I am attaching a picture of what that corner looks like, with the molding and visible wall space. The light switch for the room is also there, but conceivably I could get the electrician to move it.

  • 9 years ago
    last modified: 9 years ago

    Beautiful! I bet a good carpenter could build cabinetry that goes around or otherwise protects/preserves the door molding.

  • 9 years ago

    If you don't mind the open storage concept, you could also just hang brackets on the wall (maybe with a shelf above) to hang a broom or two on.

  • 9 years ago

    Question: what is the distance from the actual door opening to the w/d wall? And is the door molding itself 6" thick?

  • 9 years ago
    last modified: 9 years ago

    The distance between the interior edge of the door opening and the wall corner is a little under 17"

    I do think the cabinet guy could build over the molding. I just wonder how that will really LOOK, with the cabinets overlapping one entire side of the door, and squeezed right up next to you on your left as you enter. But it is definitely a possibility.

    I don't want exposed shelving, as the laundry room does a fair bit of unattractive storage, so that just defeats my purpose of prettying-up this room. While I'm not totally opposed to a broom or two being exposed, I do want the vacuum cleaner hidden. And at that point, I should have a tall door I can hang the broom inside of.

    Sigh. Why are the smallest spaces always the hardest!?