Software
Houzz Logo Print
david_heilig

Need help with elevation

9 years ago

We are working with a builder on a new custom home and have found a floor plan that we like. The only issue is that the elevation choices that the builder has are a little blah. Was hoping to see if anyone had any advice on how to make this elevation have a little more pizzaz. We tend to like Craftsman style and typically like a combination of stone/brick and siding.


Issues we have with it...front door seems hidden...the 2 car side entry garage seems like a big wall of either siding or stone that sticks out.


Here is a rendering of the front:


We'll probably go with a 4 car option. Here is a sample of what that would look like.


Any help would be much appreciated.

Comments (25)

  • PRO
    9 years ago
    last modified: 9 years ago

    Bump out some of those windows to make the elevations less flat. Don't have the stone go all the way up to the gable. Change the material at the gutter line. Don't confine the stone to just under the windows.

    http://houseplans.designsdirect.com/home-plan-details.asp?PlanNum=5721

    David Heilig thanked BeverlyFLADeziner
  • PRO
    9 years ago

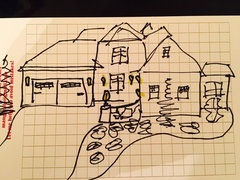
    I think the 4 car option would be better, and I would also put a stone half wall out from the side of the garage toward middle of house to extend the look, and diminish the "pop out" of the garage. I might also pull the front door out more and reduce the porch which isn't worth much anyway and make room for a bench inside to set a purse down or take of shoes or boots. That would help the entry be more visible. Then, I would make sure there is wire outside the front of house for lots of interesting exterior light fixtures. This will also break up the boredom. Either side of garage doors, beside front windows, at entry and each side of other garage. Then on the stone half wall, a post light on top of a column designed for that purpose at the end of the stone wall. Here is a very, very rough sketch just to kind of depict what I am saying. Very rough.

    sketches · More Info
    You could pull a stone wall with a curved look high on the right nearest the garage and on down to about a 4' high squared off end cap with wire for a post type light on top in style that goes with your ultimate end elevation style. I would light the heck out of the front of this house and it will change the look all for the better!!! Enjoy!

    David Heilig thanked Flo Mangan
  • PRO
    9 years ago

    Could you post floor plans?

    David Heilig thanked PPF.
  • 9 years ago

    There is nothing craftsman about any of the homes posted above.

  • 9 years ago

    Thanks for everyone's comments so far.

    Here are the floorpans as requested.

    First Floor:

    2nd Floor (general layout we are discussing...main change will be to modify bd rm 4 to make it larger for a 2nd master for us. The main floor master will be utilized for my mother-in-law who will be moving in with us).


    Other 2nd floor option with plan

    To answer the question what is custom about the home we are getting is: It can be as custom as we want, if we want to work with an architect and develop new plans we can, question all comes down to time and money. If we are able to find an existing set of plans that work with our lot and requirements/desires it will not only speed up the process but may also cost less (no . The builder has built this floor plan before and we were able to walk through it and really liked the flow and layout for our needs.

  • 9 years ago

    Just my $.02 - the kitchen will be very dark.

  • 9 years ago

    The elevation is far too busy IMHO.

  • 9 years ago
    last modified: 9 years ago

    Walking through a house and actually living in a house are two different things. It's amazing how even the most poorly laid out house looks wonderful when all the lights are turned on and it's staged with pretty things. They sell you on the pretty to distract you from how the plan really doesn't live well.

    However I see quite a few negatives:

    1. The plan gives very little natural light to the interior rooms.

    2. Your kitchen will get absolutely no natural light. I know that when I'm in the kitchen I like having a window to be able to look out of.

    3. When you come into the mudroom from the garage, you're only access to the rest of the house is going through the kitchen. While it appears that people will go around the main work area, usually we tend to take the shortest path which in this case will be through your work zone.

    4. Is bedroom 5 for the hired help because I sure hope it's not for a guest or a family member.

    5. Shlepping laundry from the bedrooms to the laundry room will be a chore and an obstacle course going through the kitchen. Most laundry is generated in the bedrooms. Would you rather walk a few steps to change the laundry or carry laundry a great distance back and forth?

    6. The breakfast room and the dining room are both totally detached from the kitchen and in the case of the breakfast room, it means going into the living room to get to the breakfast room. Additionally, do you really need a dining room, a breakfast room and island seating?

    7. With the door opening into the breakfast room, you'll lose that space too. You don't have any dimensions on the plans. How big is that room?

    8. The master bathroom has a wet room with the tub and shower. Be sure before doing that, that you're ok with the idea of having a wet tub all the time. Seems to me to be extra cleaning and with the larger enclosed area, it might be cold when showering.

    9. Anyone needing the powder room has the same problem with having to walk through the kitchen. Meaning your kitchen is a hallway passage to the laundry, powder bath and garage.

    10. The roof is overdone, and it appears it's a future leak problem.

    11. As you mentioned the front door is hidden. The front door is what welcomes us to a house and it should be readily apparent as to where it is. Stone, brick and siding slapped on the way it is in the rendering just makes for a chopped up looking house. When you first look at a house you want your eye to first see the entryway, not all the fluff put on the exterior.

    12. Your master bedroom wall is also the wall to the living room which means if someone is staying up late watching tv or talking and you want to sleep, you're most likely going to hear it through the walls.

    13. You say your MIL will use the main floor master. If she has any mobility issues now or in the future, that bathroom will not work with the toilet in the closet like it is.

    14. I would not want sinks in the hallway of the upstairs bedrooms. That reads cheap motel to me. Plus that means that after the kids come out of the toilet they have to open not one but possibly 2 doors to wash their hands. Yuck!

    15. Most people hate Jack and Jill bathrooms because someone always forgets to unlock the door. A shared hall bath is much better and will free up more space.

    16. The good thing is bedrooms 2 and 3 have windows on two walls. The bad thing is bedroom 4 only has windows on 1 wall. In fact in bedroom 4 the best space, (the corner) is taken up by the closet. The same thing with bedroom 3.

    Honestly this home looks like it was designed by a draftsman and not an architect.

  • 9 years ago
    last modified: 9 years ago

    If you like the builder, your best bet is to find a person of design talent or an architect to come out to the lot you want, walk it with you and design a house that takes advantage of your family needs, your wants, and your lot.

    If you're paying for custom, wouldn't it be better to get something that works for you and your family versus you having to work around a poorly designed plan trying to make it work?

    Oh and lastly, I would highly recommend the following BOOK to learn about good design. When I was designing my house, it helped me tremendously.

  • 9 years ago

    If the mudroom and pantry were swapped, you wouldn't be walking through the entire kitchen as you come and go. You could change the kitchen to an L and have the laundry door by the kitchen/living room. Or, put the laundry by the mudroom and the pantry where the laundry is now. OR, move the study to where the laundry is now (and it could have a door to the breakfast room, so it isn't quite so isolated and can be just an "away" room).

    Will the dining room be MIL's sitting room? That whole side makes a nice suite for her, but be sure you have sturdy stairs so she isn't disturbed by kids (and you!) stomping up and down.

    Will the study/Br behind the garage be a study? Or a bedroom? With its own door it'd be a great AirBnB room. But I think you will need the private space.

    The house doesn't really have an "away" room. The study is too isolated.

    The front door, you're right it's too hard to find. Is there a way to swap the dining and foyer? That puts the front door more centered.

    Okay, thats what I don't like, but I like the 1st floor master bedroom placement arrangement a lot. What drew you to this plan?

  • 9 years ago

    I don't see it on the elevation drawing, but the example house in your photo has some craziness in terms of multiple roofs with nonparallel lines -- like little extra insect wings poking out from behind. That doesn't seem like the characteristic of a good plan.

  • 9 years ago
    last modified: 9 years ago

    The best houses (for maximum natural light, proportional roofs, and flow) are 1-2 rooms deep, so either look for a plan that's, at most, 2 rooms deep -- this one is 4 deep in some places -- or have one designed.

    Having a "skinny" house will solve many, if not all, of your problems. :-) And don't think it has to be "just" a rectangle (rectangles can be awesome, by the way) -- it can be L, T, U, C, or H shaped, for example. My personal favorite is H, because I'm a sucker for front and back courtyards, lol.

    Good luck!

  • PRO
    9 years ago

    Interior floor plan organization and exterior architectural massing and style are linked together. What happens in one directly influences the other. For successful design, one doesn't simply find a plan they like and then try to "hang some attractive architecture" (technical term, sorry) on the outside. Good design doesn't work that way. And when it comes to architectural style and materials, less is often more. For some reason, builders often seem to like to make houses into a materials sample exhibition, putting as many different materials as possible in as many locations as possible. You can do much better than this...

  • 9 years ago

    Love the windowless kitchen in the middle of the first floor. That keeps the cook's mind on her work instead of lallygagging around flirting with the pool boy.


  • 9 years ago

    You haven't said anything about the lot.

    If you are building on a tight suburban lot right up to the setbacks you may have no choice but to build a fat house with a garage front.

    If that's the case, and people know it, they will back off regarding the unsuitability of building such a house on many lots. But if you are building on some wide open prairie like many of the houses in this forum seem to be built on, there's no reason to build a square fat house with the garages in the front like this. Absolutely none.

    If you need to, I have absolutely no problem with a line of garage doors in front, especially if it preserves a yard in back, and I have no problem with a front door that isn't indicated by multiple architectural features including a lit up arrow. I think "finding the front door" is overstated, much like "warning, the contents may be hot" on a coffee cup. You drive up to this house and there is one opening other than garage doors that touches the ground, so most reasonable people are going to assume that's where they knock, they aren't going to go 'round back.

    There's also enough plans out there that if you don't want to hire an architect, I don't think you need to. Most building lots aren't all that interesting and unique,really. Of course if yours is, this could be the wrong house for it.

    That said I think this is a very convoluted looking house and there are a lot better houses and plans out there, for most of the same reasons that everyone else has stated. Not to criticize you personally, but as a cultural observation, people have gotten so used to seeing houses and plans like this that they think it is a "normal" house or a "good" house, and a house that it makes sense to build anywhere. It's really not.

    It's complex looking, the kitchen is buried in the middle, the master takes no advantage of facing the yard, and the secondary bedrooms are remote, have maze like bathrooms, and in the #3 plan in particular led to by what is probably a dark, complicated hall and flex room.

  • PRO
    9 years ago

    Don't take any of this personally. Everyone is trying to help in their own way.

  • 9 years ago

    Don't take any of this personally. Everyone is trying to help in their own way.

    Absolutely. And honestly, it was because of the tough love I got on this forum that I now have a beautiful home going up that has great flow and will work well for DH and me.

    My first elevations, while not fat roofs had every type of "craftsman" doodad that the draftsman thought was appropriate thrown onto it. I have a whole thread showing it and all the iterations of my plan.

  • 9 years ago

    Not taking it personally at all. I truely appreciate all the comment and questions. I've started some responses but have had a busy morning at work.

    aome Of the insights/thoughts on layout have given us a lot to think about.

    we don't want to go though the time/expense of building and not be happy which is why we posted to start with.

    ill respond with more information and responses in a little bit (sorry for any typos since this was on my phone)

  • 9 years ago
    last modified: 9 years ago

    Take your time now to get it right because it's a heck of a lot cheaper now than once you start building or after you're living in the house. Don't rush this part of the process.

    May I ask what part of the country you're in?

  • 9 years ago

    Re your original question of the street side of the garage, is there a reason the roof needs to be so high, and gabled? If you use the 2nd floor option #1, the garage can be lower or (gasp) hipped (kind of complementing the garage on the left) so there isn't as much wall. Then with a walkway around and good foundation plantings there will be less visible.

    Re the kitchen, I wonder if there's a way to move it to the right so it has a window? Yikes, with all these ideas you might need to hire someone lol.

  • PRO
    9 years ago

    David - Wow! I got on line and saw this explosion of input for you. When I did my crazy "rough/rough" sketch last night, I was kind of going nuts trying to quick sketch that roof line, so as I read through the inputs, I think there are lots of issues with this plan as stated, especially when I look at the downstairs MIL suite. I think in the long run, you will spend less and get more with your own architect, if you can do that with this builder. Builder's architect's are fine, but sometimes limited by what the builder gives them as basic directions. Is the lot owned by the builder? At any rate, I'm sure you are kind of overwhelmed at this point. So think about things, give us a sense of the lot and what the set back limitations/requirements are and we can be of help. But don't try to "design" it here. It isn't the right forum for that. Best of luck. Building is fun, but also very stressful and complicated so having some expert assistance will be of great benefit to you. Might even start with a designer who is experienced with "new builds" and get some preliminary layouts that address your wants and then this can be handed to an architect to start the detailed drawings. This takes time. Figure 6 months to do the "plan" development, and then go from there. Perhaps you have done some of this already, but best if you start with something you want, if you can afford to go that route.

  • 9 years ago

    In my part of the country, there is a trend toward more multigenerational housing that mixes shared space with private space for parents/inlaws. If you hire an architect for a custom design, perhaps seek out one with experience and expertise in this area. If you're set on using a stock plan (which I would vote against for all the reasons others have listed above) I would at least seek out plans that are designed for this situation.

  • 9 years ago

    To answer some of the questions :)..and I do really thank everyone for all the comments..


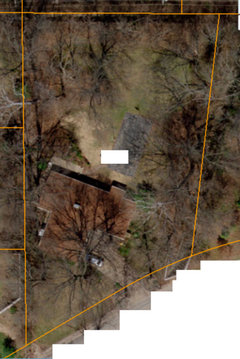
    We are in the St. Louis area (Midwest). The lot about .8 acres and flat. Dimensions on the lot are Width = 150' (front of lot), 160' (back of lot). Depth = 282' (Left side of lot), 210' (right side of lot). Here is an overall layout:

    Builder owns the lot.


    The layout is the generic layout where we will have some changes that aren't yet represented. BDR 5 will either be an office or a workshop that is tied to the garage.


    I think there are options with the roofline over the garage since we aren't utilizing the floor plan with the room there.


    The back wall of the living room has many windows which allow pretty good natural light to the kitchen. I do think the layout of the kitchen/mudroom/power room could be a problem.

  • PRO
    9 years ago

    Call it "The Water House". The garages can represent the hydrogen molecules and the house can represent the oxygen molecule; H2O.

    Virgil is right, "You can do much better than this..."