

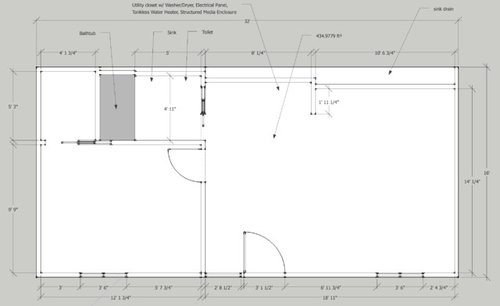
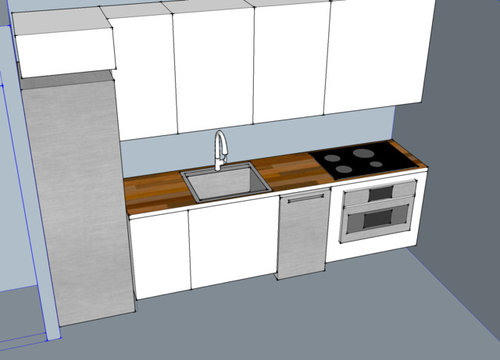
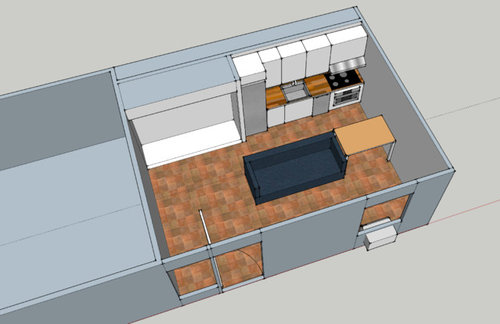
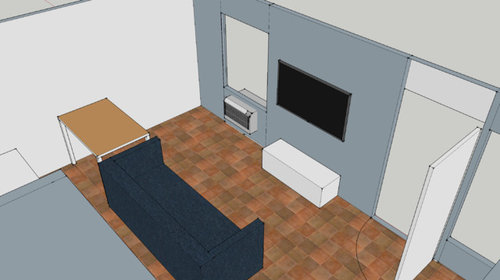
Micro-Condo Gut Reno - Blending Kitchen with Dining & Living Area
9 years ago
Sort by:Oldest
Comments (4)

Related Stories
BASEMENTSRoom of the Day: Family Digs In for a Chic New Kitchen and Dining Area
When a homeowner needs to free up kitchen space for her home bakery business, the only way to go is down
Full Story
KITCHEN MAKEOVERSBold Blues Perk Up a Kitchen and Living Area
A redesign brings a contemporary city feeling to a traditional suburban house in Texas
Full Story
KITCHEN DESIGNKitchen of the Week: Past Lives Peek Through a New Kentucky Kitchen
Converted during Prohibition, this Louisville home has a history — and its share of secrets. See how the renovated kitchen makes use of them
Full Story
KITCHEN OF THE WEEKKitchen of the Week: Fresh New Space for a Blended Family
A gutted and remodeled kitchen in Canada gets a new layout and a classic black-and-white design
Full Story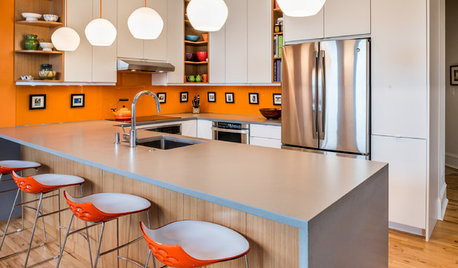
COLORFUL KITCHENSAn Old Condo Kitchen Rises Again With a Fiery Orange Backsplash
Bright colors against a neutral backdrop bring light and contemporary style to a Philadelphia condo
Full Story
LIVING ROOMSLiving Room Meets Dining Room: The New Way to Eat In
Banquette seating, folding tables and clever seating options can create a comfortable dining room right in your main living space
Full Story
BEFORE AND AFTERSKitchen of the Week: Bungalow Kitchen’s Historic Charm Preserved
A new design adds function and modern conveniences and fits right in with the home’s period style
Full Story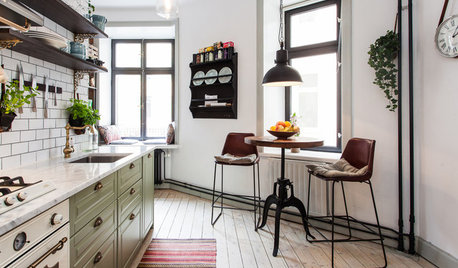
KITCHEN DESIGNFind Your Dining Style: 9 Strategies for Eat-In Kitchens
What kind of seating do you request at a restaurant? It may hold the key to setting up your kitchen table
Full Story
DECORATING GUIDESMidcentury Living Room and Kitchen Get a Stylish, Comfy Update
A designer keeps the cedar-paneled walls and concrete floors but updates the kitchen and decor in a 1970s Texas home
Full Story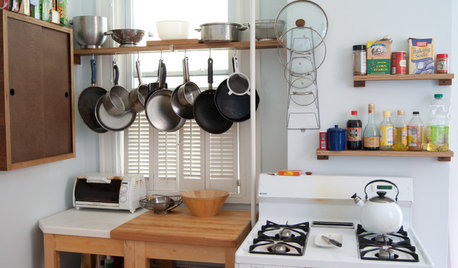
SMALL KITCHENSSmall Living 101: Smart Space Savers for Your Kitchen Walls
Get organized with hooks, baskets and more to maximize your storage
Full Story



MizLizzie
RickOriginal Author
Related Professionals
Baton Rouge Kitchen & Bathroom Designers · London Kitchen & Bathroom Designers · Florence Kitchen Remodelers · Salisbury Kitchen Remodelers · Danville Kitchen Remodelers · Bloomington Kitchen Remodelers · Rochester Kitchen Remodelers · Lubbock Kitchen Remodelers · Middletown Custom Countertops · Elizabeth City Custom Countertops · Philadelphia Custom Countertops · Petersburg Custom Countertops · Pittsburgh Custom Countertops · Stockton Custom Countertops · Casper Custom Countertopssheloveslayouts
MizLizzie