Software
Houzz Logo Print
nondesigneraaron

Final layout thoughts

9 years ago
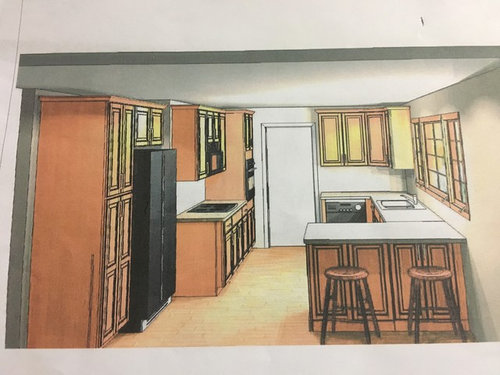
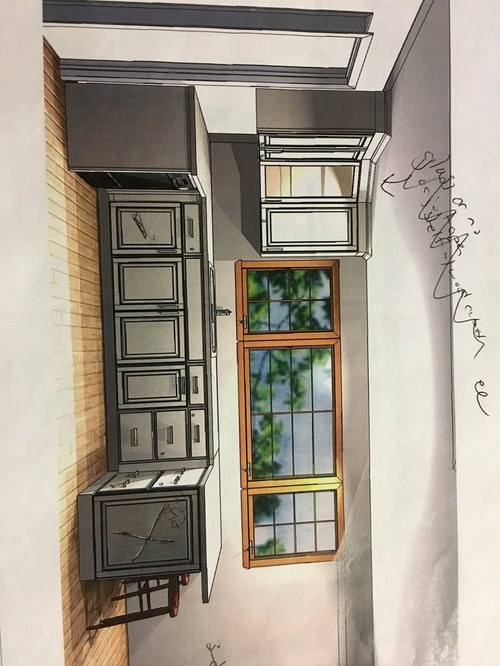
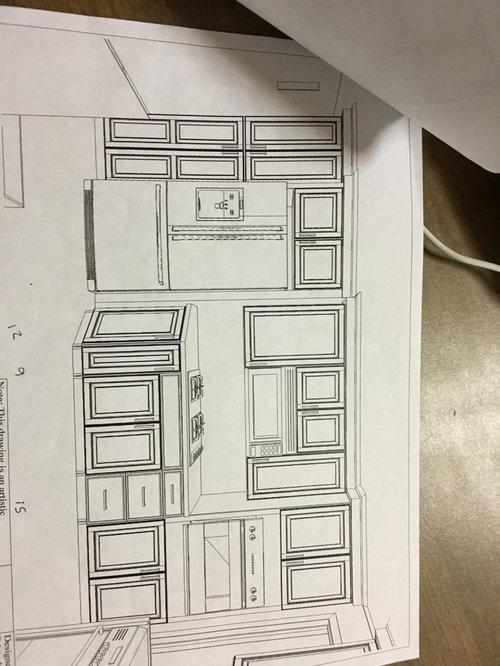
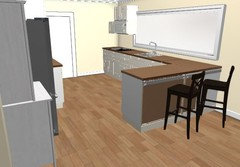
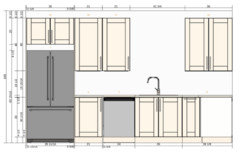
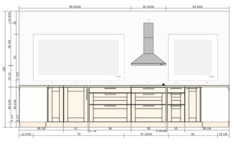
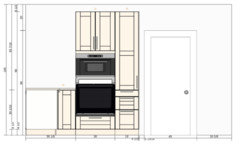
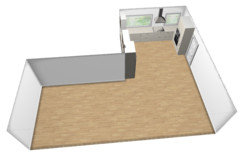
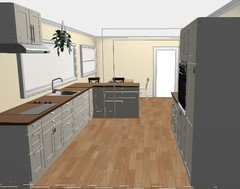
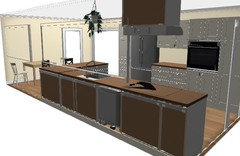
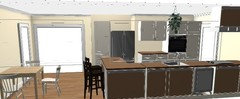
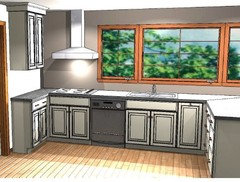
Here is a pic of our design. Any last minute thoughts? We order this weekend. We have put in drawers where this company does them, unfortunately, they do not offer them under the cooktop or oven cabinet. We could put in pull outs behind the doors though.
The fridge is a dilemma as to open the doors with plenty of clearance you really need 11" so it doesn't bang to the counter on right. I fear if I

kitchen · More Info

switch the pantry and fridge locals the fridge would feel to far away from the hub.
kitchen · More Info

kitchen · More Info

Comments (179)

  • 9 years ago

    I haven't forgotten you -- I will have two, I hope, different layouts for you in a few hours -- one with the Kitchen where it is and one switching the Kitchen and seating area.

    Question: Are you willing to eliminate the table space if you have decent counter seating?

    nondesigneraaron thanked Buehl
  • 9 years ago

    Oh, thank you for the update. I was beginning to think I had offended someone. I'm so eager!!!
    Yes to your question. We are wide open to suggestions at this point!

    I had a suggestion that I wondered might work...and you don't have to include it but I wondered if it would help. It is leaving the kitchen in it's current position (our preferred choice if able for $$ reasons) and where the peninsula is, put in the cooktop...and then a raised 22" counter behind that for counter seating. That might allow the door to stay where it is...fridge to stay where I had it in the backset area and the wall oven to it's right. Then the DW, that really does work for us where it was against that back wall with upper cabinets. Just more food for thought...I took a bike ride with the kids yesterday and it was VERY therapeutic!!!

  • 9 years ago

    Grease pops out a fair distance. A cooktop on a wall is safer, less messy, and the hood and ducting is less expensive. Mine is in a narrow island and I have to mop the dang floor, on both sides, after frying or sautéing. Heck, even simmering if the pot is full and really gets going! Then there is my constant "Get back!" to the kids and DH, who congregate there. A peninsula/island location would be a last resort, from my experience, even with the added height and depth you mentioned.


  • 9 years ago

    I did think about that...it does help that the high counter is behind it. We don't fry, mostly boiling or sautéing things so at least that would be less messy...but I do hear you! Thanks for your take.
    It would just really solve some space issues and help with offsetting too much reno. But it is a good point to consider. I'm beginning to think INDUCTION is a good possibility so that will help too...ie.burners not staying hot.

  • 9 years ago

    Yes, the amount of ambient heat generated by induction is FAR less than the others. The food will still pop and sizzle when it goes into the hot pan. I don't fry in a bunch of oil. That's an outside job IMO and I don't have the equipment, despite my family lobbying for it. I cook with a bit of butter/oil and sear rarely. I'll have some errant oil and kernels when popping popcorn, too.

    I cook every day and don't have a vent, so my experience is worse than yours would be. When cleaning up the effluent, it's obvious that it travels much further than you'd think. I usually broil fish/chicken in the oven and use a pressure cooker on the cooktop to contain it all - haha!

    nondesigneraaron thanked alex9179
  • 9 years ago

    You don't want your cooktop in an island or peninsula for the reasons stated. Also bar height seating is the most uncomfortable.

  • 9 years ago

    I understand that you're looking at every possible way to keep your work on budget. Wait and see what GW gurus come up with before making some serious compromises.

  • 9 years ago
    last modified: 9 years ago

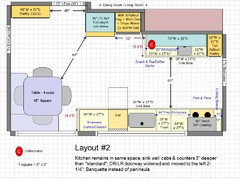
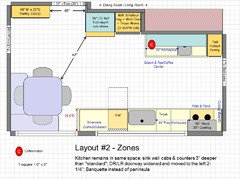
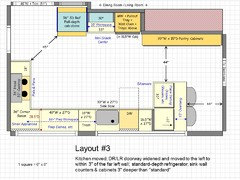
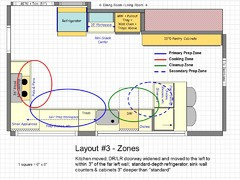
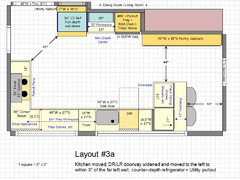
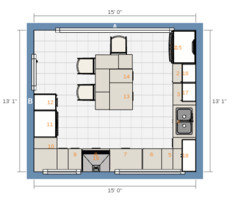
    OK....here are 3 layouts + 1 minor tweak of the third:

    (Sorry it took so long -- I just started back at work full-time today so I no longer have a lot of free time!)

    I'll edit it sometime tomorrow with a detailed analysis -- but I wanted you to see what I had done now since I had promised it to you today! :-)

    Notes about the deeper counters & cabinets...

    • The base cabinets, counters, and, when applicable, upper cabinets are 3" deeper than standard in some layouts (I noted it in the layouts). Deeper cabinets and counters give you more storage and more workspace.
    • Base Cabinets...If you cannot get deeper base cabinets, then pull them out 3" from the wall when installing them so you at least get deeper counters.
    • Upper Cabinets...Most cabinet manufacturers now offer 15"D uppers. I don't know what the up-charge is for them, but I think they're worth it -- 3" makes a big difference! I have a mix of 12"D & 15"D and I wish they were all 15"D!

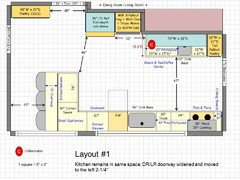
    Layout #1:

    .

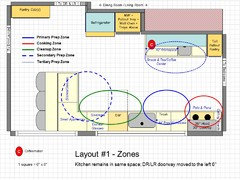
    Layout #1 Zone Map:

    .

    .

    Layout #2:

    .

    Layout #2 Zone Map:

    .

    .

    Layout #3:

    .

    Layout #3 Zone Map:

    .

    Layout #3a (same Zone Map as Layout #3):

    .

    nondesigneraaron thanked Buehl
  • 9 years ago
    last modified: 9 years ago

    Do you have an IKEA near you? I'm asking b/c they're very affordable and well-made cabinets with a lot of standard bells & whistles that are normally only seen in high-end cabinets or are up-charges in low-end and mid-range cabinets (if they're even offered).

    Search the GardenWeb Kitchens Forum (not Houzz) for IKEA cabinets and you will find many, many happy owners.

  • 9 years ago

    Thanks buehl! I can see that is ALOT of effort and time! I so much appreciate it. From ALL the posts, seems to be Priority #1 should be keeping the stove on the sink side. I'm not in love with the galley look but I'm not ruling it out as it is getting the job done. What I'm trying to see is if I can figure out is putting part of benjesbride 1st layout where the cooktop is on the far wall...but I don't want the door all the way over. So I like palimpsest idea of still putting some cabinets on that left side with counters. The only problem is they would most likely be door cabinets which I'm trying to stay clear from.

    Buehll...I feel like Layout#1 might be the better option to work with and see if I can incorporate some of the above thoughts...(mainly because Layout#2 seems to have far less cabinets???) Do you agree with that assessment?

    I'm leaning towards keeping the kitchen hub in the area it is now, thinking that MAYBE Phase 2 might be to open that wall leading to the DR/LR and where the eat in kitchen area is now whether it is tables/counter seating would have a lovely view out the back windows. I rather like the kitchen tucked where it is if I can work it out.

  • 9 years ago

    BTW, no Ikea near me. :( But I'm eager to work with KD and am trying hard to work in these ideas for better efficiency.

  • 9 years ago
    last modified: 9 years ago

    buehl...any chance you can do a 3D view of layout 1 & 2? I am SO visual and have a hard time looking at the birds eye view to see how it will really look.

  • 9 years ago

    If you moved the doorway so you could put the range on that wall and kept the 12" cabinets that Palimpsest drew, you wouldn't need drawers there. They would be more like panty shelves behind doors and they would hold a lot of stuff.

    Buehl's layout #2 may look deceiving regarding cabinets. There is a ton of storage space there if all of the lowers are drawers and you put vertical tray/roasting pan storage above the oven. If it's a single oven, you'll have two drawers below it. Even with a double oven, you'll get one drawer there. The tray storage above the wall oven is a favorite feature in my kitchen! Fewer, well designed cabinets will save you money too! :)

  • 9 years ago

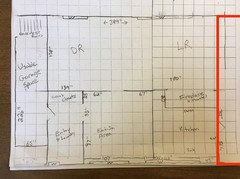
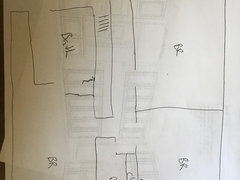
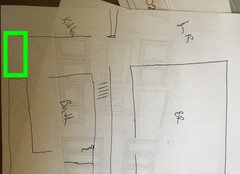
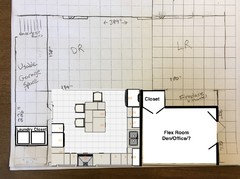
    I know it may seem unnecessary, but I'd really like to get a sense of what's happening on the right side of the house. Can you do a quick sketch and take a photo of it to put here in a comment?

  • 9 years ago

  • 9 years ago

    Thank you for the interest. I know you are trying hard to help our space. :)

  • 9 years ago

    This is the area I'm hung up on. Is this a dead end hallway or is there an exterior door here, like an old front door?


  • 9 years ago

    And is that bathroom nearest the kitchen a master bedroom en suite with a second door to the hallway?

  • 9 years ago

    Yes and yes...very good eye. There is a front door there that leads to a porch...that is what we use it for. Entry for us and visitors is through garage.

  • 9 years ago

    Phew! I knew there was more to it than just a hall. Do guests come in through the laundry room because your parking area is closer to that door?

  • 9 years ago
    last modified: 9 years ago

    You got it...it's a lovely welcome! lol We are not an HGTV house but it is home and cozy! It's well kept has enough space for shoes and coats and isn't that bad.

  • 9 years ago

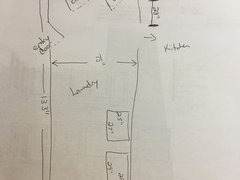
    I'm so sorry if I'm getting annoying with all my requests. Can you make a detailed sketch of the laundry room entry; dimensions, where the machines are, where the doors are, etc. Thanks!!!

  • 9 years ago
    last modified: 9 years ago

    Thank you for your efforts. Does this help? When you click it you can see all the dimensions.

  • 9 years ago
    last modified: 9 years ago

    I have a question...if you look at the very first picture I posted...ignore the layout but if I placed my wall oven to the left of the fridge...would that be okay or do you think it is too far away from the "hub". It would be about 4.5-5" to the peninsula counter. I know it isn't the most ideal but I'm trying to work with some combined ideas.

  • 9 years ago

    NKBA guidelines say less than 4 feet between the center of an appliance and a landing area. You're not quite there. This is, of course, a rule you can break but it's good to know ahead of time that it could get tricky safely moving that big turkey out of the oven.

  • 9 years ago

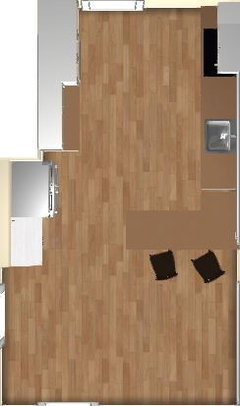
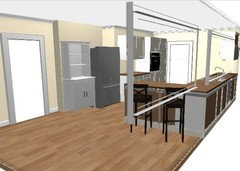
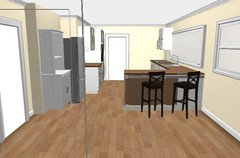
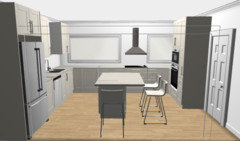
    You all have inspired me! I so want to get this right, organized, safe, and pleasing to the eye. I got on Ikea (for the 1st time) and did my best to combine what I liked about your suggestions with my own ideas. Please see the photos below on what we've come up with together. Does this look better and do you see any red flags? What do you like, not like? Things don't line up perfectly as before yesterday I had no idea about the Ikea planner but I think you get the gist. My KD had a wonderful phone nook that she made to the left of our fridge and with this layout I think I can get it back in. I pseudo placed that in with something I found on Ikea. It will obviously match my cabinets when ordered. (BTW...this leaves the doors all where they are currently)


  • 9 years ago
    last modified: 9 years ago

    Considering your whole house, I was thinking the best return on investment would be: laundry room + breakfast nook = kitchen and kitchen = flex space (office/den/study/guest bedroom.) I think this change would add a lot of value and function to your house. A flex space near the front entry is a more modern layout. You'd be able to see your view from the kitchen island. Finally :-)

    The garage space would need to be converted to conditioned space for your mudroom and laundry closet. I don't think you need an addition, you have a lot of useful space in your home that probably just needs to be repurposed.

    I tried to keep your existing windows and exterior door in the same location to be kinder to your budget:


    View from Dining Room:

    New wall between present kitchen and present breakfast nook:

    Front of house with existing nook and laundry room window locations:


    Present garage wall. I tried to keep the door in the same location:

  • 9 years ago

    That's awesome. I'm really not liking the jog that remained in any of the other layouts. If you are keeping the kitchen in the same place, I'd build it out to make the fridge wall even.

    nondesigneraaron thanked emilyam819
  • 9 years ago

    It looks like you're getting closer to getting the kitchen you want without breaking the bank. Don't get discouraged because it needs more tweaking. I'm signing my contract today but still found a small change last night even though I've been working on this plan since February. It's worth it in the end! :)

    You'll get some push back with the oven so close to the kitchen doorway. While it could work if it had to be there, it really is better placed next to the fridge, unless most of what you cook goes from stovetop to oven. Try to analyze your meal preparation and maybe you'll find you don't need the oven as close to the cooktop as you thought (or maybe you do).

    I know you were concerned about storage in Buehl's layout #2, but the free standing hutch next to the fridge isn't going to hold much and could also be expensive, unless you have it already and it's looking for a home. The long breakfast bar doesn't have to include a sink; it would be awesome without it too. It's amazing how much it keeps everyone out of your work zone and you'll wonder how you lived without it. All breakfast, lunch and snack items can be stored there along with cups, cereal bowls, small dishes etc. We had a layout that kept the kids completely out of the cook zone despite our small kitchen and it was fantastic.

    I would sacrifice centering the sink on the window for more space between it and the cooktop. And the little cabinet adjacent to the cooktop will drive up your countertop costs more than it's worth, not to mention box you in. It's already tight down there so leaving it a straight run is your best option, IMO.

    Also, if it's at all possible to install a real range hood instead of an OTR microwave/hood, you'll have much better ventilation. It's more expensive, but money well spent, if you can afford it. A microwave can be installed over the wall oven instead, and at a lower, safer height for removing hot items.


    nondesigneraaron thanked cheri127
  • 9 years ago

    Personally I liked your very original layout the best. I've had a dishwasher at a 90 degree angle to the sink and liked it there. And I see plenty of layouts on here with the stove across the aisle from the sink. If you already have a gas stove, I'd probably leave it in its currently location. But I'm certainly not a kitchen designer.

    nondesigneraaron thanked mtnmom9
  • 9 years ago
    last modified: 9 years ago

    Thanks mtnmom9...in the end I realize we need to do what is best for our family and we know us best. I understand the concerns of the stovetop/sink but I too have noticed that a ton of galley kitchen pics I see have them opposite each other. (And I know, I'll hear that doesn't mean it is good design---and I am seriously considering it otherwise I wouldn't have held up our plans!)
    But it obviously works for some.

    The original DW works great actually, so I'm with you on that.

    Perhaps responding to some of these ideas will help understand my thought process...albeit good or bad.

    Cheri...thanks so much for the feedback...it is very helpful. I don't mind the critiques. The oven doesn't seem to be ideal no matter where I put it. On the other side of the fridge is the other doorway and I felt that was a bit far away. At least where it is now is 2' from the doorway.

    Perhaps I didn't mention but that hutch is just what I could find on Ikea. We have a lovely built in cabinet that has drawers on the bottom and 2 full length doors up top...with a great butcher block counter. It's not for food but for phone/electronics.
    Will do on the cooktop hood...Great idea!

    I felt like the design I just posted takes some of Buehl's idea by having that bit of counter by the oven. That could be my "breakfast bar" and storage as you call it, no??

  • 9 years ago

    What are your top three goals of this renovation? Perhaps we need to refocus on what your objectives are.

  • 9 years ago

    Objectives for the kitchen:
    1) Modernize kitchen look

    2) Increase function and utilization (that being said, my cabinets "interlock" where one has to be open before the other---one drawer won't open unless the DW is open--I have 2 blind corners and 0 drawers other than for utensils--and I have 12" on the side of my cooktop and 0" on the other) So when I say utilization it means moving to some simple but basic modern conveniences than I had before...not an HGTV type kitchen.

    3) Better usage of space (not cabinets like above but floor space)

    If you are talking about goals for all phases (which would include a possible house addition/sunroom, deck, exit to yard other than through garage) than the goals are somewhat similar:

    1) Better usage and flow of space

    2) Controlled budget (we are on one income here)

    1. One extra room/space to use as family room (kids don't otherwise have a play space so it is LR for TV, reading, games, toys, etc)
  • 9 years ago

    The problem with the cooktop in the original plan is not that it's across from the sink. It's in the main aisle through the kitchen. Most galley kitchens are close ended so the traffic patterns are completely different. Your home layout has a main thoroughfare straight through the kitchen and where you'll stand while cooking is right in the middle of it. You and your family would learn to live with it, but you don't have to. It would be better to have the oven (not used as often) or refrigerator (inconvenient but inherently safe) obstructing the aisle than the cooktop.

    Are you sure you won't consider an induction range? Would sure solve a lot of problems! :)


  • 9 years ago

    Here's a link to the Ikea plan for the kitchen in the laundry&nook. The link should be good for 5 days...

    Open the design

  • 9 years ago

    cheri...what do you mean that the induction would solve a lot of problems? I am absolutely considering it. I really hadn't heard of/thought of it much before this forum but am liking what I am learning. But what "problems" does it solve.
    And yes, I am understanding the cooktop thing.

  • 9 years ago

    Here's a link to the Ikea plan that includes your basic living and dining areas. For more 3d fun...

    Open the design

    nondesigneraaron thanked sheloveslayouts
  • 9 years ago


    Took out corner cabinet and added cabinets next to fridge, will also add on top of fridge but I couldn't get ikea to cooperate, also added vent hood. I like this look and layout.

  • 9 years ago

    Now I have to comment on benjesbrides layout. It is a major transformation and thinking way outside the box for me. BUT, I do like it. I have to really think through that because now we are talking a different kind of renovation. But in the end, it might give us Phase 1 and Phase 2 (extra hangin' out space) all in one. The whole walk into my kitchen is a bit new to me but I realize compromise comes with any design. I'm going to tinker with that as another option. Any other thoughts? Thanks benjesbride.

  • 9 years ago

    I was really referring to a range instead of a cooktop and ovens. Then you wouldn't have to worry about where to put the wall ovens.

  • 9 years ago

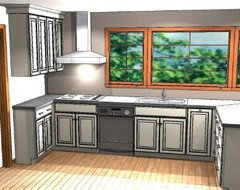
    I've rearranged ALOT of my layout and am very excited! Thank you all for the feedback!! I know everything is not ideal but it enabled us to get a wall oven, cooktop-sink side, pantry and a little phone nook...without too many concessions. I know many of you won't like the crowding by the cooktop but it gives me my uppers and I really want those on the DW side.

    My question: I have a pic to share and wondering if anyone has any thoughts on the corner. I cannot move the cooktop...I think you all know how hard this was and we have worked very hard at fitting in some things and this is where the cooktop must land to be sink side. What I'm wondering is if anyone has any ideas for that blind corner. Better with a blind cabinet, left empty, or another thought???


  • 8 years ago
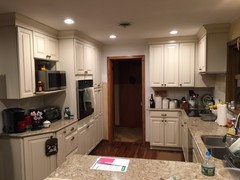
    Final kitchen...minus wall paint and backsplash.


  • 8 years ago
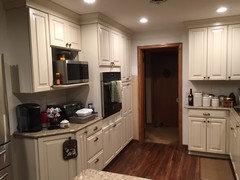
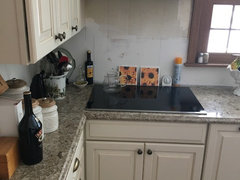
    Could we see a better shot of how the cooktop area played out?

  • 8 years ago
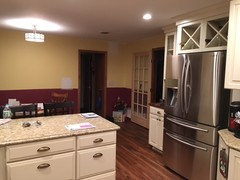
    Echoing palimpsest :)

  • 8 years ago
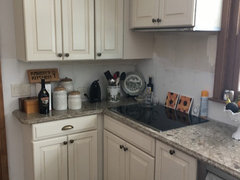
    last modified: 8 years ago
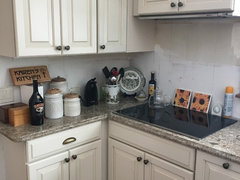
    This was an area discussed on a separate post but for me this worked out great even though many disliked the choice. The benefits to me were huge in getting to keep some more upper cabinets where my dishes go. The cooktop is right next to a large window so i can enjoy looking out while cooking and the counter to the left is great to lean on with added storage. It may not be as pretty as some would have liked but I wanted more efficiency than anything and this provided that. If anyone worries about a corner cooktop like this, have no fear! :)


  • 8 years ago
    Wow, huge improvement! You must be so thrilled.

  • 8 years ago

    Glad you are happy-best feeling to have when you are almost done. Can you take a shot from the left corner? I'd love to see windows - because I am NOSY!

  • 8 years ago

    If you scroll through this post you'll see them. I didn't change them out.


  • 8 years ago

    That worked out well.

  • 8 years ago

    Congratulations!