Software
Houzz Logo Print
daydra23

Help with kitchen design.....corner sink or no??

9 years ago
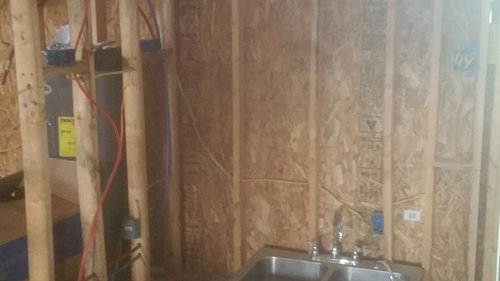

I am in the process of building a new home it's 28x32 2 bedroom 1 bath farmhouse style!!! The kitchen is 11x14 with a backdoor 63" from the corner of the 14ft wall and i havs also decided to install a window between the corner and the back door!! I originally had planned to put the kitchen cabinets, stove, dishwasher and sink along the 14ft wall, but after deciding to install the window on the other wall where the original plan counter would of ended! I have gave a second thought to installing a corner sink that way I would be able to look out the window while doing the dishes and would also allow me to have more uninterrupted counter space!!! So I'm looking for suggestions of whether u think a corner sink in the kitchen would be a good idea or a bad one, if u think it would be a good design or not!! I have 168" on the long wall and 63" on the short wall!!! I've tried to search and find as much info as I could but not coming up with much!! Right now I have a 33"x21"x 6 1/2" Elkay stainless steel double bowl kitchen sink so would that be something that would work or not and how big of a cabinet would I need to house that size sink?? Thanks for all the help.

Comments (17)

  • 9 years ago

    So you will be hand washing dishes, no dishwasher? A sketch of the layouts you're considering would help a lot. I'm not sure if you are asking about an actual sink in the corner, or just a sink butted up against the edge of the corner? An actual corner sink has sort of a V shape where the bowls connect at the front corner but not along the entire side. I had a corner sink once, and what you're staring at is the corner. There is a large wasted space in the back, I think I ended up keeping the dishrack there. I don't recall any particular problems with it, though I don't think I particularly liked it either, it was when I first got married so I was just becoming acquainted with the really using a kitchen! :)

    Depending on the layout of your kitchen and whether you will have family or guests in your kitchen a lot, I've found that most of your time in the kitchen is spent at the sink (especially if you are hand washing), so having it face the main activity is preferable to looking out a window to me.

  • 9 years ago

    Sinks can get multiple users. Putting it in the corner makes that impossible for most people. I wouldn't do it even if I had a second sink unless it also included a disposal. The only instance where a double bowl sink might be called for nowadays is if your family does all the dishes by hand every meal. If you post a layout of the whole floorplan with measurements some good alternative ideas may be possible.

  • 9 years ago

    I currently have one and HATE it. Only one person can be in the space at a time, which means someone is always standing around waiting to even help clear the table. I would NEVER put a sink in the corner again.

  • 9 years ago

    no. they are bad.


  • 9 years ago
    last modified: 9 years ago

    First, corner sinks take up a lot of wall space. I have a corner prep sink that's only 15.75" wide (interior width) in a 36" corner sink base and it's still installed a couple of inches too far back, IMO. The sink itself is definitely too small to be a cleanup sink and, as others have said, only one person can stand at it at a time -- or even near it on either side of the corner!

    For a 33" wide sink, I suspect you will need a 45" cabinet -- that's 45" on each wall of the corner. (You might be able to get away with a 42" corner sink base, but I'm not sure.) You want the sink base to be wide enough so the sink can be installed within an inch or two of the front of the cabinet, which will give you 2.5" to 3.5" of counterspace b/w the edge of the sink and the edge of the counter. You really don't want much more than 3" b/c you end up having to lean too far forward to reach the sink, causing potential back issues over time.

    Second, you will need around 18" b/w the sink and the DW - which means you will have to put the DW in the middle of your Prep Zone since there won't be enough room on the 63" long wall for the DW.

    I suggest you draw up your space and let us see what we can come up with for you.

    How do I ask for Layout Help and what information should I include?

  • 9 years ago

    Corner sinks have two problems:

    - Your sink is the most-used item in your kitchen, and you want it centrally located /easily accessible. Placing it in the corner is the exact opposite of an ideal location.

    - If multiple people use the kitchen, only one can access the sink at once. Okay, this is kind of true of any sink ... but with a mid-cabinet run sink, one person can be at the sink washing dishes, and another person can hand a dish to that person or "reach in" to rinse hands ... with a corner sink, the single user's body completely blocks access to the sink.

  • 9 years ago

    Just want to play devils advocate here as we are installing a corner sink in our kitchen (plus an additional prep sink in the island). One benefit can be longer uninterrupted runs of counter, a driving force in our design. Once we get ours installed, I can give further feedback. But I do have to say, I don't think I've ever had the need to be at the kitchen sink at the same time as my husband (or anyone else for that matter) but it really is dependent on your layout and needs.

  • 9 years ago
    last modified: 9 years ago

    "...I don't think I've ever had the need to be at the kitchen sink at the same time as my husband..."

    Really? It happens quite a bit in our home! We still comment occasionally about how happy we are with two sinks b/c it cuts down on the sink "conflict"!

    Each family is different -- my DH and I share Kitchen duties, so that may be why we have more "conflict". Plus, when the kids are home from college they help out in the Kitchen. (They also helped out when they were still home full-time -- pretty much since they were old enough to help safely with adult oversight.)

    Then there was the time we had sixteen 12-year old Girl Scouts making a Mexican meal and later a Chinese meal for their Cooking badge! (No, that's not common, I admit it!)

    But I will say that if you have two sinks, a corner sink isn't as bad. In fact, my prep sink is a corner sink -- not just to maximize the space b/w the cooktop and sink but also to combine two of the least efficient spaces -- sink bases and corner cabinets!

  • 9 years ago

    You can't put a window above the original sink location? I prefer window sinks.

  • 9 years ago

    I did it enjoy the only corner sink that I had. It's only redeeming feature was that at least I could look out a window while I washed dishes, sort of.

  • 9 years ago

    No it's impossible for me to put the window above the place I was originally going to put the sink bc it's a interior wall!!! And as of right now it's only me and my 3 year old daughter that will live in the home...I am a widow and don't see getting remarried any time soon in my plans!!! So multiple people being at the sink at the same time isn't an issue!!! And how can I post a drawing of the space? I also have a 168" wall that the dishwasher and stove and other cabinets will go on!

  • 9 years ago

    Beside the refrigerator will be the pantry and my plan I thought would work would be to put a small cabinet like 12" then a corner sink then another cabinet, then dishwasher, then cabinet stove, and finish with another cabinet or two! But I'm open to all ideas anyone has cause like I stated before I have no idea which way would be the best to design it! ! The flat wall straight across from the refrigerator is 14" long and the wall with the window on it is 63" to the door.

  • 9 years ago

    this is the original plan but I'm not satisfied with it because I don't have very much counter space that's not interrupted with appliances or the sink!!

  • 9 years ago

    Ok, but I just want to make one point: I did not like having a kitchen sink that was surrounded by space. Things were always falling off the back of the counter. Just a thought. I'm not sure if you would have wall or at least backsplash behind your sink.

  • 9 years ago
    last modified: 9 years ago

    "...only me and my 3 year old daughter..."

    So, that means you will shortly need a two-person Kitchen -- assuming you plan to teach your daughter how to cook and how to cleanup. (Necessary life skills -- plus a help for you in the future!) Very young children very quickly become old enough to help out -- and they will be doing so for many years to come!

    .

    .


    "...how can I post a drawing of the space?"

    The "New to Kitchens" thread has instructions for posting pictures - "jpg".

    Basically, either

    • Draw up your layout by hand, take a picture of it, and post it here using the "Photo" button below the message text box. If the picture is not on the computer/device you're using for the Kitchens Forum, then you'll need to upload the picture to that computer/device first.

    or

    • On your computer, draw up the layout (e.g., I use Microsoft PowerPoint, others us MS Paint). Save the layout in "jpg" format, and post it here using the "Photo" button.

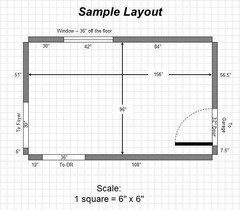
    Whichever option you use, be sure to label all dimensions -- the width of each window/wall/door/doorway and the distances b/w each window/wall/door/doorway.

    It also helps if you post a sketch of the entire floor the Kitchen is on -- it helps us see how the Kitchen relates to the rest of the home and how traffic flows in, around, and through the Kitchen.

    New to Kitchens thread:

    New to Kitchens? Read Me First!

    http://ths.gardenweb.com/discussions/4306041/new-to-kitchens-read-me-first

    Layout Help thread:

    How do I ask for Layout Help and what information should I include?

    http://ths.gardenweb.com/discussions/2767033/how-do-i-ask-for-layout-help-and-what-information-should-i-include

    Sample Layout:

    Daydra Ramey thanked Buehl
  • 9 years ago

    You need enough space between the sink and stove that you have room to prep but you also don't want them to be too far apart. For instance, how far will you want to carry a boiling pot of noodles to drain? Or, you take raw chicken out to season, then throw in a pan, what's the next step? For me it's wash hands, so you want the sink close. This may not actually be an issue, I'm not visualizing your layout well, but that's been my experience with sink placement and counter space. Remember a sink isn't just for doing dishes.