Software
Houzz Logo Print
doloresmh

Odd layout in back entrance

9 years ago
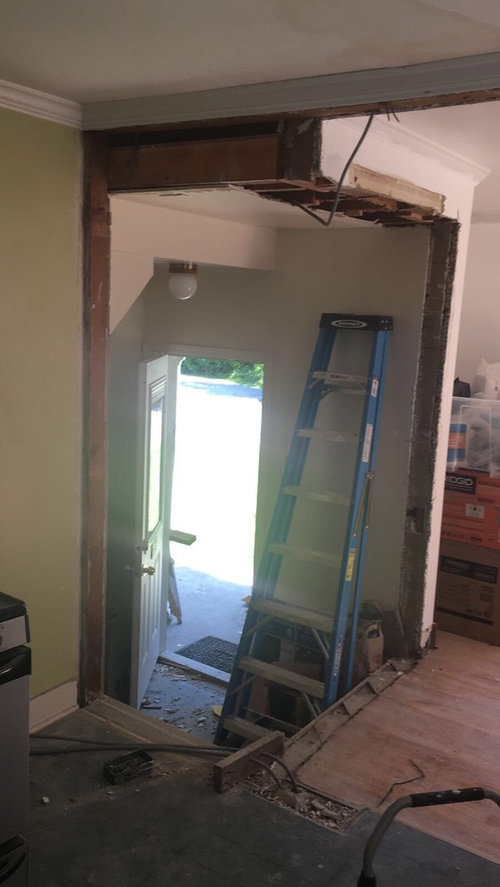
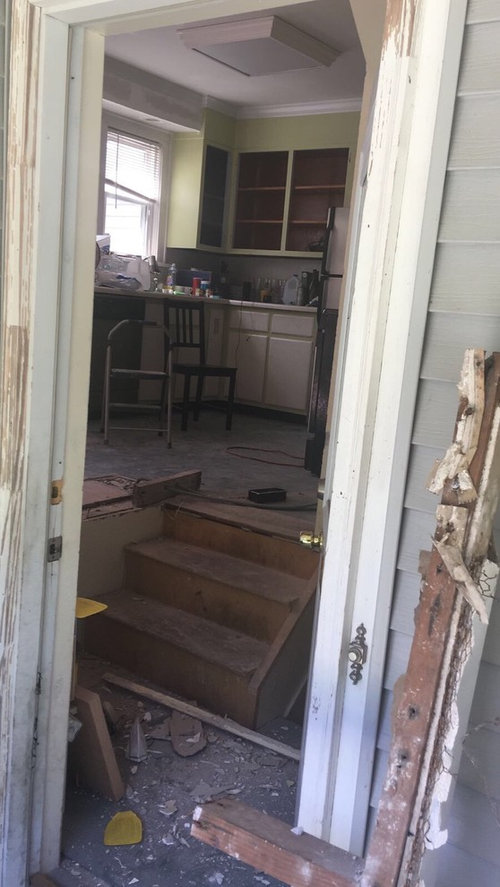
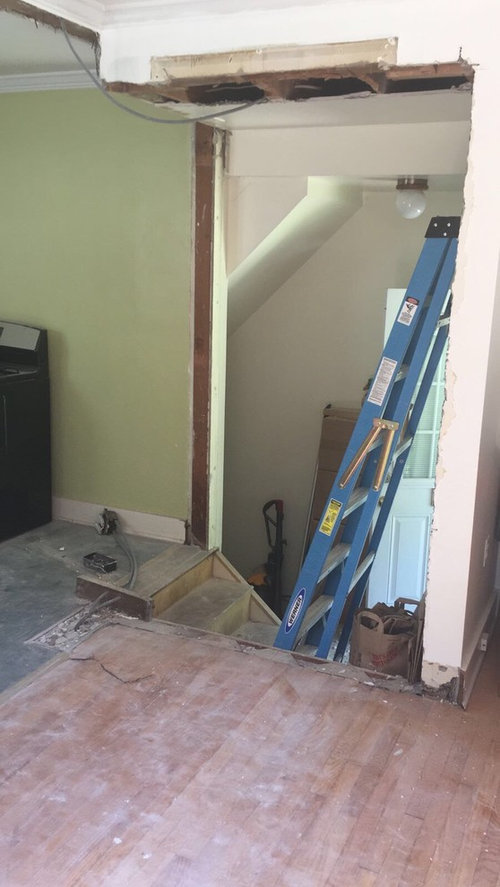
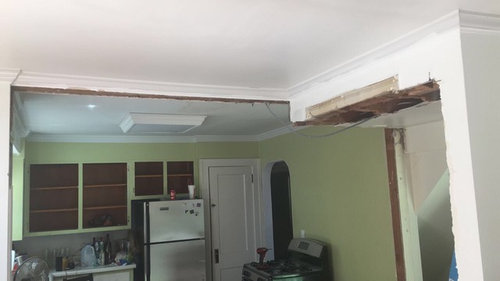
We have an odd layout when we enter through the back which leads right into the kitchen. We used to have a wall on the right and a door on the left but hubby took it down (for a reason I'm still trying to understand). The kitchen space is a level up which throws it off. Wondering if I should add steps that go across the entire opening? Put a wall up on the left? Please help!!!! Also should ceiling be flush across kitchen and breakfast nook?

Comments (80)

  • 9 years ago
    Praus that makes sense thank you. Suzyandchris thank you very much for laying it out on paper I was thinking about doing something along those lines but was having trouble picturing it! Per what Praus suggested perhaps instead of a pony wall putting up a wall from floor to ceiling to support the load from upstairs would be best. Thank you thank you thank you!!!
  • 9 years ago

    Stand at the sink and then at the stove. Think about what you will see when you look toward somebody coming in through the door. A full wall may block more view and "hem you in" when cooking at the stove. You have gone to all this trouble to open things up - be careful about closing off more than you need to. Best option may be a pony wall to bar height (42") with a wood post from there up. I think a post may help make visual sense of the ceiling level changes. It is going to turn out great!

  • 9 years ago
    @suzyandchris since my original post I moved the stove to an adjacent wall where the fridge was housed and moved the fridge to the opposite side of that wall that is shown in the picture. I like that idea of a pony wall with a post. How about a glass floor to ceiling window frame? I'll post pictures when I go back this weekend.
  • 9 years ago
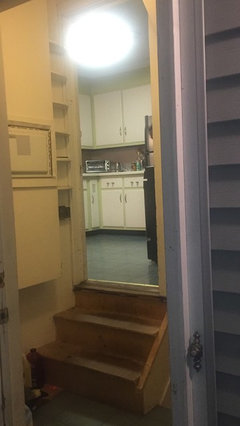
    I found a picture of the original layout from the entrance.
  • 9 years ago

    There's no way that a landing on the floor above can go unsupported, whether or not the wall was beariing the load of the entire upper floor. I'd be afraid to go upstairs until you get a column in there!!

  • 9 years ago

    If you could make the ceiling the same height as the kitchen, I think it would look much better.

  • 9 years ago

    Glass isn't a good idea. How about a dutch door and put the wall back? You can't have a door and a pony wall or railing. Not sure what the exact building code would be applicable but I'm sure there is one. Be safe!

  • 9 years ago

    No, there isn't any code that says suzyq must be right because she thinks it should be.

  • PRO
    9 years ago

    I like it without the wall there -- better site line into the kitchen and feels less cramped, but agree there should be a railing of some sort (don't want anyone falling). Ceiling and floors definitely need to be on the same plain as well. If possible, would like the stairs going up the side where the wall was taken down. Can't wait to see how it progresses!

  • 9 years ago

    Get that missing corner post back in there! You've got a load bearing floor beam floating at one end. You also need a railing or a half-wall across the open side of that stairwell. Structural integrity and safety first, then worry about modifying the odd entryway.

  • 9 years ago
    Railing or half wall, even a built in bookshelf to add storage. It would be great as a mud area with shelves, a place for shoes and Hooks for jackets. That type of fix would allow for air and light to flow through from outside, while dilinearing the space and making it safer. I love the more open look without the wall! Good luck!
  • 9 years ago

    Suzyandchris is on the right track. Love shifting the position of the stairs and use an L-shape! With the cabinet to the right of the stove you, bordered by the pony wall to the left of the stairs, you get a great workspace in the kitchen. Consider embracing the lowered ceiling over the stairs with a pillar on each side (for needed support...an engineer can design this) and a pony wall on the right of the stairs. Think of it as a feature instead of a interruption.

  • 9 years ago

    It all looks dangerous and confusing, and a prelude to an accident about to happen. I am not clumsy, but this is scary. Looks like you have room over the back door to raise that entire floor to the back door and add exterior back steps to outdoors. That way you can also add a window to the right of the door.

  • 9 years ago

    Denise, your solution only moves the problem to the basement stairs. By raising the entry floor, you add risers to the stairway going to the basement, impacting a full flight of stairs. Dealing with the problem with three risers is much easier and more likely to meet code requirements.

  • 9 years ago

    Agree with everyone above that the entire reno might not meet code requirements. No big deal to raise the flight of stairs and add three steps to the bottom at basement level at an "L". This way the kitchen floor will be one continuous level.

  • 9 years ago

    Denise, you may have a solution but I can not visualize it. Can you provide more detail?

  • 9 years ago
    last modified: 9 years ago

    Budget, space, and building codes permitting, could you level the entire indoor floor and add a sun room or porch and put the steps down as a transition to there?

    One practical alternative to a rail or a pony wall is a cabinet -- not a deep one: think bookcase (with or without glass doors) -- to protect people from stumbling into the steps from the side that adds you a bit of storage space or a place to display family photo albums or cook books or curios or collectibles other family treasures. You might also consider using the back of the cabinet to add an outlet for a night light or some other way to add some light for those steps.

    https://s-media-cache-ak0.pinimg.com/736x/ca/c0/ac/cac0acf9edf0693774807dde4007b109--book-storage-book-shelves.jpg

    With the cabinet, you could also leave the corner post intact but still have a more open floor plan.

  • 9 years ago

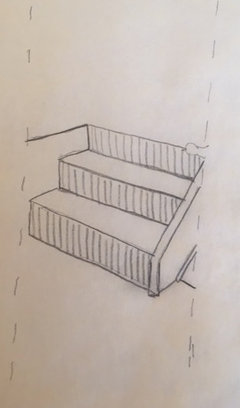
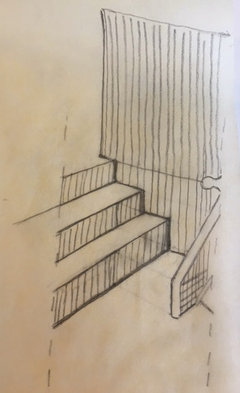
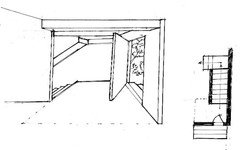
    OK - here are some sketches to demonstrate why this problem is so tricky.

    I traced the above (current steps) from the photo provided.
    It would be simple to put a pony wall along the old opening (at end of countertop) and build the steps up the other side. BUT there is the issue of the steps going down to the basement! Note the "tail" that is still in place in the above drawing. Yes... that little line at lower right seems to be the edge of the first step down! Obviously the "tail" can not remain this way!
    The owner might want to do the "L" option. Alternatively, insert some sort shelving unit or post right there. The drawback is that it would narrow the steps. I will try to do another sketch and post it later.

    Meanwhile, Dolores V, what is happening on your end? What is the width of the wall that was removed?


  • 9 years ago

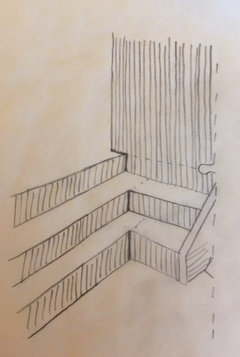
    One last sketch. (Why isn't somebody with a CAD doing this? Ha ha ha!)

    My lines are pretty wiggly - too much coffee! But you get the idea.

  • 9 years ago

    I like that last one -- you could use the extra depth on the kitchen side for a built-in set of shelves or a sort of pantry closet...

    also, HAVE YOU PUT A POST BACK YET?

  • 9 years ago

    I understand wanting to have the additional light and spacious feeling of leaving out that little wall, but, in addition to the structural issue, are you inviting musty odors coming up from the cellar? There is much to consider and building codes that must be met. It would be well worth getting in a structural expert, as well as a kitchen designer. Even if your budget is tight, do NOT scrimp on this! If your project does not meet current code, they might make you tear it all out. The simplest "fix" might be to put the wall back, but have a window built into it for the added light. (Here in MA, code requires tempered glass in any window along stairs. If you decide to do that, please check code in your state.) Remodeling is a big challenge. Take it slow.

  • 9 years ago

    suzyandchris, here is a very quick sketch. This is only my opinion and suggestion. Of course add headers and/or structural columns as necessary.

    1) Raise the "recessed well" floor to align with the existing kitchen floor.

    2) Move up the existing back door.

    3) Add back steps on exterior of house to backyard. If possible can add deck.

    4) Move up existing basement stair to meet new raised kitchen floor. Add additional steps at bottom basement level.

    Looks like you have head room to do this. Will create a cohesive flow from kitchen to back door. Gives option to build on back of house with deck with easy access from kitchen. Gives option to switch out back door with sliders to create additional light to area.

  • 9 years ago

    Also, it is not a big deal to raise the basement stair and add additional stairs to the basement level. A basement stair is only a full run of wood stairs attached to the top and bottom and any contractor can build the additional stairs. It's more important to have a safe and functional kitchen and back door, IMHO.

  • 9 years ago

    Ah - I get what you are saying now! Thanks for the diagram!

    Sadly, I don't think there will be enough headroom to go down the stairs to the basement because of the stairs leading up to second floor. Looks very low in the 3rd photo if I imagine standing at top of the basement stairs kitchen floor level. Hard to tell. Hope the owner returns to this discussion to give an update.

  • 9 years ago

    P.S. I am in Florida and don't know much about basements! :-)

  • 9 years ago

    Suzyandchris, you have it right. No headroom in basement stairs.

  • 9 years ago
    Suzyandchris I like a mixture of all your sketches. Specifically the last one but with built in cubbies for shoes. Are you able to sketch that? Pretty please. And it will need a post like you recommended. So pony wall with column and storage on the steps side.
  • 9 years ago

    The shelving could face the steps OR the kitchen and the support post can be a part of the shelving.

    By facing the shelves toward the kitchen, you could add kitchen cabinet doors for less dusting.

    The shelves would be a good place for cookbooks and/or photo albums and/or kitchen stuff you seldom use -- such as all those plastic storage containers we all seem to accumulate that are in the way in our cabinets except when needed.

    With glass doors, you could use it for a curio cabinet to display family treasures -- items inherited or gifted but too delicate for daily use.

  • 9 years ago

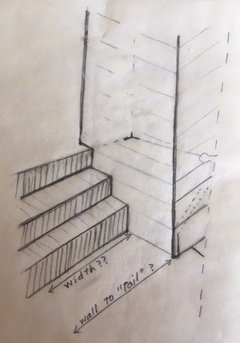
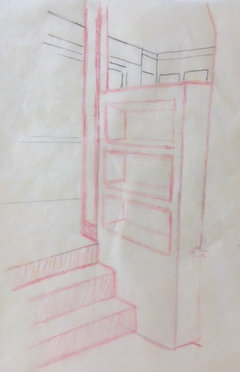
    OK - Just because you said, "pretty please" ha ha ha! Now keep in mind that I am not a professional, just a gal who likes puzzles. Forgive me that this is very pale and rather wonky. But you may be able to share it with your hubby and a pro designer, architect or contractor.

  • 9 years ago

    I THINK that once you get the post/pillar into the proper place, you can have the custom kitchen cabinet maker build the piece that fits where the stairs currently are. Make that end cabinet bar height from the kitchen floor. Then continue cabinets at normal counter height toward the fridge in its new spot (just past where oven was in photos). You will gain a good size chunk of kitchen space & functionality that way. What do y'all think about that recommendation?

  • 9 years ago

    Two last notes: Even if you build this exactly as I have represented it in my drawing, you will never have the view that I show. I have traced from viewpoint of your 2nd photo BUT then extended the view as though looking through the solid wall at the left of the exterior door, imagining the stairs in that area. Also, the shelves in my drawing are not as deep as the space could provide. You may want deeper cubbies for your stuff but that would take up space accessible from the kitchen side. It is a tradeoff.

  • 9 years ago
    I think it's neat...once "structural issues" are taken care of. I've knocked down a few walls lately.
    A Post and Beam...with a short wall...too Tall would defeat the purpose of taking the wall down. Then maybe add the Shelves or even a Bench on the Kitchen side.
    Some commenters say it opens to the Basement...does your Kitchen open to a Basement, Garage...or maybe the area below could it end up being a nice Mudroom?
    I think it's neat...once it's all figured out.
  • 9 years ago

    Thanks so much suzyandchris!!!!! The stairs going down lead to the basement which leads to a garage. We currently don't park in the garage bc of how many steps it is to the top and it's dark down there.

  • 8 years ago

    Delores V.- I just read most of the posts. If I am correct and didn't miss anything- the general consensus is to put support back up for structural safety, but your contractor said it is not load bearing. From my experience with posting on HOUZZ and reading hundreds of reviews through my own rehab... Most people on Houzz are very experienced with construction aspects. So, please get a second opinion (structural/ code aspects) once your plans are finalized, but before you start building. (I always call the local structural engineer- from home inspection throughout construction- NOT home inspector or home contractor). Keep in mind that if it is not code now? You might be ripping it out later to bring it to code to sell, depending on where you live, of course. Good luck with your project.

  • 8 years ago

    I would add a load bearing pillar to the corner, and a half wall of narrow cabinetry (you can use wall cabinets rather than standard base cabinets). This would give you some additional storage in the kitchen, and an extra countertop. If there is space for the countertop to extend a bit, it could become a breakfast bar. On the reverse side of this cabinet/wall in the rear entry, I would clad the back of the cabinets with beadboard or some such right to the landing floor to unify, and convert it to a mini-mudroom with hooks etc. A lot of different recommendations. Curious to see how it all turns out!

  • 8 years ago

    Hey Dolores V. - what's happening with the house? Please give us an update.

  • 8 years ago

    Re the ceiling height difference - could look good with a Craftsman style open-work panel , square spindles etc,

  • 8 years ago
    last modified: 8 years ago

    Hi All

    Like Suzyandchris I do love a puzzle . . . but I also like tearing things apart!

    One suggestion I have not seen is to remove the wall the stepladder is leaning on and cut back the floor to line up with the 'new' improved steps suggested by suzyandchris. This would give more space to the lower back entry, allow wider steps going up to the kitchen (perhaps 4') and let the steps at 12" deep and 6.5" high be used on the ends for display or seating. A railing could separate the upper level adjacent to the outside wall from the entry keeping and enhancing the openess. With the wall (and support post) where the old stairs were you can have a U-shaped kitchen, and cut some of the view to the prep area. The left of the new steps would probably require a support post for the landing above but that also allows support for the stair railing.

  • 8 years ago

    Hi again

    oops . . . I think I misread some of the photos - and that the little alcove behind the stepladder is a jog in the outside wall after the outside door so there might be little or no extra space gained in the entry except for some floor space and the possibility of recessing a good storage cabinet for hats mittens etc against the outside wall in the jog . . . that said I do think it would improve the open feel of the kitchen and certainly make it easier to move furniture and appliances in and out with wider steps! Also, something we don't plan on usually, it would make it far simpler to assist someone in climbing those steps if wider. The tail of the basement stairs would bury in against the new 4' wide steps, so no problem there (I hope).

    Trimming and finishing can be done once the structure is determined and I'm sure there are bits and pieces to add back in that could make it all look original when finished.

  • 8 years ago

    I can't tell how much space is available in the kitchen so not sure this will work. I looks like there are steps going down to a basement. I would tear out the steps going up to the kitchen and build floor over that area, removing the indentation completely from the kitchen and tear out the short wall to the left of the entrance door. I would extend the basement steps straight up and build a wall between them and the kitchen. Tear out all the ceiling drop down above the current entrance, making it the same height as the rest of the kitchen. Put a landing area at the top of the extended kitchen steps and close it in to become part of the house with an open doorway into the kitchen. Add an exit door off the landing at the top of the new steps with a small porch and steps outside. I know this would be a huge project, but to remove the indentation in the kitchen would be worth it. The unknown for me is what is outside the current exit door? Would it allow a landing at the top of the new steps and is there room outside for a small porch?

  • 8 years ago

    I wish I had some fantastic design solution to contribute, alas I am not that clever. But I want to say, this is one of the best discussions I have seen on Houzz. Excellent suggestions, productive, interesting. Exactly why I love Houzz. And best of all, everyone remained civil and on topic! What a great group of people.

    I can add this: if you have questions about your load bearing issues, you might be able to contact a city inspector and ask them to come around and have a look. They will do it for free, and at least give you an answer to what you must do structurally. That way you can instruct an architect or contractor. Of course, this is assuming that you are getting a permit for this work. :-)

    Dolores V, please keep us up to date on your project! We are all very interested to see your final solution! Thanks, everyone, for a great read!

  • 8 years ago
    Following...
  • 8 years ago

    waiting for updates

  • 8 years ago

    Can you raise the exterior entry door , then raise the flooring such that NO stairs are necessary?

  • 8 years ago

    Vashti1821 great minds think alike!! I was starting the same suggestion and saw your post. Hard to tell from pictures but can you level up the floor. Raise the door and add a deck or porch with steps on the exterior. Think of all that space!!

  • PRO
    8 years ago

    Dolores,

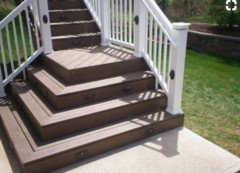
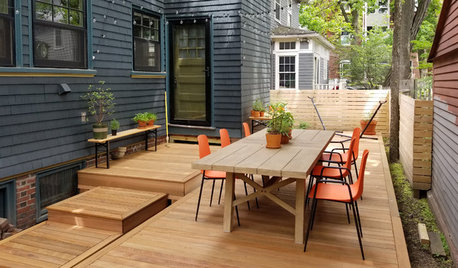
    There are a few options to which you can make this work. Essentially it all matters what makes it easy and aesthetically pleasant to you and your husband. I like the idea of making the stairs flow out from both walls and give it a majestic entrance, but there is also the option of increasing the floor and door elevations to match the kitchen (makes traffic a lot easier for coming in and out of the house). You can also go with a one set of stairs and build a nice high wall in which you can decorate once walking in to makethe space look neat. There's countless options. Maybe a rising deck, to make the floor elevation step by step. See the photo attached, maybe you'll like it.

    Good luck and let us know if you have any questions in which we can help!

  • 8 years ago

    "Can you raise the exterior entry door , then raise the flooring such that NO stairs are necessary?" - No. If you read the whole thread, you will know why.

  • 8 years ago

    Removing the wall probably makes the kitchen feel bigger. It's a strange entrance though. I can't tell what else is in the lower entrance alcove or how much space is there, so I'm not sure if these are possible, but here's a couple ideas:

    1. Leave stair as is. Provide a half-wall/counter top on the side of the stairs.

    2. Move the steps the other direction.

    3. Raise the lower floor and outside door and move the steps outside. Possibly small deck at entrance?

    In any case, if it is possible to match higher ceiling, that is a must.

  • 8 years ago

    For what it's worth, I really like the red drawing proposal from suzyandchris on August 31, 2017 at 8:29AM. Safe, open, attractive, and nice storage all in one. How's the project coming?

  • 8 years ago

    Delores V is awol. Post was started Aug 3. Then disappeared. Then commented last week in Aug. Last post was Sept 5. Project must be done by now. But with no response in three months, doubtful we'll see the final images (or a thank you for input). Hmph. Maybe she'll surface when she needs advice on her next project.

Sponsored
High Point Cabinets
Average rating: 5 out of 5 stars21 Reviews
Columbus' Experienced Custom Cabinet Builder | 4x Best of Houzz Winner