

What size cabinets with 8 ft. ceiling?
9 years ago
Featured Answer
Sort by:Oldest
Comments (12)
 9 years ago
Related Professionals
Dalton Kitchen & Bathroom Designers · Enfield Kitchen & Bathroom Designers · Durango Kitchen & Bathroom Designers · Ottawa Kitchen & Bathroom Designers · DeRidder Kitchen Remodelers · Knoxville Kitchen Remodelers · Moline Kitchen Remodelers · South Bend Kitchen Remodelers · Newburyport Kitchen Remodelers · Jamestown Kitchen Remodelers · San Jose Kitchen Remodelers · Alexandria Custom Countertops · Vicksburg Custom Countertops · Beckley Custom Countertops · Danbury Custom Countertops 9 years ago
- 9 years ago
- 9 years ago
- 9 years ago
- 9 years agolast modified: 9 years ago
- 9 years ago
 9 years ago
- 9 years ago
- 9 years ago


Related Stories
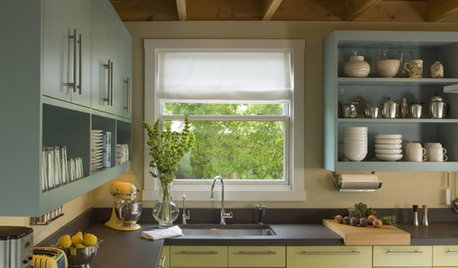
MOST POPULAR8 Great Kitchen Cabinet Color Palettes
Make your kitchen uniquely yours with painted cabinetry. Here's how (and what) to paint them
Full Story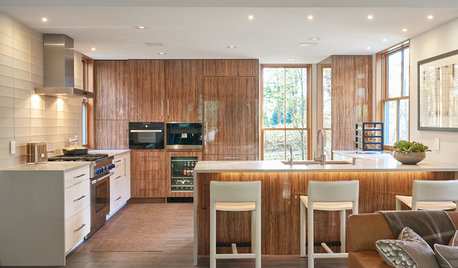
KITCHEN DESIGNShould You Go for Floor-to-Ceiling Cabinets in Your Kitchen?
Confining much of your storage to one wall offers advantages, as these stylish designs show
Full Story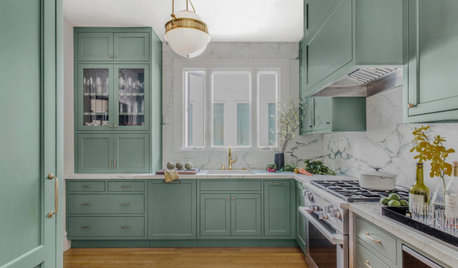
KITCHEN CABINETSNew This Week: 8 Kitchens With Gorgeous Green Cabinets
See how shades of green can rejuvenate a kitchen
Full Story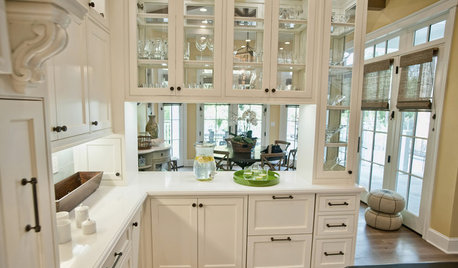
KITCHEN DESIGN8 Beautiful Ways to Work Glass Into Your Kitchen Cabinets
Lighten up in the kitchen with see-through or glossy panes that bounce the sun's rays or show you've got nothing to hide
Full Story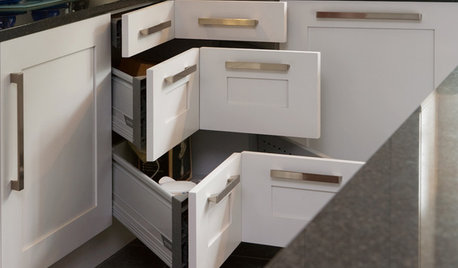
KITCHEN STORAGE8 Cabinet Door and Drawer Types for an Exceptional Kitchen
Pick a pocket or flip for hydraulic. These alternatives to standard swing-out cabinet doors offer more personalized functionality
Full Story
NEW THIS WEEK8 Inspiring 8-by-5-Foot Bathrooms
See the beautiful ways designers save space in these typically sized bathrooms
Full Story
GARAGES8 Clutter-Busting Garage Storage Solutions
Never trip over tools or bumble through boxes again. These organizers, cabinets, shelves and boards will keep your garage neat and clear
Full Story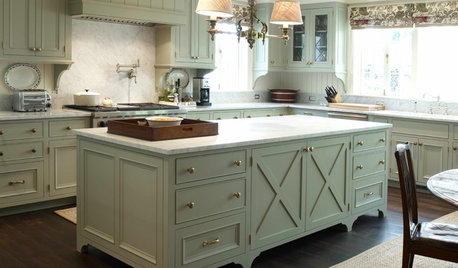
KITCHEN CABINETS8 Cabinetry Details to Create Custom Kitchen Style
Take a basic kitchen up a notch with decorative add-ons that give cabinets a high-end look
Full Story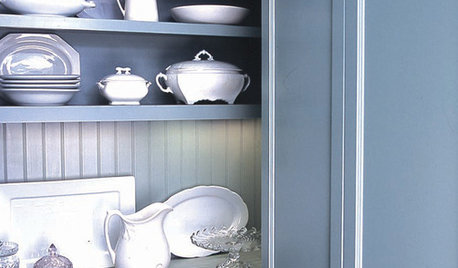
REMODELING GUIDES8 Great Ways to Use Beadboard
Grooved Paneling Works Wonders on Backsplash, Bookshelf, Ceiling or Tub
Full Story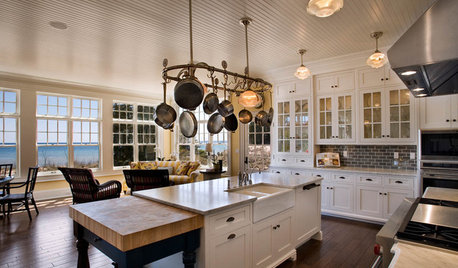
KITCHEN DESIGNKitchen Confidential: Glass Cabinet Doors Are a Clear Winner
We look at 9 types of decorative panes and 8 places to use them
Full Story


DIY2Much2Do