Software
Houzz Logo Print
loveres22

Please give feedback about proposed shower layout

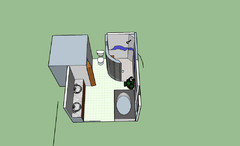
We have now demo'-ed our master bath. We do not want to move basic fixtures because the house is on a slab. I'm attaching the plan that we've come up with so far. We are thinking of a walk-in, doorless, curbless shower using glass block for the curved wall. We have taken out the surround for the jacuzzi and are planning to move it against the wall, just tiling straight down on the two exposed sides. Tentatively we are planning a skylight for the space between the tub and the shower entrance. The short wall between the two perpendicular walls in the shower would house the shower head; we would like a niche in the corner of the wall that separates the shower and toilet, and perhaps a fold-down bench in that corner as well. Please, Houzzers, give me feedback on shower size, entrance size, and if this shower would be workable. I have some ideas about decor, and will need some advice on that later, but I think we need to nail down the space/plan first.


Comments (22)

  • 9 years ago

    Here is what I imagine it looking like, although the glass block would be either lighter or clear, the sinks would be white in a gray or marble countertop, and the weird blue line in the shower would be shades of blue tile in a curved line. There would be a skylight over the plant and a small stained glass window in the wall over the tub. There would be a niche in the wall separating toilet and shower and a bench below in that corner. The brown thing sticking out on the left is supposed to be the door to the existing sauna (ajar).

  • 9 years ago

    Hi Lynne. I think it will be lovely. Looks like you have everything worked out to your liking, so I'm not sure what we can do to help you.

    The one question that immediately comes to my mind is, why don't you enclose the toilet? It looks like an easy modification. Maybe you don't want to take away from the effect of the glass wall around the shower? But even if you enclosed it there would still be a significant amount of exposed glass blocks. That is just a thought.

  • PRO
    9 years ago
    last modified: 9 years ago

    If you want curbless, you are going to have to cut concrete, move the drain to the rear, and use a trench drain. You will also need to cut enough concrete slab to get the correct fall to that new drain location.

  • 9 years ago

    Linda, you may be right but mine did not work that way. My drain is in the center of the shower and is not a trench. The slope of the floor is almost indistinguishable to the eye. However, there was a tub there before our renovation. So there was already a slight recess in the floor. I considered the trench drain but the contractor assured me it was not necessary. He was right. We also put electrical heating under the floor tile and under the shower bench seat. But the most important decision I made was the wall tiles. I looked for months and months, testing tiles from many tile stores until I finally found one that did not show water spots.... even soapy water spots. It was from Arizona Tile and it is so dense that it broke the drill bits of the workers when they were installing hardware. They had to buy special bits for their drills. Two and a half years later it still looks like the day it was built. I never have to scrub the walls. I've never seen anything like it before.

  • 9 years ago
    Vith, thank you for that validation. Kruse, yes, enclosing the toilet was among our desiderata, but I've been unable to figure out how to do it without making the bathroom look (and, truly, almost be) half the size. With the door to the sauna located where it is (and no real way to move it w/o getting into plumbing or major structural issues, there isn't wouldn't be sufficient clearance for it to hinge from that side. Plus we'd have 2 doors staring us in the face in a very limited space. We removed a linen closet (sigh) between the shower & the tub because all you saw upon entering the bath was doors: linen closet door->shower door->sauna door. I haven't been able to figure out how to hinge it from the other side without closing in the shower & we'd still be left with the sight of 3 doors virtually side by side. I thought about squaring off the front shower wall and having a translucent glass sliding barn door that could either close off the shower or provide privacy for the, ahem, privy, but I think I'd need tracks in the floor and ceiling to do that, not to mention that the bath would again appear truncated (I think), plus I was afraid the tracks would not be very aesthetic or where/how to place a handle for opening/closing to make it more or less watertight for the shower. My husband suggested saloon/café doors, but....please! Maybe I could install some kind of privacy force field, lol??? There is a pocket door at the entrance to the bath that could be closed for privacy, but mostly it's just the two of us..
  • 9 years ago
    Linda, thanks for your input. I didn't attach a photo, but when we remove the existing shower tile, we discovered a sort of separate pour beneath it that extended for nearly the entire size of the proposed shower and we jackhammered that out, leaving a drop of a good 3-4 " within the space. The former tiled floor had been carefully sloped to the center drain & our tile guy said that he felt it could be done, that he could re pour/reslope the floor appropriately. I'm no expert, so I'm bowing to the opinion of his experience in this. I know that rectangular drains are what I have frequently seen, but do not know to what extent they are necessary in terms of function as opposed to desirable aesthetically. I don't think that we can realistically excavate deeper in the recessed area, but I think we could lower somewhat the 3-4" toward the tub that extends beyond the original shower. That tub/shower wall is exterior, by the way, so I don't know what limitations we might have in terms of lowering the floor close to that wall (because of footings). In any case, if it ends up that we need a curb, so be it, and hopefully it will be smaller than the 6x6" curb that was originally in place. Does this make sense?
  • 9 years ago

    How wide is your sauna door? As I study your drawing it appears that it isn't to scale. The sauna is 6' deep and the shower is less that 5' but they look almost the same depth on the drawing. Is it an optical illusion?

    Also, you said that a toilet room door would mean that you would be looking at three doors. Where is the third one? The shower doesn't have a door. You need not worry about water coming out of the shower. If everything is placed correctly that won't happen.

  • 9 years ago

    The measurements on the right side of the bathroom and left side of the bathroom do not co-ordinate. They don't add up the same.

  • PRO
    9 years ago

    You can not just take a curbed shower, remove the curb, an have it be code compliant. :) That's now how curbless works. Plumbing code requires the shower slope to be between 1/4"-1/2" per foot. It also requires a 2" drop from the shower entry to the drain. You need a minimum of 4' at the steeper 1/2" drop in order to obtain the 2" distance from entry to drain, and that drain needs to be located against the far wall from the entry.

    A trench drain leaves a single flat surface, draining into the trench, where a small round drain leaves multiple slopes to that single hole. It's much more awkward to stand with the steeper slope and multiple slopes than it is the single slope to the trench.

  • 9 years ago
    Kroze, what an acute and accurate observation! That's precisely why I was hoping for your input. :-) OK, I think I can explain the difference, but I'm not positive. The sauna dimensions are the interior, wall to wall. Therefore, there are actually 4" more in the existing wall between the sauna and the vanity than indicated on the plan, so a total of 13'4". My sloppiness. The measurements on the other side, however, are based on measuring from the studs. I think I made a mistake in the shower dimension on that wall. I think it should have been 5' as opposed to 4'10"+. If you add that to the 36" and the 5'4", you come up with 13'4", which I think is the correct total. The sauna door is 24.5" wide, 30" including the trim. Distance from back wall to toilet is 32 or 32.5". Distance between back wall and trim on sauna door is 41"--my husband is 6'6", so even though he would like more privacy, I can't imagine that 9" would be enough for his legs with a door closed, even if I could figure out how to install a door other than (yuck) some kind of bifold. Also for aging in place, I think a more accessible toilet is desirable, as unaesthetic as it may be in its current condition. Putting a door at the corner where the sauna meets the vanity would provide more space, but place the access to the sauna in the WC, not ideal even if I could figure out a way to do some kind of pocket door and, again, cut up the bathroom. If we could relocate the toilet...but everyone we've talked to say that not only would that be extremely expensive in a slab, but also asking for trouble in a 1986 house where we lack original plans for the orientation of drainage pipes. :-(
  • 9 years ago

    You are probably right about that. Stay with what you have.

    Are you planning an open shower?

    I'm still trying to determine the third door. : )

  • 9 years ago
    Linda, the original shower was approx. 4'7" along the back wall and 5' down the side (internal dimensions with the tile still up), but there was a tiled bench jutting out from the wall adjoining the toilet, so the tile was sloped down from the edge of the bench base. It was sloped, true, but not uncomfortably so. It was a neo-angle shower with a door diagonally across from the sauna (Kroze, that's the third door I was talking about.). Originally there was a small linen closet between the tub & shower, but having the 3 doors (sauna, shower, linen closet) all facing each other was not particularly attractive, plus we discovered termite damage behind the tub that extended into the linen closet, so it went. Linda, so it's not simply a case of waterproofing the area between the tub and the shower, right, as in a "wet room"? The current drain (more or less middle of the shower) sits about 1.75-1.825" below the slab of the bathroom floor over a distance of 2'2". Would that not be sufficient drop? And if it's not, well we could always install a curb, hopefully lower and not as thick as the 6x6 one we had before. Please feel free to show me where I'm figuring wrong...I understand that if we installed a linear drain at the back wall the drop would not be enough, but is that kind of drain a requirement by code?
  • 9 years ago
    Yes, an open shower. Since the shower head will be on the triangular wall in the corner, I think we'll be more or less safe from overspray, even if we're not installing a rain shower head.
  • 9 years ago
    Kroze, check out the pics in the idea book on my profile page for photos of the original bath. Doors for the sauna, shower, and linen closet were all together in the same area. I am planning a doorless shower, but can't figure out how/where to install a door to enclose the toilet for reasons cited before. Thanks!
  • 9 years ago

    If you really want a door to the toilet, I don't believe that hinging it would be a problem. Contractors can work that problem. However, I think you said your husband was too tall for an enclosure. You could make it five feet deep if you forgo the curved glass wall. That may be a trade off that you do not want to consider. It is a personal decision.

  • 9 years ago
    Kroze, are you saying to turn the toilet toward the shower as opposed to having it face out into the Room? I'm not sure I understand...
  • 9 years ago
    Oh, Kroze, I think you are saying that there would be a solid wall between shower and toilet as opposed to glass wall, right? Ok, I'll ask him how he would feel about that. Thanks.
  • 9 years ago

    Yes, solid wall vs. glass. However, a door frame could be mounted to the glass wall. But that would somewhat defeat the purpose of the glass wall. It really boils down to personal preference. Personally I would opt for the enclosed toilet.... but that is just me. : )

  • 7 years ago

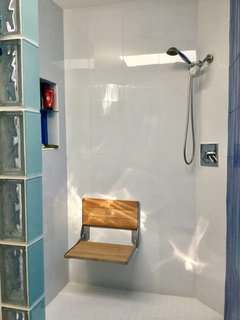


    Kroger, Linda, Vith, some pics of final bath result. What can I say—it brings me joy!
  • 7 years ago
    last modified: 7 years ago

    Beautiful job Lynn. Congratulations on a job well done. Of course it brings you joy. It is gorgeous!!!

  • 7 years ago
    I’m just trying to figure out how auto-correct managed to turn Kroze into Kroger between my keyboard and the Houzz site! :-/