Software
Houzz Logo Print
sher_nc

Feedback on plan - 1st timer

9 years ago
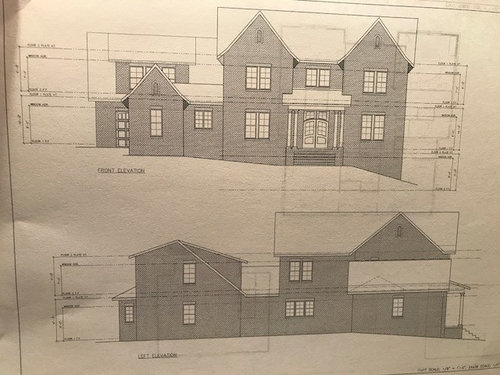
Hi! I'm familiar with the Kitchens forum because of a renovation we did on our current home 8 yrs ago and it helped me tremendously! This time we are building new construction and our family has grown significantly. I posted my kitchen plans there but several people recommended I start here. (Great suggestion because I didn't even realize this forum existed :) The cost of land has increased drastically in our neighborhood so we are planning to rebuild on our current .49 acre lot.

- 4 kids (ages 3-10), 2 adults

- I cook ALOT so the kitchen is very important (& where we spend most of our time)

- A nice master suite is 2nd after the kitchen

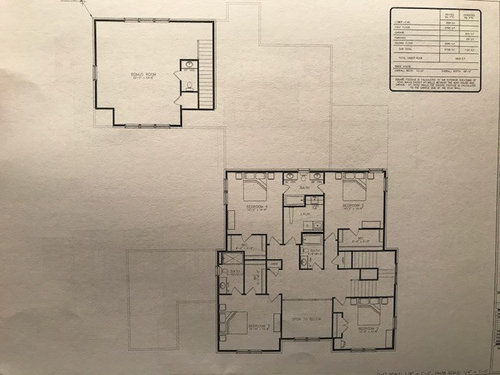
- My husband works from home often so a separate/private office space is mandatory (room above the garage in the plans). Right now our house is just too loud to even consider having it anywhere else.

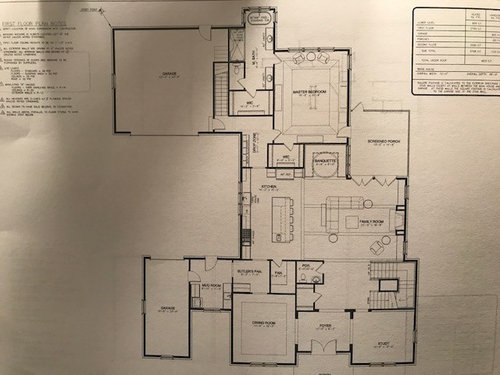
This is our first round of plans and we already see a few things we'd like to change. Like the 1st floor powder room location and the master closet that backs up to the kitchen on the 1st floor. Actually, we're thinking we need to reconfigure the entire master bathroom so both closets are there. On the 2nd floor I'm not a fan of the Jack & Jill bathroom layout and the bedroom 3 bathroom needs 2 vanities. We'll also probably just move the hall bath into bedroom 2.


Thank you for any suggestions!


Comments (26)

  • PRO
    9 years ago

    There are inefficiencies in spaces being larger than they need be. Verify vehicular circulation in and out of the garages all the way to the street. Rethink the round table in the square nook. Exterior massing appears jumbled.

    sher_nc thanked Mark Bischak, Architect
  • 9 years ago
    last modified: 9 years ago

    A few additional comments as many of the issues have been pointed out above. Why does bedroom 3 need 2 vanities? There simply isn't space for that. The linen closet sticking out from the wall upstairs seems like whoever designed the plan just got tired. It will create unnecessary difficulty getting furniture into the back corner bedroom. It could be turned and share a wall with the other closets. The mudroom in the front also appears to function as a second laundry room. That's fine, but there is absolutely no place to hang a coat, store shoes, umbrella's etc. It's a poorly used space. If the only intended use is a second laundry, it seems odd to have it so far from the only bedroom on that floor.

    The thing I immediately noticed was the spacing between the garages. I think that's a bit tight. What kind of vehicles do you drive? With four kids I'm guessing it's a larger vehicle with the need for a larger turning radius. I'm wondering how easy it will be to get into/out of the garages. Imagine a new 16 year old driver trying to do so. Expect some dings on the cars or the house. I'd do some checking on that.

  • 9 years ago

    On garage spacing - so to a parking lot and see what your largest vehicle turning radius is.... it'll be way larger than that space allows.

    I like the courtyard parking - but it looks set up for a Toyota Yaris.

  • 9 years ago
    last modified: 9 years ago

    This is so helpful and I really appreciate your honest feedback cpartist. :)

    We had just 1 planning meeting so far with our architect and this is what she came back with based on that conversation.

    I've never been through this process, but I was honestly underwhelmed. For many of
    the reasons you mentioned. I'm no expert, but it just doesn't feel right. And “wasted space” was exactly what I didn’t want. I told her I want efficient, useable space.

    The lot is long and rectangular (slopes up). It's 100 across and 220 front to back. We are the last house on our street, but not technically a corner lot. Currently our
    driveway and detached garage is on the right side. Next to our driveway it is
    our neighbors backyard/property. Our current home is a split level and the
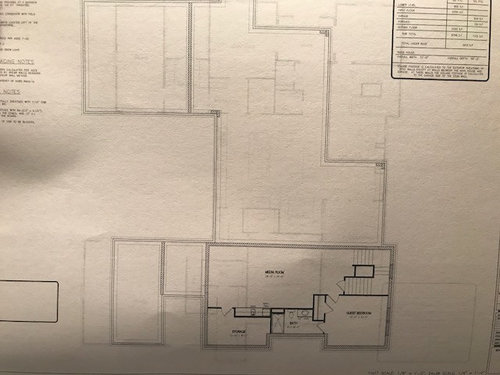
    lower level is also on the right side (future basement space).

    Right now we have enough space for 1 extra parking spot off to the side of the current driveway, otherwise our guests have to park in our (long) driveway. We were
    planning to also add a 1/2 circle driveway in front but haven't gotten to the
    point where we'd loop the landscape architect in yet.

    I would like to move the master. Perhaps to the other side of the house, opposite the
    kitchen. Right now my bedroom is right behind the kitchen and I hate it. I hear
    EVERYTHING. And I would like to not have to walk through the kitchen either.
    With the 2 walk in closets. We did ask for separate closets, but not at all this
    layout. We wanted them in the same area. We are often on different schedules so
    we'd like to be able to use the bathroom and closet without walking through the
    bedroom disturbing the other person.

    I'd rather have 1 spacious laundry room on the 1st floor, vs 2. I like the laundry
    shoot idea and my older kids are able to help with their laundry already so I
    don't mind them having to take theirs up and down the stairs. The younger ones
    will eventually learn.

    Agreed about the drop zone and mudroom. The 2 car garage would be the main entrance for sure.

    Foyer size - I didn't realize how large it was. We just asked that the stairs not be in the foyer or visible from the front door (& I definitely would have a window
    for sunlight which I may not have mentioned at that meeting). I guess I should
    have asked for a 1 story foyer? Because I don't care for the rail/open to below
    area either. I did ask for a stairwell with a landing. Could that area in
    front of the stairs be any smaller? I assumed they were standard size.

    Don’t care for the location of the powder room. That needs to be moved.

    The bedrooms upstairs – the one without a bathroom and smaller closet would be the guest room. We were planning on the younger 2 sharing Bedroom 3 (another reason I’d like a double vanity). I think it would make sense to move that hall bath into the bedroom too.

    I didn’t realize there was so much extra space upstairs either. That would be a place we could definitely trim square footage.

    The bonus room would be my husbands work office/man cave. It definitely has to be separate from the house.

    The patio is too small and far away. If we move the master to the right and the patio closer to the kitchen I think that would be much better.

    Mark, can you elaborate on the exterior massing appearing jumbled? For the spaces being too large, do you mean the same ones cpartist mentioned (upstairs hall, area in front of the stairs on the main level?) Any others?

  • 9 years ago

    If DH works from home, does he also have all the home records up there? Where is the "household" office?

    The upstairs could a bit more, well, elegant. Two hall baths. Will the kids do their own laundry? Do you and DH do your own ironing? (I am better at this task, so I iron DH's shirts, sometimes as he's heading out the door! In that event, it's handy that our ironing board is near the garage door lol)

    ah, the banquette. Charming, really! But...the kid who has to scoot out the door before everyone is done lingering over dinner, how does she get out? Crawl under the table? And the late-comer (practice ran late, in the bathroom, etc), how do they get in? (Because families always seem to have "assigned seating", usually set in the first couple of meals.)

    Seems like the guest closet should be in the first foyer? I loved my grandma's house, with a "vestibule" and a central foyer, but all the rooms opened off e central foyer, and the vestibule was just for entrance and coats (is that where the word comes from?) Your guests will have to walk through two halls to get to the dining room from the living room, and the one hall seems more like they are heading toward the exit. And, I haven't seen a walk-in closet for a guest closet. Is it walk-in to match with the powder room?

    sher_nc thanked bpath
  • 9 years ago

    rrah - my younger 2 are twins and they'd be sharing that bathroom. I agree about the uptairs linen closet. I had already crossed it off the plans. I was actually worried about when the kids started driving too. My husband really wanted that 3rd garage, but the spacing does make me nervous, especially with a teen driver. We both drive SUV's now and mine is the biggest (Suburban).

  • 9 years ago
    last modified: 9 years ago

    You say two kids would share a bathroom, but perhaps they need more storage and counterspace instead of two sinks. Would they be in there at the same time all that often? My kids have a double-sink vanity, and only one sink is ever used and the other just gets dusty. If they would be jostling once or twice a day while brushing, get a slightly wider sink. (And here's my editorializing: they don't need two sinks any more than they need two toilets or two showers.)

    sher_nc thanked bpath
  • PRO
    9 years ago

    I'm confused. You are "rebuilding on your current lot. Is this a remodel or a tear-down and new build? The house appears to be unnecessarily complex (and expensive) with no commensurate return on "architecture" or inspiring or uplifting place to live. It appears to be focused on function and keeping the weather out. Are these your priorities?

  • 9 years ago

    This is so helpful and I really appreciate your honest feedback cpartist. :)

    Thank you for saying that. I know it sounds harsh, but now is the time to really look at the plan and get it right. Even though it's cost you money so far, it's still a heck of a lot cheaper than building something that won't work for your family.

  • 9 years ago

    Sher can you message me please?

  • 9 years ago

    bpathome, currently
    the household office is in my husbands office, but I wouldn’t mind having it
    elsewhere to keep things a bit more organized.

    We do our own
    ironing most of the time. He irons more than I do though (randomly throughout
    the house) which is why I specifically asked for a laundry room that would fit
    an ironing board.

    I’m getting rid of
    the charming banquette :) Not worth it!

    Virgil, its a tear down and new build. I'd say my priorities are a beautiful and functional place we enjoy and call home, where we will raise our children. I would like it to be an uplifting place to live, not just keep the weather out.

  • 9 years ago

    Sher I responded to you. :)

    sher_nc thanked cpartist
  • 9 years ago
    last modified: 9 years ago

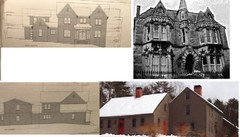
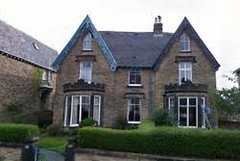
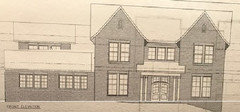
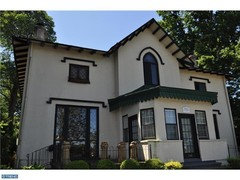
    The first thing I thought of when I saw the front elevation was "Fall of the House of Usher", or at least Victorian English Gothic Revival; but the side elevation looks like New England Vernacular Farmhouse.

    Honestly the House of Usher is not really a realistic comparison when I looked it up, but it does look rather Gothic and forbidding on the front.

    Victorian English Gothic Revival. Although Gothic cathedrals are supposed to be uplifting, gothic residences always seem rather gloomy.

  • PRO
    9 years ago

    Since this is a completely new design and build, I suggest you can do much better than this. Pardon me for saying so, but the plan reads as simply an assemblage of rooms of various functions and sizes with no real, overall organizing or design-oriented concept. The exteriors clearly illustrate the random variances and lack of a single, overall organizing concept throughout the house.

    You can do much better than this, but you'll have to start over, beginning with an agreed upon and workable "bubble diagram". Once that is established and agreed upon, both the interiors and the exteriors can be explored together, starting with some conceptual explorations of how to organize and contain the functions represented in your bubble diagram, and how the exterior massing and interior spatial sequences might be developed.

    Good luck on your project!

    sher_nc thanked Virgil Carter Fine Art
  • 9 years ago

    Virgil, thanks for your feedback. I don't necessarily understand all of the terms, but I get it. I feel like SO many changes need to be made. But my husband seems to think this is normal and part of the process when working with an architect on a custom home. I know it requires hours of discussion and some back and forth, but I wasn't expecting to not like so many things about the plan.

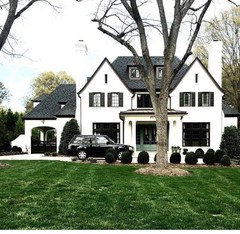
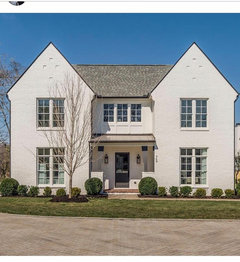
    Palimpsest. that is certainly NOT the look I was going for lol. But, your visuals are spot on :) Here are a couple of inspiration pics I had found on Instagram and shared with her for the exterior.


  • 9 years ago

    Besides the multiple styles that has been shown, the thing that strikes me is the overall lacking placement and amount of windows. They seem "skimpy' for a house of this side. Look at your first inspiration pic (which is lovely, btw) and see how the windows have a great SCALE that complements the symmetry?

    With the exception of the triple window of the garage (?!), the overall placement appears to be done haphazardly and with a grudging number and size of the amount of light you'll get out of them.

    sher_nc thanked just_janni
  • 9 years ago

    - There is room to put a frig in a line with the sink and cooktop. Then, you could move the MBR closet to where the that round eating thing is. That would then allow you to have a proper kitchen seating area in the actual kitchen.

    - really consider a washer dryer somewhere in the MBR area.

    - The flow from the dining area to the living area looks awkward.

    Mostly - I agree with Virgil. For a new build, you should be able to do much better.

    sher_nc thanked User
  • 9 years ago
    last modified: 9 years ago

    I chopped the house off at the ankles and I increased the size of the windows from 10-20% and turned the front garage (I don't really know to do with that end exactly but the mini-peak matching the others isn't really right). I think a big problem with your drawn facade is that it is too tall and the windows too small to look like your inspiration. Your house is a "cartoon" of the inspiration in the sense that all the Symbols are there but they are tacked onto something with the wrong proportions. I am not saying that to me mean, but this is based on books I've read about how to see things (in order to be able to draw them)

    This makes some of the windows huge, but on a gothic, sometimes thats how they were. They might be too big, but I had to start by enlarging them in some proportion

    My friend lived in this "Gothic Cottage" on a riverfront. The house is immense really, the first floor ceilings are 14 feet, but the architect, William Strickland, played with the proportions to make it look like a small house. (Imagine that, compared to now where everybody wants things to look bigger). Even the upstairs windows are big but they are supposed to look like little cottage windows. The house is on a riverfront and when this was "country" the perspective from the river helped the illusion.

    The doors on the cobbled together enclosed porche are 7 feet. Compare them to the "windows" on the first floor of the historic part of the house. (The porch was an unfortunate enclosure in concrete block sometime in the 1950s)


  • 9 years ago
    last modified: 9 years ago

    But my husband seems to think this is normal and part of the process when working with an architect on a custom home. I know it requires hours of discussion and some back and forth, but I wasn't expecting to not like so many things about the plan.

    No it's not normal that the first plan given to you should have to be scrapped and started over. I have to disagree with your husband. A first plan should have elements that work and have an overall flow to it. This doesn't. This is just a series of boxes tacked one onto the next.

    To me this looks like is more of a plan from a draftsman or designer and not an architect.

    Your inspiration pictures are beautiful. The drawing you were given from your architect isn't. It looks like she tried to copy the look you were after without any real understanding of the style. And more importantly she has no understanding of how to site everything on the lot so you gain the most advantage of your unique lot.

    Did she come out to your house and walk the site with you before starting? Did she sit down with you and talk about your wants and your needs? Not just where rooms should go, but how you wanted the house to "feel"? Did she sit with you and do some quick sketches to show you how you might arrange the parts of the house into a whole?

    How is it she's a licensed architect but can't get the elements of the design right? Pal's version is a big improvement. But his version doesn't change the fact that the interior is a hot mess.

  • 9 years ago

    There is an organization to the facade at least that means you could put good set of rooms behind it if you work within that vocabularly.

    Are you located in the Birmingham, AL metro area by any chance? That's a random question but I see a number of tall gothic-y houses with smallish windows in real estate there it seems.

  • 9 years ago

    pal's drawing is at least showing you that there is a path to GET to your inspiration. See how much more special it already feels?

    sher_nc thanked just_janni
  • 9 years ago

    " But my husband seems to think this is normal and part of the process when working with an architect on a custom home. I know it requires hours of discussion and some back and forth, but I wasn't expecting to not like so many things about the plan."

    this is not necessarily true, in our case we sent our architect (from this board) pics and a list of what we wanted in the home. We talked for 1 hour, a drawing came back and with a few changes, the final design came back. All done within 2 hour telephone call and a few emails. Very pleasant and straightforward. And we do not even live in the USA.


  • 9 years ago

    Yes, what P G said. We're in the design phase, too. One site visit, one lunch, and some e-mails - we're on v 2.0 and I think we have it licked. Possibly you and your architect are not quite communicating as well as you think you are?

  • 9 years ago

    Palimpsest – Yes, that’s more like what we had in mind! We
    actually asked for large windows. She asked what sz, but we couldn’t give measurements,
    just large! We have a nice big window in our living room now at the front of
    the house & it’s one of our favorite things about this home. Thank you for
    the visual. I’m in North Carolina.

    Cpartist – Yes, she has actually come to my house 3 times
    total (she actually did the plans for our renovation 8 years ago). Our lot
    has a lot of elevations so we walked it. I was open to even doing semi-custom
    and tweaking an existing plan, but because of the elevations the builder
    recommended we not do that. At our planning meeting (about 2 hours) we went
    over a wish list, she asked lots of questions and I explained my wants. Not
    specifically how I wanted the home to “feel” but I did say I didn’t want this
    big box of wasted random space. I also emailed photos of the master bathroom layout I wanted at a later date. I'm thinking maybe that email was overlooked because the closet set up is so different from the visuals I sent.

    P G – I’m jealous :)

    Holly - you may be right. I had a wish list but I was also counting on her to provide me with options and ideas I'd overlook. I wish I had done some reading here before the meeting to make sure I was communicating those wants/needs in the correct manner to get us better conceptual plans than what we got!

  • 9 years ago

    May I suggest that you contact some of the architects on this forum, you may be pleasantly surprised. I know I was and my DH was and am happy I did.