

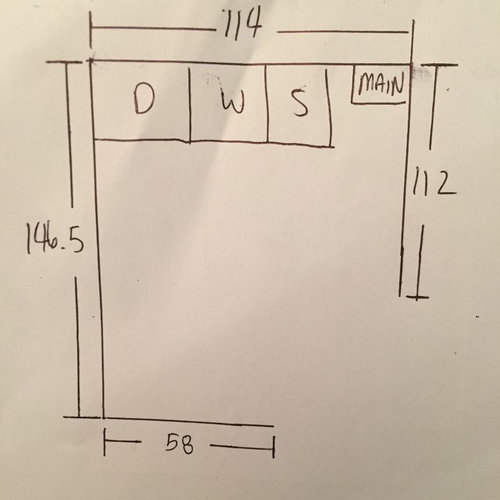
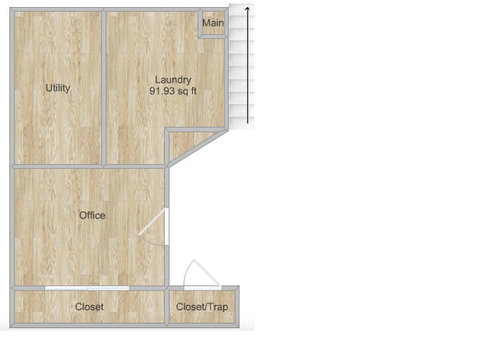
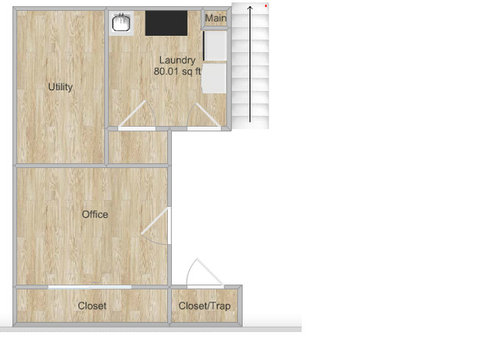
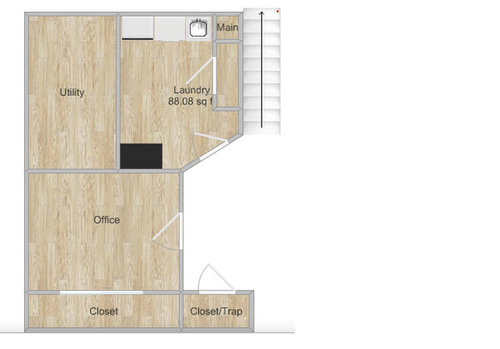
Laundry Room in basement
9 years ago
Sort by:Oldest
Comments (6)
Related Stories

BEFORE AND AFTERSBasement of the Week: Expanded Living Space on a Budget
Cost consciousness matches style savvy in this downstairs Massachusetts family room with guest quarters and a laundry room
Full Story
THE HARDWORKING HOMEWhere to Put the Laundry Room
The Hardworking Home: We weigh the pros and cons of washing your clothes in the basement, kitchen, bathroom and more
Full Story
REMODELING GUIDES25 Most Bookmarked Remodeling Guides of 2012
Seems like Houzzers couldn't get enough advice on renovating basements, kitchens, showers and even laundry rooms this year
Full Story
PETSRoom of the Day: Laundry Room Goes to the Dogs
Muddy paws are no problem in this new multipurpose room
Full Story
KITCHEN DESIGNRenovation Detail: The Kitchen Laundry Room
Do your whites while dishing up dinner — a washer and dryer in the kitchen or pantry make quick work of laundry
Full Story
LAUNDRY ROOMSGet More From a Multipurpose Laundry Room
Laundry plus bill paying? Sign us up. Plus a potting area? We dig it. See how multiuse laundry rooms work harder and smarter for you
Full Story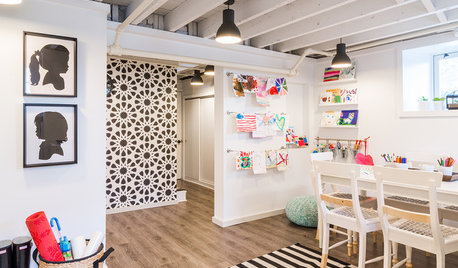
BASEMENTSBasement of the Week: A Creative Space for Kids and Storage for All
With mudroom organizers, laundry and a well-organized space for crafts, this basement puts a Massachusetts home in balance
Full Story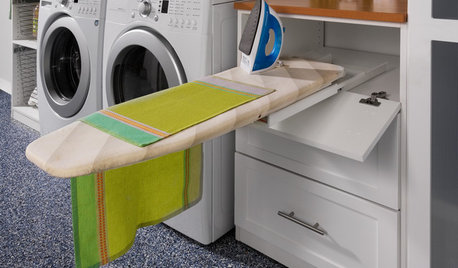
LAUNDRY ROOMS8 Ways to Make the Most of Your Laundry Room
These super-practical laundry room additions can help lighten your load
Full Story
LAUNDRY ROOMSTop 10 Trending Laundry Room Ideas on Houzz
Of all the laundry room photos uploaded to Houzz so far in 2016, these are the most popular. See why
Full Story
ROOM OF THE DAYRoom of the Day: A Laundry So Cheery, Wash Day Is Wonderful
Pretty paint and playful touches banish chore-day blahs in a laundry room designed for a magazine’s Idea House
Full Story




RL Relocation LLC
mindshift
Related Professionals
Sarasota Interior Designers & Decorators · Sedalia Interior Designers & Decorators · Rochester Interior Designers & Decorators · Toledo Interior Designers & Decorators · San Bernardino Interior Designers & Decorators · Lubbock Interior Designers & Decorators · Macon Architects & Building Designers · Moline Architects & Building Designers · Sacramento Architects & Building Designers · North Platte Architects & Building Designers · Dothan Kitchen & Bathroom Designers · Sebring Kitchen & Bathroom Designers · Grand Rapids Kitchen & Bathroom Designers · Cleveland Kitchen & Bathroom Designers · Carlsbad Kitchen & Bathroom Designersrsd317Original Author
RL Relocation LLC
mindshift
United Porte Inc