Software
Houzz Logo Print
nickyherron

large kitchen layout help needed

9 years ago
Hello! Long-time board stalker here. I've read tons of posts, but I'm finally starting on my own home project and need some extra sets of eyes to help me figure out my future kitchen layout.

I live in a large 1908 brick house that used to be a 2-family, but was converted to a single family home before we moved in. So, in our 2800 sq-ft house, we have a tiny 8x8 ft kitchen, since there used to be an entire apartment on each floor. (the upstairs kitchen is our laundry room now - hallelujah!)

Anyway, we are in the planning stages of reconfiguring our first floor to work better for our needs. we have 3 kids and cook almost every night of the week, plus I love to bake, so we've got BIG plans!

First, we're relocating the kitchen (it's currently in the middle of the first floor, between the basement stairs and the bathroom, neither of which we're planning to move). We're moving it to the back of the house to take up what is now 2 "bedrooms" (we use one for a playroom, and the other goes to the backyard, so it's the dog's room, haha).

The area we are making into the new kitchen is rather large (about 24x16 ft), which suits us just fine! :) This does pose some challenges, though, when it comes to filling the space and trying to keep a somewhat reasonable budget. Also, there are a lot of windows and doors to work around.

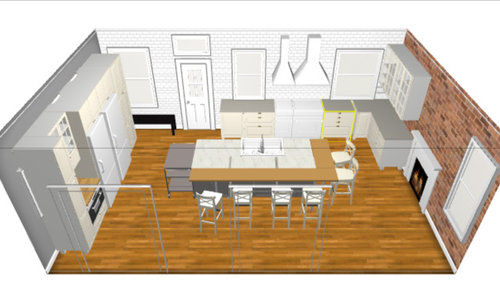
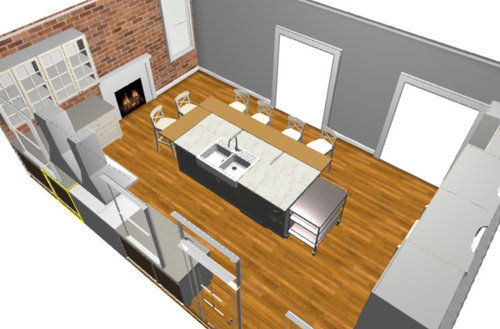
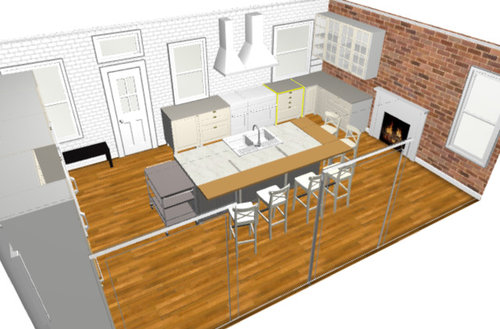
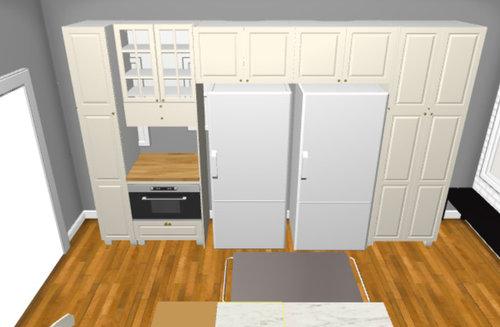
Attached are some screenshot of a kitchen layout I've put together in the IKEA planner. We haven't decided if we're using IKEA cabinets for sure, but i really like being able to play around with the layout, so it's been a great tool!

Anyway, what I'd LOVE is if you all could take a look and let me know your concerns, fi any, that you might have with this layout. A few things to know:

1) the fireplace wall is there because we've done a little poking around in the walls and found the remnants of a fireplace on that wall and would love to uncover it to add some character back to our historic home (we may or may not expose the brick on that entire wall - we will definitely expose at least the brick on the fireplace all the way to the ceiling though)

2) the butcher block counters shown are just a placeholder - it's the only way IKEA's planner let's you show an overhang for seating - we're planning on the island counters being a marble-looking quartz and the other counters being either concrete-looking quartz or butcher block

3) The metal cart on one end of the island is meant to symbolize a baking station that I plan to make for myself out of an old workbench or wooden buffet and put a slab of marble on top of, and will be a few inches shorter than the counter so that my 5'2" self can roll out dough. (I'm most excited about this part of the kitchen!! :D )

3) appliances: the sink will be a 36-in Whitehaven sink, not the IKEA one shown; the dishwasher is to the right of the sink (shown covered with a cabinet front); the range will be a 48" jennair with a single hood over it (again, the limits of IKEA's software make this look funny in the rendering), and we've already purchased the fridge and freezer (Frigidaire's professional series full fridge and full freezer)

4) Yes, I am planning to cover the entire back wall of the kitchen in classic white subway tile with dark grey grout

At some point, all of the character was taken out of our lovely home, so we're just hoping to add some of it back in, while making it work for our needs.

Thanks for taking a look and offering any input!!


Nicky


Comments (9)

  • 9 years ago

    It would be most helpful if you also post a sketch of the entire floor so we can see how the kitchen relates to the spaces around it.

  • 9 years ago

    Oh, sorry! Here is the entire future floor plan... The random post between the living/dining is load bearing, and the HVAC and closet are staying because they're tied to a load bearing wall as well, so we'll just keep them where they are (again, trying to save on costs). The "office" is where the kitchen currently is, so you can see we're expanding quite a bit!

    I've put the existing layout below so you can see the scope of the other work we're doing as well (removing walls between dining and kitchen, knocking out the basement stairway between the back 2 bedrooms and putting in an extra long beam there so that we have an open kitchen).


  • 9 years ago

    And here's a 3-d version as well... (this isn't the furniture we have - just some things I put in as placeholders to try them out.)

  • 9 years ago
    last modified: 9 years ago

    Your kitchen and living room look really out of proportion to each other. Also, most people want to open up the back of their house in an attempt to have a more indoor/outdoor space. Do you have a backyard?

    I'm wondering if you considered something like this with the office in the front and the living room on the back...


  • 9 years ago

    I didn't take the time to put in upper cabinets, but you'll get the idea. Kitchen is open to both the living and the dining...


  • 9 years ago

    As kids grow older you may have helpers in the kitchen, so a prep sink can be beneficial in the kitchen.

  • 9 years ago

    Would definitely think of this more in terms of how to make the whole house work better rather than how to get a bigger kitchen. I do like the kitchen in the middle better than the kitchen in the back location since it keeps it central both the LR and DR and allows for more of an open floor plan where you can be in the kitchen but still have eyes on kids in LR.

    If you use the back doors of the house often, I'd want a landing space for the junk that comes in or even a dedicated mudroom space. Having my kitchen as a main point of entry into the home is a big part of what prompted a huge renovation for us.

    I would definitely want pantry space, walk-in or reach-in.

    As drawn landing space for the fridge is lacking, the baking cart is in the way of what I'd see as the natural prep flow.

    A second sink would probably be very useful for opening up more functional layout options.

    The fireplace in the kitchen might work well or might look really random.

  • 9 years ago
    last modified: 9 years ago

    The nice thing about BenjesBride's layout is that now the fireplace is in the Living Room where it can be enjoyed even more -- assuming you plan to use it rather than just have it be a non-functional "display item".

    If you keep the Kitchen in the top room and expose the fireplace, I would re-consider cabinets on that wall as it doesn't look "right" in the first pictures. I think it may look unbalanced....not sure what the issue is, I just know that it doesn't look "right".

    I would think about adding a walk-in or at least step-in pantry somewhere. They're much more efficient use of space, more useful overall, and usually a lot less expensive than pantry cabinets -- especially a pantry cabinet wider than 18".

  • 9 years ago

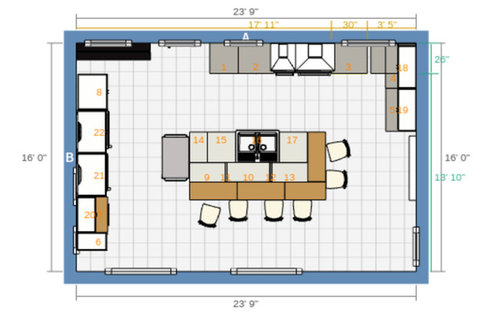
    Could you please post a layout with all the measurements labeled in your potential new Kitchen space? Some are there, but not all. We need the widths of each window/wall/door/doorway and the distances b/w each window/wall/door/doorway. Please also include how high off the floor each window is. See a sample below.

    The fact that you have a large space is somewhat offset by all the doors and windows you have to work around. It can result in a choppy space instead of a smooth-flowing Kitchen.

    Given what you have right now, what can and what cannot be changed?

    Is there a basement under the first floor?

    Sample Layout: