Software
Houzz Logo Print
aloha2009

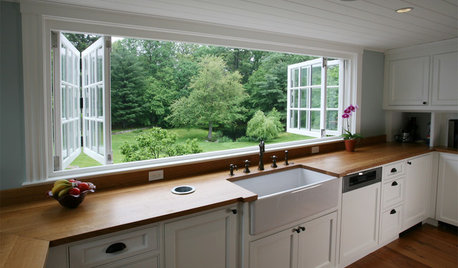
Does Anyone Have a Sink Centered BETWEEN 2 Windows?

9 years ago
last modified: 9 years ago

I love the layout I've come up with, but I'm having troubles getting the 12' of new (currently non-existing) windows to look just right. I'm attempting to incorporate the architecture of the existing windows in the great room and dinette (since the area will all be open) while laying out the new windows in the kitchen. It seems to always come down to joining the windows between the sink. I've had off-centered sink windows before, but never ones with a sink between windows. It doesn't seem much different than having a sink centered over a slider window (2.25" window casing) but I've never seen a window centered between two windows (3.25" window casing). I really don't want to have any casing centered in the main prep area (between sink and cooktop) if I can help it.

Perhaps this would be better posted in the windows forum?

We're you fine with the extra window casing?

Designers,have clients refused to have this window setup and you had to change something else to accomodate a centered window?

Can you come up with a better alternative for window placement then I have?

Here is additional information of the kitchen if you have questions (dimensions, layout, etc.) I have decided to not have the 6" wall as depicted in the pics.

Comments (12)

  • 9 years ago

    Well, gosh, I'm no expert, but why are you choosing that configuration of window with that wall space in between? Why not 2 big giant sliding windows? Why leave wall space in between at all?

  • 9 years ago

    OK, I'm reading more carefully what you're saying. Personally, I wouldn't care much about mimicking windows in the great room, when those windows don't make sense in the kitchen. I would choose function first, and more windows are better, from my perspective. I can't say why casing over the prep area is a concern for you. Why don't you like that? I'd fill the wall with a window(s).

  • 9 years ago

    There is no reason why the kitchen windows have to mimic the windows in the great room or the dining area. First of all the windows in the kitchen are not facing the great room windows or the dinette windows. They are not opposite those windows. Secondly, the windows in the kitchen will be shorter since they are over the counter.

    Like others have said, I'd make that whole wall a wall of windows to let in lots of wonderful light.

  • 9 years ago

    Joseph - please elaborate on your comment.


    Mrs. S - the casing in the middle of the prep area seems like it would be nice to avoid, but not mandatory. Instead of the 2 sliders you mentioned, I did it up (computer) with three 42" windows. Slightly smaller than my original, but everything would line up. There would be approx 18" on the ends (where I'd rarely be at) without a window which would work for me. I had tried 48" windows long before but didn't like it, but the 42" works for me. I was thinking casements would be better than sliders but I'm not really sure how much I'd be opening these windows up anyway.

    Cpartist - I'm hearing a strong concensus that the other windows don't really matter.

    Having the windows somewhat cohesive seemed needed since the area would be completely open. Sounds like I'm in the minority there.


  • 9 years ago

    How about a window over the sink with an 18 inch casement on either side. Then add an 18 inch casement on each side of the stove with a backsplash behind the stove.

  • 9 years ago

    Karenseb - thanks for your idea. This would dramatically decrease my windows (6' compared to 10-12')- a huge reason for the remodel. I did enter it, I would be prepping with a wall in front. Definately not what I would want.

    One other idea I had was putting five 28" windows across with the ends being casements. That would keep me at almost 12' across.

  • PRO
    9 years ago

    aloha2009:


    Homeowners aren't the only ones doing the screening; smart contractors do the same with potential clients. Your post has a tone of fussiness that will make contractors charge more if they will even deal with you. Peruse these threads and you'll see what I mean; microscopic natural splits in floor-level cabinets get demands of replacement when 10 seconds with a filler stick will cure the problem. The OCD symmetry people are really bad.


    I'm not saying this is you. I'm saying that you kinda give me that vibe.

  • 9 years ago
    last modified: 9 years ago

    Read the yearsof history. With nothing done. You are more than correct, Joe.

  • 9 years ago

    aloha2009, can you post a photo of the great room windows you are trying to copy?

  • 9 years ago

    You have probably mulled this over, but I think all windows with no opportunity for any wall cabinets is a mistake. I think I'd have a blend of windows with more wall space with a cabinet or two. You are closing off options for people in the future who may need more cabinet storage. Do you have a 2nd best configuration with a lesser amt window that you could accept?? -I'd do that.

  • 9 years ago
    last modified: 9 years ago

    While it is nice to have a window right behind the sink, I've seen examples of exactly this and it looked...fine! For one thing, a tall faucet is now in line with the casing and not silhouetted against the window. Also if the sink is wide there is still a lot of view/window to look out of. In addition, the casing provides an opportunity for affixing a sconce to light the sink should you wish to make the design look even more intentional.

    I discussed this exact issue with an architect and she provided persuasive evidence that it can work well. You don't always stand precisely in the middle staring straight ahead. You are a bit over 2 feet away from the wall and will have ample light and views.

    Good luck!