

Bathroom tile and trim conundrum
9 years ago
Sort by:Oldest
Comments (4)
Related Stories
BEFORE AND AFTERSVintage Bathroom Makeover With a Special Tile Touch
A designer helps a creative couple put their artistic stamps on a third-story bath in their historic New Jersey home
Full Story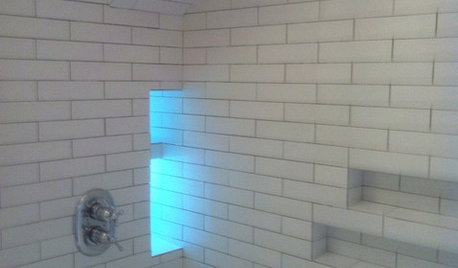
BATHROOM DESIGN10 Top Tips for Getting Bathroom Tile Right
Good planning is essential for bathroom tile that's set properly and works with the rest of your renovation. These tips help you do it right
Full Story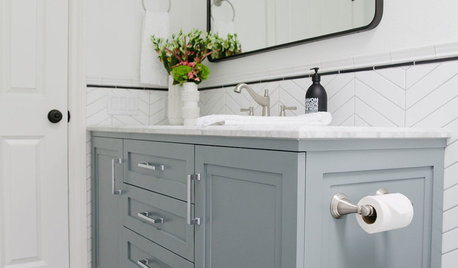
BATHROOM OF THE WEEKWhite Paint and Patterned Tile Freshen Up a 5-by-11-Foot Bathroom
A designer uses a light palette and hardworking cabinetry to update a couple’s 1970s hallway bathroom
Full Story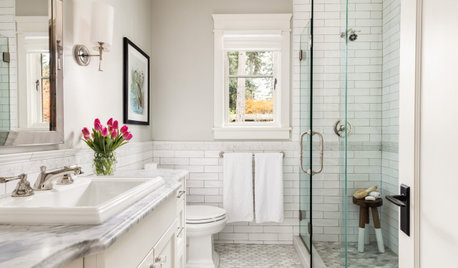
BATHROOM TILE7 Terrific New Tile Ideas for Bathrooms
Designers play with pattern, color, material and size to deliver bathroom tile designs that steal the show
Full Story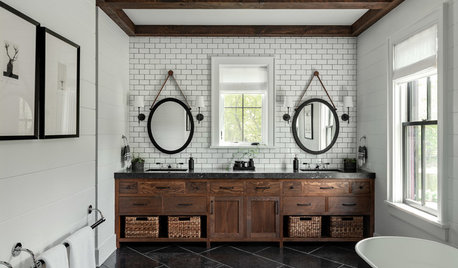
BATHROOM TILE6 Creative Bathroom Tile Ideas
Consider these tile colors, patterns and installation methods to make your bathroom more interesting
Full Story
BATHROOM DESIGNHow Much of Your Bathroom Should You Tile?
When it comes to tiling, there are several options depending on your budget and room design
Full Story
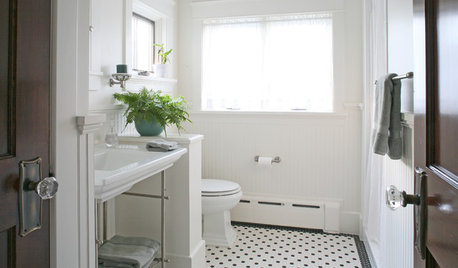
BATHROOM DESIGNBathrooms Awash in Black and White Tile
Classic, affordable and widely available, this tile combination can veer modern, traditional or eclectic on a bathroom floor
Full Story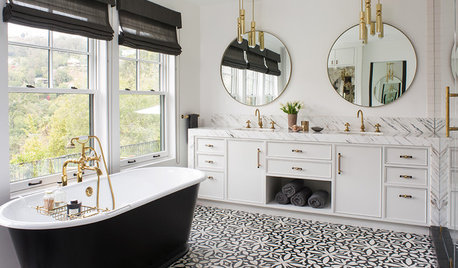
BATHROOM TILEDesigners Share Their Favorite Bathroom Floor Tiles
Wood-look porcelain, encaustic cement and hexagon tiles are making a splash in recent projects by these design pros
Full Story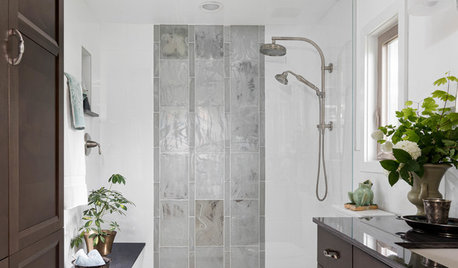
BATHROOM DESIGNBathroom of the Week: Dark Cabinets, Shimmery Tile and Seating
A Seattle-area homeowner works with her designer to expand the footprint, function and style of her master bathroom
Full StorySponsored

Columbus Design-Build, Kitchen & Bath Remodeling, Historic Renovations




hsiaoster
shirlpp
Related Professionals
Youngstown Interior Designers & Decorators · Carlsbad Interior Designers & Decorators · Fredericksburg Architects & Building Designers · Eau Claire Architects & Building Designers · Wilmington Bathroom Remodelers · Muncie Bathroom Remodelers · Watertown Bathroom Remodelers · Portsmouth Tile and Stone Contractors · Huron Tile and Stone Contractors · Montréal Tile and Stone Contractors · Spartanburg Furniture & Accessories · Springfield Furniture & Accessories · Buffalo Furniture & Accessories · Bozeman Furniture & Accessories · Dover CarpentersErin MOriginal Author
nicolediane