

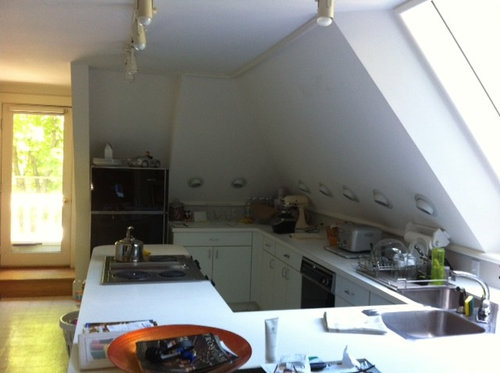
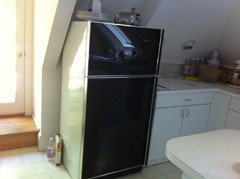
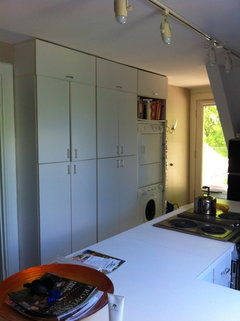
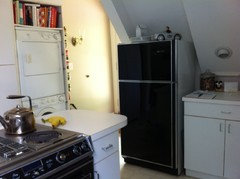
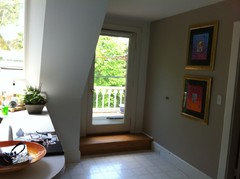
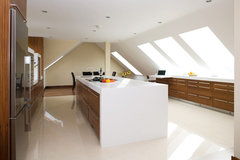
Third Floor Kitchen - SLANTED WALLS !!!!!
13 years ago
Featured Answer
Sort by:Oldest
Comments (36)
- 13 years ago
Related Professionals
Middletown Interior Designers & Decorators · Keene Interior Designers & Decorators · Hudson Interior Designers & Decorators · Billings Interior Designers & Decorators · Coos Bay Interior Designers & Decorators · Middletown Architects & Building Designers · Monroe Architects & Building Designers · Winona Architects & Building Designers · Manhattan Architects & Building Designers · Terre Haute Kitchen & Bathroom Designers · Leominster Kitchen & Bathroom Designers · Sioux Falls Kitchen & Bathroom Designers · Lewiston Kitchen & Bathroom Designers · Chatham Kitchen & Bathroom Designers · Bronx Kitchen & Bathroom Designers- 13 years ago
- 13 years ago
 PRO13 years ago
- 13 years ago
- 13 years ago
- PRO13 years ago
 PRO13 years ago
- 13 years ago
- 13 years ago
- PRO13 years ago
 13 years ago
- PRO13 years ago
- PRO13 years ago
- PRO13 years ago
- 13 years ago
- 13 years ago
- 13 years ago
- 13 years ago
- 13 years ago
- 13 years ago
- PRO13 years ago
- 13 years ago
- 13 years ago
- 13 years ago
- PRO13 years ago
- 13 years ago
- 13 years ago
- 13 years ago
- PRO13 years ago
- 13 years ago
- PRO13 years ago
 PRO11 years ago
- 11 years ago
 5 years ago



Related Stories

Give Your Victorian Hallway a Modern Slant
Keep the architectural integrity of your hallway while adapting it for modern use, with these ideas for floors, doors, walls and trim
Full Story
DECORATING GUIDESRoom of the Day: A Modern Slant on a Traditional Space
A big and beige Texas family room gets an energy infusion with a mix of bold colors, patterns and shapes
Full Story
HOUZZ TVHouzz TV: Cool Reclaimed Wood Projects Fill a Craftsman’s Home
Using barn wood, beadboard and beams, this homeowner has crafted furnishings and features for his family’s Chicago home
Full Story
REMODELING GUIDES11 Reasons to Love Wall-to-Wall Carpeting Again
Is it time to kick the hard stuff? Your feet, wallet and downstairs neighbors may be nodding
Full Story
KITCHEN DESIGNA Single-Wall Kitchen May Be the Single Best Choice
Are your kitchen walls just getting in the way? See how these one-wall kitchens boost efficiency, share light and look amazing
Full Story
BEDROOMSRoom of the Day: A Cheerful Family-Friendly Suite for Guests
The third floor of a 19th-century home gets a cottage-inspired makeover to become a cozy and calming space
Full Story
HOUZZ TOURSMy Houzz: Rooftop Retreat Addition in Toronto
With the feel of a boutique hotel, a contemporary third-floor addition gives the grownups some welcome space in a family home in Canada
Full Story
KITCHEN DESIGNSurvey Results: Kitchen Trends That Seem Here to Stay
More than a third of respondents in Houzz’s annual kitchen trends report now have the means to remodel. Here’s what else they told us
Full Story
HOUZZ TOURSHouzz Tour: Way-Out-There Modern Living in Sydney
A third of its innovative kitchen is outdoors, but this modern home's indoor-outdoor connection doesn't stop there
Full Story
BEFORE AND AFTERSHouzz TV: See Recycled Walls and Cool Cassette Art in a Woodsy DIY Home
Walnut countertops join hardwood floors and pieces made from leftover framing in a bright Spanish colonial
Full Story




Carolina