Software
Houzz Logo Print
andrew_vanhouten

SIPs panels

9 years ago

My wife and I will be building shortly. Right now we're nailing down our design and starting to talk with builders to get estimates and stuff. One of the proposals we got were to use SIPs panels instead of 2x6's for the exterior walls (we'd still use a conventional asphalt shingle roof). The builder who is recommending these says that they're incredibly efficient, which I'm sufficiently convinced of based on reviews and such.

The part of his spiel I'm having trouble with is the reduction in HVAC sizing. We're in S.E. Michigan so we'll get a pretty decent range of temperatures/humidity/etc throughout the year. He was telling me about a guy not far from us who has a much larger SIPs house than what we're planning (~3000sqft) and heats it entirely with radiant floor heat in the basement. He occasionally supplements that with a wood stove (which we will also have), but said that the vast majority of the time, he uses on the floor heat.

The builder also said that if we really wanted to save some money on the build, he didn't think that central A/C would be needed and that for the days where its excessively humid, we could just use ceiling fans or whatever. I'm really not sure how that's possible but am curious if anyone might have some input on this topic.

I like the idea of the tightness and efficiency of a SIPs house but I'm having a hard time buying the drastic reduction in heating/cooling that he's proposing.

Comments (24)

  • PRO
    9 years ago
    last modified: 9 years ago

    There are many strategies for creating an energy-conserving and "tight" house. What does your builder tell you about the cost of SIPS versus 2X6 framed walls for your particular design? I think that's where I'd start my analysis...

  • 9 years ago

    He's got it out for quote right now with Insulspan but his estimate is that cost would be about the same. I believe we're looking at R23 or 25 with the SIPs so the 2x6 would need some type of blown or closed cell insulation to match the thermal efficiency of the SIPs. That, combined with the reduced labor of SIP's is what he said makes them about even...

  • 9 years ago
    last modified: 9 years ago

    ....we're looking at R23 or 25 with the SIPs so the 2x6 would
    need some type of blown or closed cell insulation to match the thermal
    efficiency of the SIPs.

    High-density fg batts have R.21 . Add one-inch XPS (R5) to the exterior and you're exceeding the SIPS.

    Surprised to see quotes comparable to stick-built. The only time I got a SIPS quote it was ridiculous.

    The endless detailing problems with SIPs, particularly roofs, connections and service chases are enough to turn off most builders with a long-term reputation at stake.

  • 9 years ago

    Interesting... Your roof concern was one issue addressed by the builder and a large reason why he prefers traditional roofs. I know the heat transfer from drywall to stud to exterior can be an issue with stick framed homes. I'm wondering if that's where some of the additional efficiency comes from with SIPs. I'm definitely curious to get his estimate though...

  • 9 years ago
    last modified: 9 years ago

    heat transfer from drywall to stud to exterior can be an issue with stick framed homes.

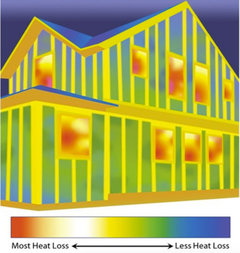
    Thermal bridging illustrated in conventionally framed home.

    A typical framed wall is actually composed of 25% framing. That's why the phrase "whole wall R Value" is used in comparing the energy efficiency of wall constructions.

    However, by no means do SIPS eliminate thermal bridging. As noted in the linked discussion, the internal framing and fasteners undercut SIP's advertised advantage.

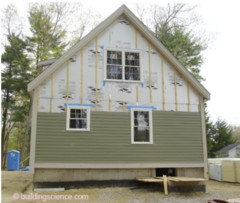
    4" of foil-faced polyisocyanurate insulation over 2"x6" framing. Furring serves as a nailing base for the Hardieboard siding.

    Reducing thermal bridging in stick-built homes can be accomplished by adding a layer or two of external insulation, XPS or polyisocyanurate.

  • PRO
    9 years ago

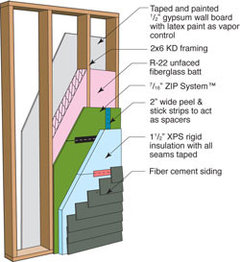
    If it's thermal bridging that's important, there are a variety of workable strategies using conventional stud framing:

  • 9 years ago
    Very helpful, thanks. I just threw out the thermal bridging thing because I'm just trying to figure out why anyone would go with a SIPs system over a well insulated stick frame build. SIPs advertises low waste. But to be honest, I'm more concerned about efficiency... Is SIPs popularity only a byproduct of advertising???
  • 9 years ago

    We are using SIPs on a timber frame, though in the early stages of picking out the actual SIPs since we are also trying to implement baubiologie building principles. The reason for us is we can get the structure up and under roof in a week or two. Helpful in humid Florida to keep things as dry as possible. Following your thread for potential insights...

  • 9 years ago

    I came close to using steel-skinned SIP's for our build. They have little to no thermal bridging, unlike most OSB-skinned ones. Ultimately, we went ICF for a variety of reasons. It's incredibly efficient, using two small mini-split units for HVAC. We go months at a time (fall and spring) without heat or A/C here in hot SC.

  • PRO
    9 years ago

    Hi, Andrew,

    SIPs offer a variety of advantages over conventional stick framing. Whether SIPs are an economic choice for your project depends on a variety of factors. I'd rank proximity to the SIPs manufacturer and experienced installers high on the list.

    With regard to performance, you should be able to get a local energy rater to run a model of your home assuming SIPs and another assuming conventional framing and show you a comparison.

    Keep in mind that SIPs homes are tighter and you'll need to ensure proper ventilation to maintain indoor air quality.

    Best wishes for a successful project.

  • 9 years ago

    Thanks for the feedback. We are about an hour away from Insulspan and our builder has been working with them for some time now. So maybe that's where some of the labor/shipping costs can be realized.

  • 9 years ago
    last modified: 9 years ago

    SIPs offer a variety of advantages over conventional stick framing

    But, of course, the true comparison is with upgraded stick framing. We haven't even touched on advanced framing techniques.

    There are sound reasons that after years of hype SIPS form barely 1% of the European and North American new home market.

    Hope the OP pays attention to some of the SIP detailing that's often
    overlooked, the failure of which shows up years after the builder is
    long gone.

  • 9 years ago

    So if OP does framing w zip system, he also needs to do a layer of rigid insulation? I must be misunderstanding the Zip product?

  • PRO
    9 years ago

    No, Zip sheathing and external rigid insulation are two separate elements, and may be use exclusive of one another or combined together. Zip provides structural stability (if nailed properly) and air tightness (if taped properly). External rigid insulation provides additional insulation and eliminates/reduces thermal leakage.

  • PRO
    9 years ago

    Huber manufactures uninsulated Zip Sheathing and also a version called Zip-R Sheathing which has foam insulation bonded to the panel. The insulation is available in a couple of thicknesses.

  • 9 years ago

    I wonder if the slow take rate (1% as referenced above) is a byproduct of experienced framers wanting to stick with what they know. Or if its because the vast majority of house plans people are choosing from (either in a "Pulte-type" subdivision or from the various online house plan websites) simply don't offer it as an option. It seems like only people building custom homes would even consider it which is already a pretty small percentage of the population...

  • 9 years ago
    last modified: 9 years ago

    Great point, Andrew. Had our path not crossed spontaneously with a relocated timber framer while in the planning stages of a custom home, we never would have looked into SIPs. Still on the fence re: using them under roofing (printed out a lot of articles after reading through this thread).

  • 9 years ago
    last modified: 9 years ago

    After five years of testing and study, the National Research Council of Canada hasn't yet devised structural standards for SIPs without structural members within the internal foam. The Council points out there's little literature on on how SIPs hold up over the long-term. Meanwhile, the Council is testing over a thousand combinations of SIP components.


  • 9 years ago

    I personally would look into ICF before SIPS.

    Da.....does the 6 ton include basement?

  • 9 years ago

    I'd look into an offset double 2x4 wall with cellulose insulation before either ICF or SIPS. Or a regular 2x4 or 2x6 wall with cellulose and 4" of rigid foam on the exterior.

    Both can be very tight and efficient while providing easy/standard wiring and plumbing access and are much more in the comfort zone of most builders and subs. Detailing air sealing is still an issue that one has to watch out for.

    We have one local builder who uses the double 2x4 method to provide net zero "affordable" housing (in MA, "affordable" is defined as priced such that a person earning 60% of the town's median income can afford to buy the house; they aren't necessarily cheap!)

  • 9 years ago

    We are using SIPs on a timber frame, though in the early stages of picking out the actual SIPs since we are also trying to implement baubiologie building principles.

    Curious as to why you are choosing timber frame over cement block construction in Fl? Are wind issues not a problem where you are?

  • 9 years ago

    for the days where its excessively humid, we could just use ceiling fans or whatever

    If you are building an energy-efficient tightly sealed home, you need a dehumidifier. And you need to talk to the HVAC contractor to make sure you are getting what you need, not a guess by the general contractor.

    It's usually with a ventilating heat exchanger that brings in a certain amount of fresh air and distributes it through the house.

    https://en.wikipedia.org/wiki/Heat_recovery_ventilation 

  • 9 years ago

    Curious as to why you are choosing timber frame over cement block construction in Fl? Are wind issues not a problem where you are?

    Cp, we aren't on the gulf side, so it wind is less of an issue, while still a partial factor. The homes on the bayside (where we will be) do not in general use cement block. For us the timber frame is more about labor/quality of framing and mold prevention. The construction boom here and subcontractor labor rates are unreal, as can be quality control. We crossed paths with a relocated timber framer with a great work ethic, and the fact that we can get under roof in 1-2 weeks to prevent mold growth is important to us in such a humid area. We'll be using cypress as it is more rot resistant that the traditional pilings used around here. The timber framer and the engineer are fans of SIPs... we are still wading through all the information on that piece of the puzzle. Our architect can't give us any reason not to use them given the parameters of this project - it's a smaller home than the norm.