Software
Houzz Logo Print
autumncolor

What size dining room table?

9 years ago
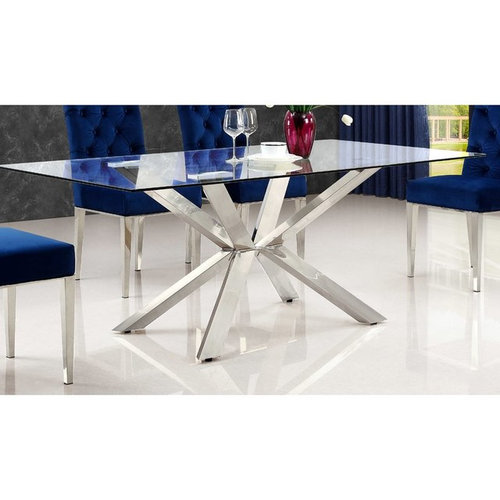
Would this table work in a DR that is 15.8' L x 8.3 W? The sliding patio door is on one side and a kitchen island on the other.

Most likely only two people will be sitting here at a time.


Only need 4 chairs. Like the blue parson chairs shown or the ones below.

I taped off these dimensions and put a table and four chairs in the space. It would be tight but I think doable.


Table dimensions: 30'' H x 39'' L x 78'' W Table by Everly Quinn



Thinking of something like this for chairs: 39.5" High X 17" Wide X 23" Deep. Also like the blue ones above.


Here's another similar table but I don't care for it as well. It Dimensions: 29.5'' H x 51.2'' L x 31.5'' W. Table by Wade Logan.



Would a round table be better? I was thinking a rectangular table since the room is rectangular.

  • 33"W x 33"D x 29.75"H From Pier One

Comments (18)

  • 9 years ago
    last modified: 9 years ago

    I can't say about the rectangular tables, but I just wanted to point out that the Pier1 table is very tiny, a tight fit for two people with more than coffee or a glass of wine each. I believe that base will take a much larger top, up to 48", but I doubt you have room for that.

    BTW, Wayfair has a similar round table from Wade Logan that's a 41" table for less than the Pier1 base + top, but I suspect it might be too tight:

    https://www.wayfair.com/Wade-Logan-Cova-Lima-Dining-Table-WLGN5995.html

  • PRO
    9 years ago

    With the large table, you could get six chairs, if you wanted. That table is exactly the same size as the table I recently made (in cardboard) as a new prospective dining table. The smaller rectangle can handle four chairs, but the two end chairs could not be pushed all the way end, but they would not need to be when not used.

    I like the looks of the first table a lot more, but it only gives you 30.3" clearance to the walls on the narrow side, and so you may have to walk sideways to get around someone sitting at that side of the table. If you have four people at the smaller table, they are likely to be kicking each other.

    You should have room for a 48" diameter top - I put it into a layout of your room, and if the chairs are rotated 45°, there is enough room to walk around.

  • 9 years ago

    Writersblock--thank you for the link. I really like that table but like you said, I think it would be too tight.

    Lars--thank you for the information. You think a 48" diameter table would work? I figures 36" diameter was the largest I could go for a round table.

  • 9 years ago
    last modified: 9 years ago

    The wayfair Cova Lima is only 41", so depending on access that might work, if you could put the chairs at, say, 2, 4, 7, and 10 o'clock as opposed to 12, 3, 6, and 9.

    It's hard to say without seeing the way the room needs to flow.

  • PRO
    9 years ago
    last modified: 9 years ago


    Here is your dining room with a 48" diameter table. Even if you had a smaller diameter table, you could not push four chairs in any further.

    The chairs are mine instead of yours, but the dimensions are pretty much the same, give or take an inch.

  • 9 years ago

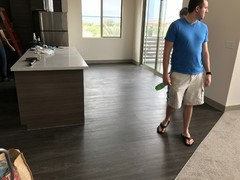
    Here's the DR


  • PRO
    9 years ago

    How long is the island? It looks like you only have two walls in the dining room, which makes a big difference, plus you have a traffic path from the kitchen through the dining room to the patio doors. This tends to make me think that at round table would be better, as it would obstruct traffic less. It would be a different matter if there were no or little traffic through the dining room.

    How far are the patio doors from the wall with the window? How far does the refrigerator extend from the wall?

  • 9 years ago

    Lars, I don't know the measurements you asked about. The apartment in in another state. I only have room dimensions.

  • PRO
    9 years ago

    I don't see how you have room for any table and chairs. This is a passage way - not a dining room.

  • 9 years ago

    I'm inclined to agree that if anything, that's a tiny breakfast nook, not a dining room at all.

  • PRO
    9 years ago

    I also think of it as a passage way and not a dining room. Here's what you might be able to do as a breakfast nook:

    Even then it is still tight. I had to guess on the island dimensions. At best, you could use the smaller rectangular table. You should have 36" for traffic paths, but in a tight space, you could squeeze through with 30".

  • 9 years ago

    I called it a DR because the floor plan labeled it as "DR". I called the complex and asked if someone would please take some measurements for me. If they do, I will post them here. Thanks for your help.

  • PRO
    9 years ago

    Please also make sure that they tell you which way the slide glass door opens - I guessed on that also.

  • 9 years ago

    Lars, I will ask for that too.

    Here is a picture of a model that was decorated.

  • 9 years ago

    If it's doable, I think a rectangular table would look much nicer and more appropriate.

  • PRO
    9 years ago
    last modified: 9 years ago

    That looks like a rendering instead of a photo - did you see this model in person? The table is extremely close to the sliding glass door, and the chair on the side with the glass door is completely blocking the path between the table and the door. I'm not even sure anyone could sit in that chair.

    Renderings can be very deceptive.

  • 9 years ago

    Thank you Ingrid.

    Lars--no, I didn't see the model in person.