Software
Houzz Logo Print
seevolt

Need help with layout!

13 years ago
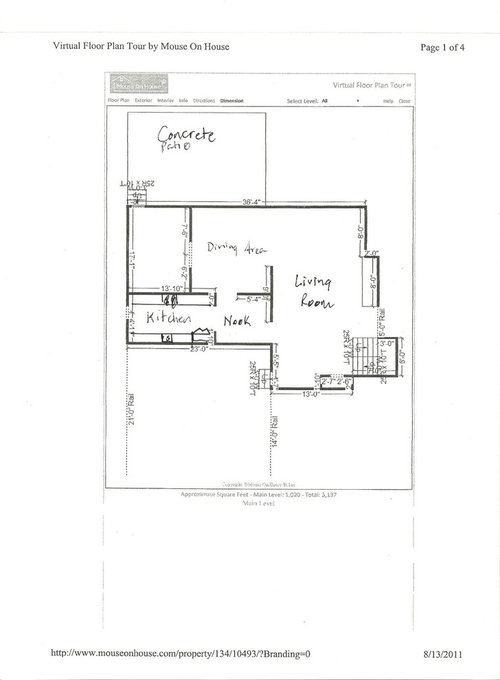
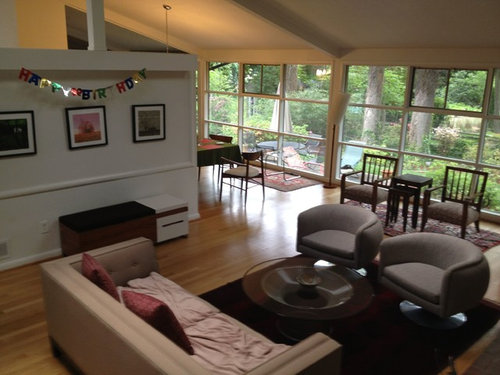
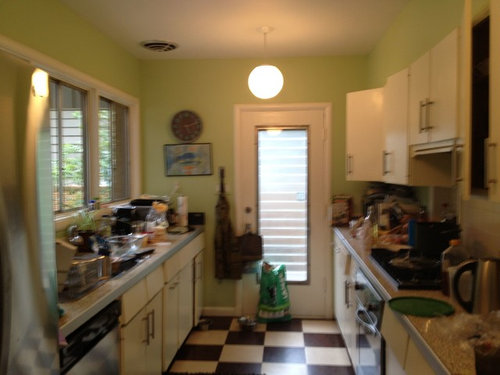
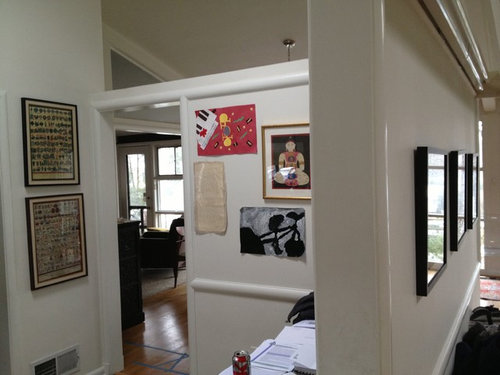
Hello, we are trying to redo the kitchen in our midcentury home and it's been a tough design dilemma! It's got a functional galley kitchen and a nook next to it that could be incorporated into kitchen as a pantry/mud room. We are open to taking down/moving walls to have a bar/open view to the glass back of the house, though our budget is somewhat limited. We believe there is a structural pillar where the walls meet (but have been told it could be removed at not too high a cost). We love the cozy sun room/den area, and while it currently has a door, we'd like to add a sliding door to a new patio and/or deck. Welcome thoughts about opening up to improve flow and openness while creating storage.

Comments (18)

  • PRO
    13 years ago
    last modified: 13 years ago
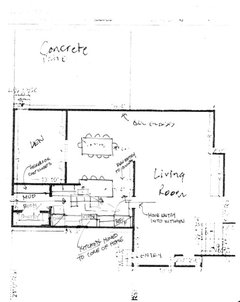
    As a suggestion to consider, my first thought is to shorten the 13' 10" wall that is next to the sunroom, and wrap cabinetry around that corner toward the Dining area. Also take out the one short wall at the nook area and bump that space out so the kitchen has a more squared layout in the nook area, while still creating some kind of short walls at the wrapped cabinetry and by moving over a short wall closer to dining area. You may be eating away at the dining floor area, but the dining set is danish modern from the looks of it and small scaled so it may be doable....the structural pillar would stay, I would think it would have to stay,,,, just the wing wall shortened and moved up toward the dining room. If this was possible, the area at the galley door could be made into a small mudroom, it would be nice to make it somewhat separate from the galley area with short walls but there is the window to consider.......with a built in locker/storage cabinet, but in keeping with the midcentury design........with everything shifting to the right, into the rest of the nook area ( cabinets ). Maybe the entrance from the Living room to the nook area could be moved up too so the kitchen cabinetry could continue to a new small wall at the nook/living shared wall.........just some thoughts.....you would need plans drawn up and approved so nothing gets compromised.
    OR, you could think about pushing the whole 13' 10" wall into the sun room, making the sun room smaller, but the galley area wider, as well as considering the ideas above.
  • 13 years ago
    last modified: 13 years ago
    The cabinets are 24" currently on both sides (I tried to draw the sink, which might have looked like an 18). Not sure which notch you mean? At one end, there's an outside door, at the other, there's a passageway through the nook, but not through the kitchen. It should also be noted that while the rest of the house has post and beam ceilings, the kitchen currently has a drop ceiling. Good point about the nook being in the center of the house, but need to figure a place where we can unload shoes, sweatshirts, backpacks, purse and keep the mess away. We always use the front door...

    Currently, too, between the dining and sun room there is only the small partial wall on the kitchen side -- we took out the other wall perpendicular to the rear of the house (should have whited out that line)....
  • 13 years ago
    last modified: 13 years ago
    To Schroeder design -- thank you for your input. Nice idea about squaring out the nook. What would you do with the space/how would you arrange cabinetry and would it incorporate a bar? You'd leave the appliances where they are? Or the kitchen would shift toward the nook, and there'd be a mud room by the side door (if I understood correctly)?

    I should note that I've had concerns about the kitchen being too close to the living room if we were to shift the kitchen over -- don't know if that's valid or not, but just instinctively it concerns me.
    Thank you for your input!
  • PRO
    13 years ago
    I'm thinking shift over toward the living room but only in terms of additional cabinetry. You could pretty much keep the sink, refrig, oven where they are for the most part. pushing out the wall so the nook is more squared would make the kitchen/nook area larger in general. The tricky part is creating a mudroom space off of the kitchen entrance door.....would be more a space than an actual room because of the window the runs all the way to the kitchen door from the looks of it...if you shorten the 13' 10" wall and turn the corner with it instead, maybe that new counter and cabinet area could be devoted specifically to bar function.....( glass doors at the upper cabinetry with glasses stored, some kind of small visible wine storage etc....) It would be right next to the dining area and handy. As mentioned, you should take your ideas to a local kitchen designer for layout.
  • 13 years ago
    Thanks much--I don't mind having a mudroom "space" by the door without walls -- yes the front is all windows (except where the fridge is), We have been to two kitchen designers and have spent time with three architects, and still haven't figure out a plan, alas!
  • PRO
    13 years ago
    Has anyone planned out the widening of the nook area yet? I'm thinking they must have by now.....
  • 13 years ago
    No, that is not one of the ideas that has come up. It definitely has potential, but I'm not sure how it would be arranged. None of the people we've spoken with has proposed that, and none of the plans so far work fully...
  • PRO
    13 years ago
    Well, if you pose that idea to an architect or kitchen planner, it would be interesting to know if it is a possibility...factoring in where the structural walls and support beams are, that would be the important consideration,,,,,if you bump out the wall into the sun room space, you would be moving the plumbing back but not moving the location...
  • PRO
    13 years ago
    Would you perhaps consider opening up the kitchen into the dining and sunroom area - keeping the T section between the dining and living area to create a pantry in the nook - then having all open plan and island kitchen, dining and sunroom area opening out onto deck - maybe, as you'd be opening up the wall to deck area - block up the old back door ....
  • PRO
    13 years ago
    I'm only on Houzz between clients, ( check through with my coffee!!) but am posting a link to a free online planner that might help - Am going to be tied up for a bit now ! Looks a lovely space to work with !!! Great ceilings !!
    Free room planner http://thebrick.icovia.com
    Hope this helps !
    Kind regards
    OnePlan
    http://www.houzz.com/pro/oneplan/oneplan
  • 13 years ago
    What you describe sounds great! Devil is in the details, however. How to do the nook/cabinets, etc... We'd also like to keep the couch in the sunroom, since it's so comfy and lovely to look out the back, but yes, we'd like to block up the door and put in a sliding door further over (which also would mean the couch wouldn't be in the way of the door).
  • PRO
    13 years ago
    Hi ! It's a great space so I see no problem with keeping a couch in the sun room still - getting the details would involve drawing it all up - as this is what I do for a living, so I would be happy to price it for you - but if you'd rather go for a 'local to you' designer (as I only work remotely ) that's also a great idea, or use the free online planner I posted a link to to DIY...
    ... for further info on remote design concept from OnePlan please email us : one.plan@virgin.net
  • PRO
    13 years ago
    Dear Seevolt,

    Don’t know if you can take out the walls in the nook adjacent to the existing kitchen but if you can you can move your kitchen closer to the core of your home and turn part of your existing kitchen into a mud room with a pantry for much needed storage space. What you do with the existing kitchen windows I don’t know now because there isn’t enough information to tell.

    I have included a sketch so you can see what moving the kitchen and opening it up to the dining room would get you. If it’s possible you’ll get a nice kitchen that works well, and you won’t feel sequestered from your guests when you entertain while working in it.

    This is just a quick idea and sketch. I would recommend you hire an architect that can show you they have experience working with your type of glass home. This way you’ll know they can get you where you’d like to go without much wasted effort.

    I hope this has been helpful.

    Sincerely,

    Joe Brandao
  • 13 years ago
    last modified: 13 years ago
    I like this idea. It's small so it's a little hard to read. What did you write by the rear glass window--is that where you'd put the door? Is the sink in the corner of the counter?

    We had previously had an architect suggest a similar design, but he put the passageway to the dining area to the left of the counter/bar, and the counter/bar was therefore adjacent to the wall that separates from the living room. At that time, I was concerned that that ended up putting the kitchen too close to the living room, and I was concerned that would be strange. He also hadn't continued the nook wall to give that extra separation -- it was completely open. I like loft-living and I like the idea of opening up more, but I'm concerned about losing the separate spaces and having everything look messy.

    One idea I had, taking it in another direction, was opening up to the sun room in some way like this kitchen from Mad Men: http://latimesblogs.latimes.com/.a/6a00d8341c630a53ef0163036a7fcb970d-600wi

    would be curious to know what you think, and also, per above, what you've written on the sketch, which I do like. To note, the front currently is all windows except where the fridge is.
  • PRO
    13 years ago
    Dear Seevolt,

    It says all glass. Your Madmen idea could work in lieu of the peninsula as an island concept with wall cabinets. Then you could enter the kitchen from the dining room from either side of that island piece.

    As for the windows on the front of your home you could change them to awning or fixed pane windows installed above the tops of your cabinetry so you would still get natural light. You’ll have to consider what this does to the front façade of your home to discover if it’s a real possibility for you.

    Your concern about messy would be solved by the mud room area by your existing side door. You need a place for everything and everything in its place. The new lockers or closets would give you storage for all of your coats, shoes, boots, backpacks, etc. And the large walk in pantry will give all the storage space you need for your back up pantry needs and all of the kitchen items you have no place for currently. Also, if you design a kitchen that works intuitively your day to day life in your kitchen will be stress free and you’ll be able to live the way you want to live in your own home. Simple, orderly, and organized - a true pleasure to live and work in…not to mention show off.

    This is not a project you want to fool with yourself. Your home is the one place on the entire planet where you can exercise complete control over your environment if you choose to. You have the opportunity to transform your life and make it what you want it to be. Don’t be in such a rush to get this project done and miss opportunities you don’t know exist. Your new life in your home begins after this project has been completed. If you rush and make mistakes you’ll regret it for the rest of your life in this home - and the worst part - be reminded of it every day.

    I hope this has been helpful.

    Sincerely,

    Joe Brandao
  • 13 years ago
    last modified: 13 years ago
    Joe, Thanks so much. I appreciate these insights and I totally agree with you. Truth is, we've been working on this for over a year, including with several kitchen designers and architects, and have had at least five or six plans sketched out. However while some look lovely on paper, none of them seem to nail it in terms over getting better flow, functionality, etc., so that I why I took the step to crowd source on Houzz! I appreciate getting some fresh ideas. It's getting pretty frustrating and we really do want to move forward!
  • 13 years ago
    last modified: 13 years ago
    Why not move the kitchen into the sunroom then you have would direct access to the outside from the kitchen and direct access to the dining room, makes more sense to me and would be a brighter space to work in I would think. A nice long island could go between the dining room and kitchen with lots of storage. A fabulous bright well functioning kitchen wins hands down to me over a sunroom. And the flow would work so much better.