Software
Houzz Logo Print
nancy_solorio63

Sloping back yard, please help!

9 years ago


I have a new construction home with a sloping backyard, which I don't mind that its sloping but I am trying to figure out the best way to landscape that is also as cost effective as possible. Our landscaper originally recommended a 15ft retaining wall coming off the back porch with stone steps. Its very expensive and we don't like the idea of a 15ft wall dividing up our back yard, literally right down the middle of our yard. We don't want that.


If anyone has pictures of something that would work we are all ears. One thing we explored is having landscaping sloping down the back along the porch wall and then steps. But we cannot do because our brick on the back porch has cinder block exposed, so I believe it has to be a retaining wall filled with dirt right behind it to hid the block. If anyone has any ideas we are all ears.


Comments (15)

  • PRO
    9 years ago

    The way the porch is built, you're right - you're going to need a wall at the corner, but there's nothing saying it can't be a wall that creates a tiny little planter, and you then work the grade around it.

    Since the soil coming around the planter will create a slope pointed at the basement windows, just be sure you're managing that water.

    Nancy Solorio thanked Revolutionary Gardens
  • 9 years ago
    last modified: 9 years ago

    I live in a hilly city. That is a baby slope. If we put up walls to level out every slope our yards would be nothing but walls. The only homes with a flat yards is people with post stamp size yards. We just put in a pair of steps and put ground cover and large decorative rock on he slope. Make sure you leave a grass path up to get the lawnmower up to the different level.

  • 9 years ago

    Our builder and landscaper are insisting that we need a wall on both sides of the stairs. I shared with them that we'd like a retaining wall, stairs, then landscaping and that they just grade around it. We don't mind the slope, and prefer that over a long retaining wall. Its very frustrating, as I am hearing here that it can be done. We may have to have another landscaper take a look as well.

  • PRO
    9 years ago

    What you're saying is that you want one retaining wall flanking one end of the stairs, but no retaining wall flanking the other end? And by "stairs" you are talking now about stairs in the lawn ... as opposed to stairs of the porch? You might draw a very simple plan sketch (overhead/bird's eye view) of your intentions and upload it. (Can be scan or photo but scan is preferred.)

    With stairs in a lawn it is much preferable to have a retaining wall flanking both ends of the stairs. (These would be called 'cheekwalls.') Not having them is a cost savings measure that you will pay for in appearance and in increased maintenance. (Dirt will spill readily onto steps, steps edges are exposed, and/or plants must be trimmed around individual steps.)

    Nancy Solorio thanked Yardvaark
  • 9 years ago

    Ok what you are saying makes sense and yes I think you are picturing it correctly

  • 9 years ago

    If I was putting in steps on a slope I would go with the ones Yardvaark suggested. Easier maintenance.

  • 9 years ago

    The exposed cinderblock could be covered easily with a plant or shrub.

  • PRO
    9 years ago

    Depends on what sort of steps you use. Natural stone (or wet cast slabs to look like stone) slabs can blend into the slope nicely without a wall on the outer edge.

    My advice would be to find a local landscape designer. Landscape contractors like walls. Most good designers see walls as sucking up dollars that could be spent on something WAY cooler in the landscape.

  • PRO
    9 years ago

    I don't see it that way at all Rev. Gardens. The lack of cheekwalls for steps looks much cheaper. Not saying there is no place for cheekwall-free steps, but it is additional maintenance and a less clean look. If cheekwalls were merely decorative, it would be a different discussion, but they do serve in a functional way.

  • PRO
    9 years ago

    it can be done well, and done poorly. That's where a good designer-installer team comes into play. If we're talking masonry steps, or segmental wall block steps - yes, it'll look cheap and unfinished. If you re-read what I said, you'll see that's not what I said could be used. At all.

  • PRO
    9 years ago

    Nor am I arguing against or for any particular kind of step. I'm arguing cheekwalls vs. none. If you reread what I said ... you'll see that.

  • 9 years ago

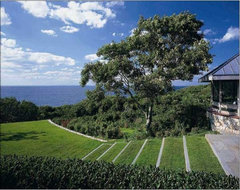
    I also don't see the need for additional walls. If a grassed area on both the top of the slope and below, the change in grade can be addressed by embedded grass steps similar to those here:


    garden web photos · More Info


    I have used these myself in a design with a substantial grade change. There was a small retaining wall on one side - much like in the OP's photo - but the opposing side was just planted (similar to the photo above). A perfectly acceptable appearance and no more maintenance required than with any other planting.

    It is important to remember that in landscape design, there is always more than one way to skin a cat!! You just need to find a designer to work with that can offer alternative solutions to this issue, from which you can pick the one that appeals the most.

  • PRO
    9 years ago
    last modified: 9 years ago

    Those are lovely steps in the picture, Gardengal, and great for that site where someone is obviously going to spend a good bit of money. But let's be realistic about their maintenance. Every week during growing season, the steps not only must be mowed, but every inch of edge must be trimmed. That is a lot of trimming! .... worth it for the luxury artistic effect sought by the moneyed, but not too practical for the average working Joe. And what doesn't show it that there IS a wall, at least at the far side because some structure is retaining all the soil of the stairs. We can't see how the steps terminate at the near side because it is concealed by a hedge. It could be another wall, or the steps could terminate into the grade.

    Stairs without walls give a different artistic effect and it might be desirable sometimes, in certain situations. But as a rule, if the stairs are located in lawn, it adds maintenance and looks cheaper. Unless the steps are totally on top of the grade (which they almost never are) then there is the constant problem of soil falling and washing over the edges of the steps. I concede that if plantings other than lawn flank the steps, having no cheekwalls is easier to tolerate. There is still trimming, but it is not as bad or as unsightly as it is with grass.

    I'm not submitting this picture as any example of a great set of steps, but one that illustrates the problems I'm talking about. Obviously, it's someone's unmanicured yard, but people can easily imagine the lawn mowed and how the line trimming would be necessary all around each step, at every mowing. What a pain! And soil spills over the edge of each step. People who live with this configuration tire of it readily.

  • 9 years ago

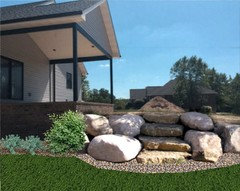
    Nancy, the proportion is wrong on this photo, I realize. However, a solution such as this could work. It's done here in Colorado all the time. We also did something like this at our previous house (sorry, I don't have a picture) and it held the slope in place perfectly.