Software
Houzz Logo Print
paul_82

No Freezer in Kitchen

9 years ago
last modified: 9 years ago
Hey,

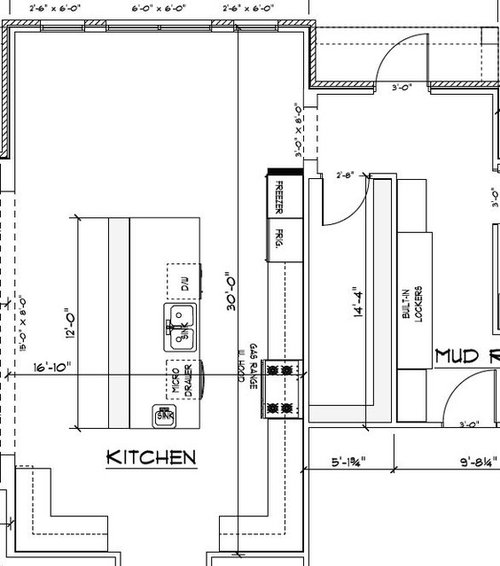
I wanted input from people who have done this or seen it done. I am considering not having a freezer in my kitchen and simply adding a standalone ice maker to my island and putting a large upright freezer in the pantry. I went ahead and increased the pantry door size to 32" to accommodate a full sized freezer.

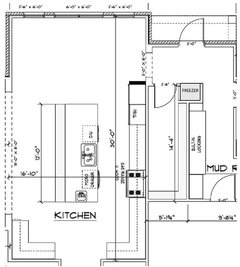
If I make this change I'll have 2 30" Thermador freedom columns side by side with the ice maker directly across in the island (beside the dishwasher).

Thoughts?

Comments (28)

  • 9 years ago

    Can you vent the pantry somehow...heat generation is one drawback to a pantry location. Could it go in the mud room and be in a recessed cavity into the pantry? There is more air flow in the mud room.

  • 9 years ago
    last modified: 9 years ago

    Yes, we'll add air ducts to the pantry to help keep it cool during the summer. Also, hopefully the pantry is large enough to reduce the impact of heat generation from the freezer. Right now we were thinking of having a huge hall tree in the mud room that will take up that entire 14' wall.

    I would really prefer the freezer to be out of sight.

  • 9 years ago
    last modified: 9 years ago

    "...we'll add air ducts to the pantry to help keep it cool during the summer..."

    It's not just the summer. Freezers generate quite a bit of heat year-round -- which is something you don't want around food in a pantry!

    Just be sure your ventilation will vent the heat generated from the freezer year-round. I would also recommend keeping the pantry door open as much as possible. I would not heat the Pantry during the winter either unless you live where it's sub-zero (Fahrenheit) more often than not and it's needed to keep the pantry above freezing.

  • 9 years ago

    Are you open to Kitchen comments in general?

  • 9 years ago

    @buehl - Sure, just know that framing is already started. Cabinets designs have not been finalized and appliances have not been ordered.

  • 9 years ago

    What do you keep in your freezer that you need at the last minute? For me, it's Dove bars, cubes of chicken broth (homemade or bought, poured in ice cube trays; handy for pan sauces and adding to the water for rice), shrimp, and peas. I'd really want those right at hand. But, perhaps you use your freezer differently, more for long-term storage of meat and vegs?

    Why do you need an ice-maker in the kitchen? I'd think it's more appropriate for a bar?

    And finally, I think you mean just an upright freezer, maybe a manual-defrost. A chest freezer has the door on top, and upright has it on the front.

  • 9 years ago
    last modified: 9 years ago

    @bpathome - The way we use our freezer grabbing the few items you might need to cook with out of the freezer prior to cooking probably isn't a big deal. Our freezer is used for more things that don't need to be right at hand like ice cream, frozen pizza, and yes long term storage of frozen meat and vegetables.

    I need an ice maker in the kitchen because otherwise I'd have to go the pantry to have ice for my sweet tea :-)

    Yes, you're correct. I did mean an upright freezer.

  • 9 years ago

    Do you really need 60" of refrigerator?

  • 9 years ago
    last modified: 9 years ago

    @palimpsest - "Need" is such a strong word.

    I would add that built-in refrigeration columns are not as deep as typical refrigerators so having more width does help.

  • 9 years ago

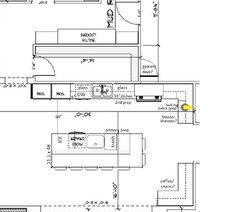
    Making this change would make our kitchen layout like this -

  • 9 years ago

    I have had a built-in and think they tend to store more efficiently than standard refrigerators.

    What about the second fridge column in the pantry? I don't think there's a correct answer, just asking.

  • 9 years ago

    I don't see a problem having the freezer in the pantry myself if the heat / venting issue is dealt with, it isn't a long walk. Two 30" fridges does seem a bit remarkable, but if that is what you need/want.

    Just an aside, but is the smaller sink for drinks etc.? Seems a bit close to the main sink.

  • 9 years ago
    last modified: 9 years ago

    @Sochi - The idea is that it's a prep sink. Basically so that when two people are cooking together in the kitchen they aren't fighting over the sink :-)


    Also probably not as close as it looks. It's a 12' long island.

  • 9 years ago
    last modified: 9 years ago

    I don't. I have an all-fridge and two steps behind, in the laundry/mud room (who am I kidding, it's the laundry), is my all-freezer. It works for me because they're very close and my water/ice gathering isn't a bother. I don't have a separate ice machine, but I'd like one.

    My house is modest in size and scope. I love my big fridge, though, because we eat a lot of fresh food, store leftovers/prep, and I have an unfortunate amount of condiments. I enter the freezer for ice a couple of times a day and once or twice for stored items.

    Paul thanked alex9179
  • 9 years ago

    I have a small chest freezer in my pantry, in addition to the freezer at the bottom of my fridge. I do a lot of cooking in quantity, and so freeze a lot of prepared or partially-prepared dishes. I also use a lot of frozen vegetables.

  • 9 years ago

    If that pantry has a door, get one that is slotted. Or no door at all.

  • 9 years ago

    In your kitchen I'd place freezer drawers in lower left or lower right part of kitchen....you have grand central station between sink microwave stove and fridge. ......your proposal suggests navigation also thru a passage w traffic coming from mud room and outside deck....I prefer not to pass into a hallway with outside traffic from mudroom and back deck while getting frozen stuff for dinner. I pull out bags or sought items and like to return the ice cream or bag of frozen veg quickly-not deal w traffic during this step of things .....you are putting the process of food retrieval into traffic ....use instead the lower part of your kitchen.....

  • 9 years ago
    last modified: 9 years ago

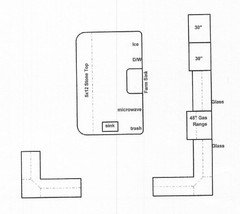
    If you're going to include a prep sink, you could have it front and center on the island, with the clean-up zone of the back wall. You'd be facing the living area as you prep, with several extra prep spaces for helpers. I'd make the work aisle at least 54", to accommodate both work zones, and to permit someone to load or unload the DW, or gather dishes to set the table, while you prep.

    I like the idea of freezer drawers, so I included them under the baking area, or that could instead be wide drawers for pots and pans. Alternate location for pots and pans is across the aisle, under the snack counter. I made the cabinets around the entry a little wider, for more storage.

    Also included is a grocery half-door from the garage to the pantry, so that groceries don't need to be carried through the mudroom. The door would need to be fire-rated the same as a standard garage entry door.

    Plan is rotated--click to enlarge:


    New to Kitchens? Read me first.

    Paul thanked mama goose_gw zn6OH
  • 9 years ago

    To avoid the freezer in the pantry, I would install two built in refrigerators with bottom freezers. Thermador makes these in both 30 and 36" sizes. With this set-up, you would not have to invest in a separate ice maker.

  • 9 years ago

    If possible I would move the doorway that is on the bottom of your picture to the left. This would give you a longer run to the right of your range and open many other layout options.

  • 9 years ago

    If you feel the need for 60" of refrigerator space is a lot of that for drinks? If so then I'd think you'd want some sort of a beverage/bar area rather than keeping drinks behind the island. I'm having a hard time visualizing 60" of vegetables and leftovers. Seems like it would be a constant battle to clean out food gone bad.

  • 9 years ago

    To avoid the heat-in-the-pantry issue, you could place the freezer like this. I think it would be even more convenient, if you don't mind seeing it in this location.

  • 9 years ago
    last modified: 9 years ago

    Lots of great advice has been given. Thank you!

    My primary concern with relying on freezer drawers
    is that their capacity is so limited. For example, a Subzero freezer drawer is
    < 5 cubic feet and they are considerably more expensive than an upright
    freezer. Even with 2 of them I'd have less than 10 cubic feet of freezer vs an
    upright that would have ~20 cubic feet.

    Also, a concern I have with moving the primary sink to the back wall and putting the prep sink in its place is that the primary sink is going to be a focal point of
    the kitchen. The primary sink is perfectly aligned with the fireplace in the living room. We're planning this to be a 36" farm house sink with a bridge faucet.

    Again, thank you all the advice so far!

  • 9 years ago
    last modified: 9 years ago

    What is more important to you and your family -- looks or function? There's no right or wrong answer, just what's right for you and your family.

    Who is the primary cook in the family?

    Will more than one person be working in the Kitchen (prepping, cooking, cleaning up, etc.) at the same time?

    .

    The reason I asked about looks (a.k.a., form) vs function are:

    (1) Your comments seem to indicate that looks are much more important to you than function.

    (2) Most of us here on the Kitchens Forum are function first and believe that form/look follows function. We first work at designing a functional Kitchen and then work to make it look nice. It's easy to make a functional Kitchen look nice, but it's almost impossible to make a nice-looking but dysfunctional Kitchen functional without starting over.

    .

    Regarding looks and your design...be aware that putting your cleanup sink in the island puts your dirty dishes front and center and on display for all to see.

    In addition, if the Foyer/front door is through that opening "below" the island in your layout, your dirty dishes will be the very first thing guests see upon entering your home. You didn't post a full-floor layout, so I don't know that for certain, but I'm making an educated guess based on how most homes are designed.

    Finally, the dirty dishes will be "in the face" of anyone sitting at the island.

    I have two designs (different than those posted above) -- but both take the cleanup sink off the island for the reasons stated above. If you are not open to changing your design b/c you want the exact look you have now, then I will not post them so we do not waste any more of my or your time on them. Please let me know.

    Good luck!

  • 9 years ago

    I would love to just have all fridge in my kitchen, but have no where to put an ice maker. So I have to keep a freezer just for that.


  • 9 years ago

    I use ice trays in my all-freezer. Low-tech but no leaks. It's individual. I realized that, for our family, a few trays would be sufficient. I'm the only one that needs ice in her water. When we have guests, we buy bags of ice that we keep in the freezer until needed.

  • 9 years ago
    last modified: 9 years ago

    I have the 30" Thermador fridge, it's really quite big and I've yet to fill it up or have to place anything in my basement fridge (family of 5) since our remodel. The 24" freezer however is bit tight especially with the dispenser and I have a nearly full chest freezer in the basement for longer term stuff. They make a 36" all fridge now too. 2x30" all fridges seems kind of crazy.