

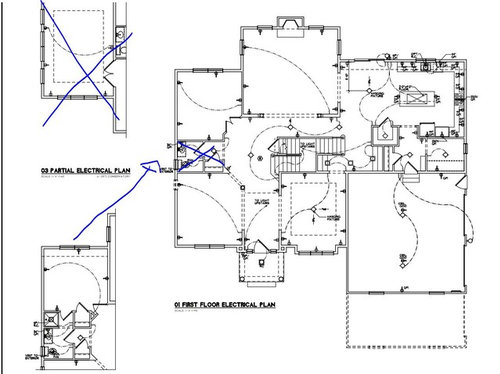
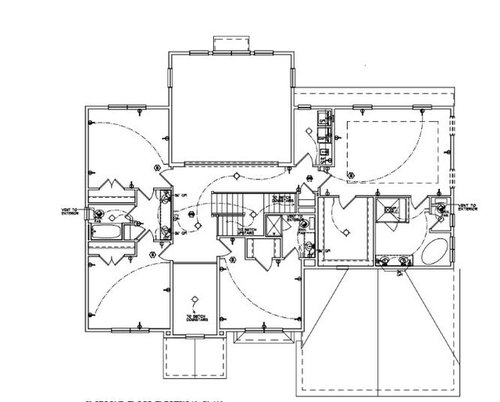
New House base electrical plan
9 years ago
Featured Answer
Sort by:Oldest
Comments (7)
 9 years ago
- 9 years ago
Related Professionals
El Paso Architects & Building Designers · Salt Lake City Architects & Building Designers · Sarasota Design-Build Firms · Elk City Design-Build Firms · Harrisonburg Design-Build Firms · Nashville Home Builders · Newburyport Home Builders · Dover Interior Designers & Decorators · Cincinnati Architects & Building Designers · Philadelphia Architects & Building Designers · Bloomington Architects & Building Designers · Idaho Falls Architects & Building Designers · Muskogee Kitchen & Bathroom Designers · Palm Desert Kitchen & Bathroom Designers · Durango Kitchen & Bathroom Designers- 9 years ago


Related Stories

UNIVERSAL DESIGNWhat to Look for in a House if You Plan to Age in Place
Look for details like these when designing or shopping for your forever home
Full Story
KITCHEN DESIGNHouse Planning: How to Set Up Your Kitchen
Where to Put All Those Pots, Plates, Silverware, Utensils, Casseroles...
Full Story
ADDITIONSWhat an Open-Plan Addition Can Do for Your Old House
Don’t resort to demolition just yet. With a little imagination, older homes can easily be adapted for modern living
Full Story
REMODELING GUIDESHouse Planning: When You Want to Open Up a Space
With a pro's help, you may be able remove a load-bearing wall to turn two small rooms into one bigger one
Full Story
HOMES AROUND THE WORLDHouzz Tour: Smart Space Planning Enhances a London House
This family home gains space from moving a few walls and relocating the kitchen
Full Story
ARCHITECTUREOpen Plan Not Your Thing? Try ‘Broken Plan’
This modern spin on open-plan living offers greater privacy while retaining a sense of flow
Full Story
LIFEThe Polite House: On Dogs at House Parties and Working With Relatives
Emily Post’s great-great-granddaughter gives advice on having dogs at parties and handling a family member’s offer to help with projects
Full Story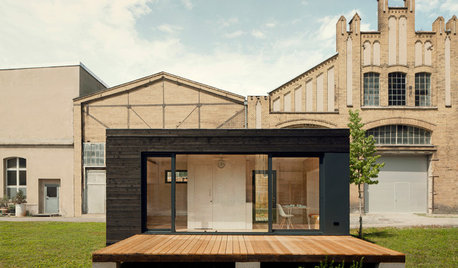
GREEN BUILDINGBuilt-Ins and Space Planning in a 205-Square-Foot Prefab
Experimentation leads to a business concept for small prefabricated houses that are self-sufficient
Full Story
ARCHITECTURERanch House Love: Inspiration From 13 Ranch Renovations
Kick-start a ranch remodel with tips based on lovingly renovated homes done up in all kinds of styles
Full Story
REMODELING GUIDES10 Tips to Maximize Your Whole-House Remodel
Cover all the bases now to ensure many years of satisfaction with your full renovation, second-story addition or bump-out
Full Story





simstress