

Diagonal angled corner counter - love or hate?
I'm not even sure what they are called...but counters that look like these


I've actually never been a fan myself, mostly of the visual, not necessarily the loss of useful space. However, in my current kitchen I have corner uppers that have been shaped like an L so that you can actually get to things. The problem is, I'm petite, so even with the L I don't like reaching back into the corner. And the doors are the hinged kind and that makes it a little awkward as well. I can't really reach anything beyond the first shelf anyways lol. On the lower I have a 36" super susan, and I really like that. That said, I almost always prefer drawers over most any other storage solution.
So in a remodel we are doing, I'm wondering if I should consider the 45 degree countertop (or however you describe it). If I've figured it out correctly, I'd put a 24" wide cabinet sitting at an angle on top of the counter, leaving about 12" in front. Then the drawers underneath would work out to be 12". Just wondering what people think. Good idea? Bad idea? If you have countertop like this, do you love it or hate it or somewhere in between?
Comments (28)
 9 years ago
What are you planning to store there? Do you need to have uppers wrap around that corner?
Depending on how much storage you need: I'd be inclined to have the uppers left of the cooktop die into the corner, so no upper corner cabinet at all. Then if you want a cabinet to the counter, maybe do it in another area of the kitchen (dishwasher area?). The things about the corner appliange garage is that they tend to be in the middle of the main work area, where the counter space is at a premium.
Related Professionals
Great Bend Kitchen & Bathroom Designers · Baton Rouge Kitchen & Bathroom Designers · Rutland Kitchen & Bathroom Designers · Pocatello Kitchen & Bathroom Designers · Vernal Kitchen & Bathroom Designers · Seattle Kitchen & Bathroom Designers · Ottawa Kitchen & Bathroom Designers · Bainbridge Kitchen Remodelers · Florence Kitchen Remodelers · Gulfport Kitchen Remodelers · Elizabeth City Kitchen Remodelers · Austin Kitchen Remodelers · Cheyenne Kitchen Remodelers · Cedar Rapids Custom Countertops · Bozeman Custom Countertops
mshutterbug
Original Author9 years agoThank you both!
johnsoro25 - what a beautiful kitchen! What does it look like inside the upper cabinets in the corner? Is it just two separate cabinets there?caligirl5 - that is a very good question! In my current kitchen, which has a similar configuration (minus the cabinets on the outside wall, which opens up some possibilities I don't have now) I have water glasses and mason jars. I literally have nothing on the upper two shelves because I hate the cabinet so much haha. Mostly it's the hinged opening. I just despise opening it! In the lower I have my super susan with all my mixing bowls, my ginormous stockpot, glass measuring cups, kitchen scale, and some odds and ends.
I was considering hiding the microwave there, which was my primary motivation to bump out the counter like that, to give a good landing area for it. But it also got me thinking about how I hate corner cabinets, and I'd love to avoid one. So, you are suggesting a cabinet that ends and leaves no upper on the wall above the trash? There's 36" between the edge of the wall and the edge of the window above the sink. 39" on the other side of the window to the end of the cabinet run. My only thought is if I don't put a cabinet to the right of the window (directly above the sink, if you can read my sketch) it will look off-balance? That's really the only reason I put a corner upper in my current kitchen. Because I didn't like the look of cabinet on one side of window and not the other.
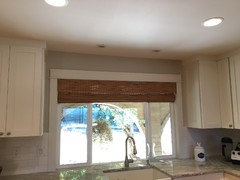
This is what my current kitchen looks like. I would have left off the corner entirely and just ended the cabinet, but I didn't like the lack of even an attempt at symmetry around the window. And I don't like open shelves at all. (They look great in other people's kitchens, but it would bug me if they weren't completely neat and tidy at all times!)
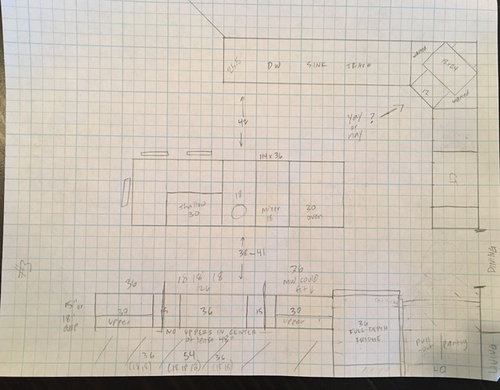
This is the current kitchen layout, which probably won't make a lot of sense with all my scribbles. But as you can see, they actually currently have an angled counter. In about a week I'll get a chance to figure out if I like it or not (because we'll be moving in lol). So, if I ended the upper cabinet on the cooktop wall, it would leave a pretty big space to the right of the window (about 2 feet, by my calculations). To achieve some symmetry I'd have to leave off two feet on the other side, which would be pretty silly of me since there's room for a 36" upper there.
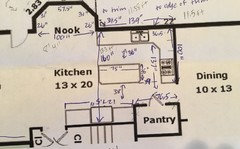
I'm thinking in the NEW kitchen I will have shallow countertop on the same wall where the pantry is (which is going to be demolished in order to fit a full size fridge there, along with pantry cabinets.) I think I will actually put the glasses and cups in those cabinets since they will be convenient to the fridge, where we get our drinking water. So, I guess I really need to figure out where everything is going to be stored in order to make this decision well. Hmm... I'm just confusing myself now :D- 9 years ago
- @msshutterbug - Our layout is very similar, although my true u-shape has no room for a island and a solid wall where cook top is (similar but not exact :/). My cabinet on sink wall to corner is blind so not much usable space. I find myself only using the counter area between sink and cooktop when prepping & cooking. If your island doesn't have a prep sink, you may find yourself stuck in that corner also. The cabinet to right of window drives me crazy! It seems like it is always in my face. If/when we remodel, my dream is to remove that cabinet (like caligirl5 suggests), move the sink a bit more to the left and add another section of window on the right. The thought of all that space & natural light literally makes me giddy! I'm thinking then to add a cabinet down to the counter at the other end of the run (at the nook) to help with whatever symmetry issues might come up. I'm also thinking that kind of cabinet will be handy for us to use for all the phones, chargers, keys, junk that always collect on that end of the counter near the nook. Once you move in, give yourself plenty of time to see how the space actually works for you. Best of luck in your new home, it's always exciting!
- 9 years ago
We have one - I actually wanted to do that micro in the corner you pictured and had sent similar inspirations to our cabinetmaker b/c we had a really hard time placing one in our layout, but the opening is too narrow. So we went with a drawer which killed me to pay $800 for a micro and give up drawer space, but my wife really didn't want one hanging out on the counter.
I can't say I love or hate the cabinet. We have a susan on the bottom, not drawers as you've pictured. I actually really like that - on the top level we keep all the stuff for kids lunches (boxes, sandwich cases, thermos, etc.) which makes it easy to find everything in the same place each morning. And the bottom level has baking stuff, which is also nice to have all in one place. On the uppers we have coffee, tea and related utensils, and then above that all those tall sports water bottles, travel mugs, swell bottles, etc. And above that it's for rarely used things like paper cups for hot drinks.
I know people thing corner cabinets are bad b/c they are hard to reach, but the angled corner makes it easier. And realistically there is a lot of stuff in a kitchen that doesn't get used that often, but you still need. And the extra counterspace is good b/c we push back the stand mixer when not in use, and then have plenty of space on the sides for when is being used.
- 9 years ago
I had two angled uppers in my old kitchen, and hated them. Now I have two easy-reach uppers, and like them so much better!
I did put in an angled base cabinet, with a super susan and a drawer (my cabinets were locally built, so I could get whatever I wanted). The extra counterspace in the corner is perfect for a little microwave.
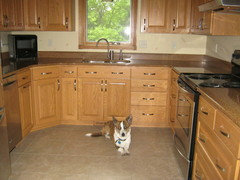
 9 years agolast modified: 9 years ago
Oh gosh I think I've read all the angle cabinet threads and you will find mixed views ...some love for space and look while others lose things in these deep cabinets (which I wouldn't use for a bunch of small items) and think they are dated 90's. Opinions. What does it come down to? What works for you and fits the space aesthetically. I have only had angled cabinets and they work great for me. I like Johnsoro store larger rarely used items there (large serving trays, turkey roasting pans etc. but I don't have a walk in pantry either so consider that). I actually like that look of how it was done in your first pic and considered it myself but rather with a door and drawers down to the counter. With that said I prefer when cabinets come together at a 90 degree angle or can die in the corner and still look balanced. I have not had a space that could pull that off without giving up something I like and works for me or looking off balance. In my current reno I really tried to do a 90 corner but my corner is not big enough to have 2 full door cabinets come together so would leave me with the option of 2 smaller doors with a piano hinge that KD and I agreed we dislike or 1 large angle door or open cabinet. The function and look of a larger door with others doors in the cabinet line had better balance (some don't care what size doors and will use random sizes I don't care for that) and I still get my big storage space! So for me a no brainer. I love the the idea of utilizing the undercabinet space to the counter and counter cut on angle for me that counter top space is near the sink and with lots of dishes I couldn't give up that space. But it could work for you! Also you said your short you probably would love drawers there so handy at that level. Just throwing some thoughts out there.
 PRO9 years agolast modified: 9 years ago
Like your inspiration pics. Also like things that are not in every kitchen; things that make a space unique. If it was my space, I would add them.
- PRO9 years ago
Angled base cabinets like that do increase the cost of counters by quite a bit. I'm not fond of the flow patterns they create in a kitchen either. Angled uppers like that are giant caverns with small little access holes. They look like they would store a lot, and they do. But only small items, and only with you on a stepladder to reach them.
Sjtuations whete you are placing something linear and square on the diagonal, like that MW corner cabinet, or drawers in a corner, just wastes so much space that I don't know why anyone with a small to medium sized kitchen would even consider the idea.
Overall, I also have concerns about an island in your space. The kitchen is not quite wide enough to hold one comfortably. It also blocks proper work flow. This is a kitchen where a peninsula from the sink side makes a lot of sense.
- 9 years ago
Yes, the angled uppers, being deep and having a relatively narrow opening are harder to use than a regular upper, but so are dead corners (if that's the term). We had one previously and it was a pain to lean over.
Realistically, or I should say in my case, not everything one stores in the kitchen needs to be readily accessible. There are lots of things that are used infrequently but are at home in the kitchen.
Anyway, everyone has their own preferences. I didn't realize that angled corners were considered outdated - oh well. In 20yrs when we sell or remodel the whole thing will be wildly outdated anyway.
 9 years ago
We're in the process of designing our kitchen and the designer and I were just discussing this option to house the microwave and TV (like your first pic).
I believe she referred to it as a stack or pillar. I have 2 corners in my U-shaped kitchen and have the room to spare. She's drawing up the options and I'll update once I receive them.
 9 years ago
I prefer corners with 90-degree angles. Angled corners - especially with an appliance cabinet sitting on the counter - seem to me to protrude into the room and shrink the feel of the space. Plus the acute angles on the sides of the countertop seem like they would be difficult to clean. Just personal preference, so I'm doing a super susan lower cabinet with a bifold door and an easy-reach upper.
mshutterbug
Original Author9 years agolast modified: 9 years agoThanks for all the feedback!
@wcjo I am with you on natural light. Anything to bring in more of it, I'm all for! I really mostly use the counter space to the left of my sink, which is probably counter-intuitive since my cooktop is to the right of the sink. I think because I have more room on the left since there's no corner. And I am SO grateful that I have a big window that prevented me from putting more upper cabinets there. I hate working at a countertop with upper cabinets. I can't imagine how much more I'd hate it if I were tall! Part of me wants to do what some have done and forgo uppers altogether, but I don't think I'd have enough storage with just the lowers/island. And I think some kitchens look a little odd with NO upper cabinets. I like how open and light they seem, but it can feel to me like it's unfinished without anything in that space.
@freeoscar I'm with you AND with your wife lol. I hate the idea of spending that much on a microwave. A microwave! Yet, I do NOT want one on the countertop either. Frankly, I'd like to not see it at all! So, basically you have the counter that bumps out at an angle, instead of a 90 degree, but you have a susan in that lower. Does it have to be a smaller susan? Or is the flat part just wider. Does what I'm asking even make sense??
@AnnKH easy reach! Thank you! That's what it's called. I have that now in my upper cabinet. I think it's probably the best solution if you don't angle the cabinet. I still hate it though! But I think the biggest thing I hate is the hinged door. I have to basically open it into my face and it kind of bonks into the cabinet next to it if I'm not careful when opening. Do you have a hinged door on yours? That does look like a good solution for your microwave! PS. That's a cute model you have in your kitchen photo :)
@MaWizz sounds like we have similar thoughts on kitchen design! I was a little bit obsessive over making door sizes match up. I don't like having random sizes all over the place. Works for some, but in my kitchen it would drive me nuts lol. I also feel the angled counters tend to look dated. On the other hand, I've seen some shared here (and in my inspiration photos) that look quite nice! I'm a very visual person, so I'm trying to visualize what yours looks like from what you describe. It sounds like it is working great for you though!
I'm actually wondering if I ought to do a cabinet that ends at the wall and another on on the window side, where we either have a hidden corner or we block it off completely. I have a heck of a time figuring out upper cabinet layout. It was the hardest part of my current kitchen design! I want the doors to be as big as possible... I don't like a lot of skinny doors. Yet, I also want as much symmetry and balance as possible. If doors aren't exactly the same size I want them to be obviously different. I don't want a 12" door and a 13" door in the same space! And the corner. Oh the corner. Gets me every time. And I know that once the door is on, it sticks out more like 14" so my corner where I show the square foot of dead space, isn't even accurate, which makes all the cabinet door sizes wrong too lol. But this is what I'm thinking... any thoughts? And, how do I figure out the upper cabinet sizes so that they are balanced? Is there an easy way? lol
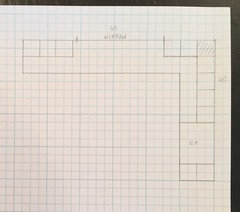
Thanks @mdln! I like unique as well, as long as I personally love it and it works :)
@The Cook's Kitchen some very good points, thanks! I think for me personally, I like the idea of the angled drawers and appliance garage-ish area on top because while it does waste some space, it makes the space there more accessible. Or at least it seems to. I'd rather have less overall space that's really easy to access than space that's hard to get to :)
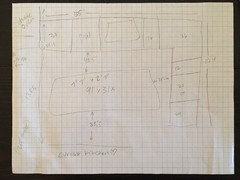
I thought a lot about (and sketched quite a few) layouts with a peninsula as you describe. It just seems awkward with the bay window nook right there. Regarding the space around the island, it's very similar to what we have right now, and it works for us. I'll attach a rough sketch of the kitchen we are leaving behind. As you can see, it's extremely similar in layout. The main difference is where we have our double oven and microwave is a bay window nook in the new space. And our current kitchen is about 22" narrower, so we don't have any counter/cabinets on the side opposite the island.
We have 42" between DW side of island and counter edge, and 38" between main pathway and counter of island, as well as 38" between island and cooktop. I know many will say you need more like 48", but we find this more than comfortable, even with more than one person in the kitchen. I honestly don't think I'd want to aisle between cooktop and island to be any bigger! I definitely wouldn't want the DW side any smaller, but this is comfortable for us. With my tentatively planned layout in the new kitchen I understand the island will be somewhat of an obstacle in the ideal triangle, but I'm hoping that by putting a small prep sink in the island, it will help to over come that, as I can do some of my prep there.
So with the proposed layout, by recessing the fridge into the existing pantry and doing shallow 18" countertop we will still have the clearance that we are comfortable with.
I'm always open to ideas though, so if I'm missing something important, please let me know :)
@freeoscar yep, very good points!
@Jo Jo I'd love to see what you come up with!
@salex I think in general, I too just prefer the standard 90 degree corner... but I hate the hinged door on my easy reach. I honestly think I'd rather throw away that upper corner than have that hinge again.
Phew, that was long! Thanks for reading if you got through it :)
mshutterbug
Original Author9 years agoIf I could figure out a way to make it work, I'd do this. Actually, I love the look of her kitchen so much, it almost tempts me to do dark cabinets, as opposed to the white on white that I tend toward. http://theinspiredroom.net/2013/04/02/kitchen-remodel/
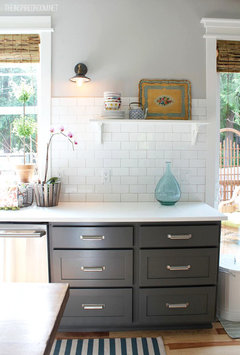
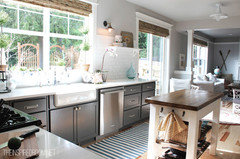
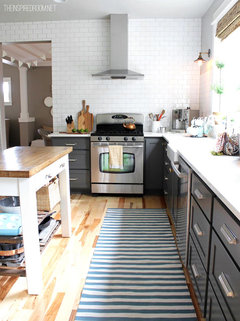
My issue with no uppers is I don't typically like "stuff" on shelves, but I think at least a couple are needed to make the space feel not too blank. I also need uppers for glasses (do they store well in drawers?? I love my plates and bowls in drawers, and plastic cups and bowls, but can you do glass glasses?) And I need an upper for our supplements. We have one full upper dedicated almost entirely to supplements lol. (I have a child with special needs, and she has a specific protocol, so I store them all in one upper cabinet.) I don't have anything at all on any of the top shelves in my upper cabinets though!
mshutterbug
Original Author9 years agoOk, trying out some different upper cabinet configurations... (maybe I should start new thread since this is kind of a new question??)
A little limited with the ikea software and I find it a bit buggy and slow so I lose patience with it. So please realize this is a rough approximation and some of the dimensions etc might be a bit off ;) (I put the cooktop where it is currently, but I think we could move it down a bit to the left if we wanted to center it more.)
Option 1:
No uppers at all. (Similar to the blog I posted above) Doesn't actually look too bad. But it needs a couple of shelves, doesn't it? Looks a bit stark without...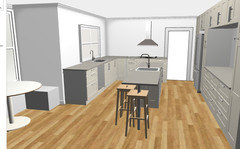
Option 2:
Uppers only on cooktop wall. Seems unbalanced to me...but maybe it's because I'm used to seeing cabinets on both side of window?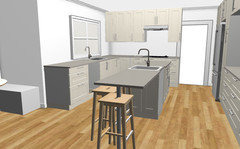
Option 3:
Regular 90 degree countertop, but angled upper cabinet.
Option 4:
Blind corner (or maybe just wall it off so the corner isn't used at all.)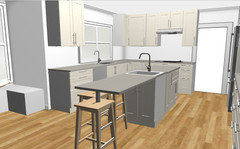
I like my easy-reach upper, but I hate the hinged door. I will not have a hinged upper door!
Any thoughts on which LOOKS the best? Which seems most useful? I think that I could get by without upper cabinets, considering how little I use them now. And in my current kitchen I have virtually the same space, except I don't have the shallow cabinets that we are planning to the right of the fridge. So, in theory, anything I currently put in upper cabs could go in drawers in that cabinet.
 9 years ago
I like option 1 with maybe some shelves added. I do really like the first corner cabinet in your OP with the microwave, I even saved it to think about for ours. :-D I am going through the same issue now with nixing uppers and thinking about where to put glasses.
- 9 years ago
I think no uppers is the dream, if you have enough storage elsewhere. You could do shelves, or even art so it doesn't look empty. But do you have enough room for your cookware as well as stuff like oils and spices in the drawers there?
I'm curious at a mock-up for a combination of options 2 and 3, with the cooktop cabinets dying into the wall with no corner uppers plus uppers on left of sink. Maybe I'm partial because that's what I have, lol, though you have more space to the right of the window.
Commenting on the first photo above with the MW on a shelf: mine has a microwave on a shelf too, just keep in mind that cabinet with open shelving mean matching interior and is pricey. If I did it over, I'd might have just have a regular upper cabinet and microwave on the counter underneath.

mshutterbug
Original Author9 years agolast modified: 9 years ago@JM I really like that one too! It makes it tempting to do the angled countertop, which I normally really don't like.
@caligirl5 that's the big question! I'm trying to figure it out now. Currently I have one upper that contains our supplements (first two shelves, nothing on top shelf). One contains coffee, tea, and smoothie junk (first two shelves, but I could probably fit it all on one.) And another upper has a few mason jars and glasses. Fourth upper has our two waffle makers and our two toasters (my two youngest are gluten/dairy free, so they have a dedicated waffle and toaster :) So I need to think long and hard and plan really well, but I *think* that it would all fit in drawers to the right of the fridge in my layout. Oh, I have cooking oils in my island, and spices in my pantry. And I think those would fit as well.
Your kitchen looks really pretty! And I like your model there...looks comfy :) Do you have a pic of your window with the upper cabs? Good point about the MW in the cabinet. I'm hoping to hide a cheap one in a cabinet (with adequate ventilation of course.) Or if I go with a range instead of a cooktop (which I really don't want to do, but I may have to compromise) then I could get a MW drawer. But I hate to spend that much on a microwave!
Here's a mockup of what you described. I guess we can call this option 5. It actually doesn't look half bad!
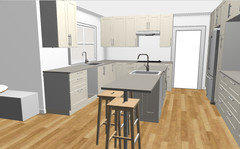
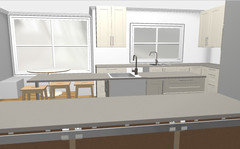
I really do like the idea of eliminating the upper cabinets altogether! I think it would make the space feel much lighter and brighter. And make the countertops nicer to work at. I haven't mentioned it to hubby yet. I suspect he'll think I'm nuts to even think of eliminating the uppers, but I'm sure he'll go along with whatever I want :) A big question though is where would I end the tile?? In the inspiration photo above she has tiled the entire wall, including the other side of the doorway. I wouldn't want to do that. I like subway tile, but that's a bit too much for me! So where would be a natural place to end the tile?
- 9 years ago
Came across this kitchen by Studio McGee this evening. Has shelving in the corner and some uppers to left of window, thought it might interest you.
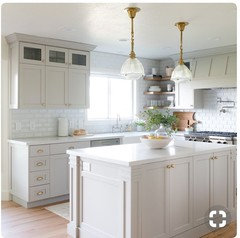
- 9 years ago
I don't know where my pics are, but we have three(!) blind corners in our kitchen, 2 of which are angled. One is a small stack of drawers. On the counter, we keep our flour/sugar canisters, and above is a small TV. The other angled corner is a prep counter made of maple, with no cabinet underneath so you can sit and do prep work. Cutting boards are in a rack hidden underneath.
We have 32 drawers and a baking sheet pull-out in our kitchen, so wasted space isn't really an issue. Also- we have no uppers at all.
- 9 years ago
Here's mine. But I see how it's not the same in your space, you have more room around the window. So if you keep the reveal the same around the window, the left cabinet would be really wimpy. What about option 2 and shelves or art left of the sink to balance? I think any of the no-corner-cab options are good though.
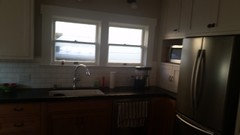
mshutterbug
Original Author9 years agoThanks guys!
I like that jm!
mushcreek - sounds great! Would love to see a pic :)
caligirl - yes that totally works in your space! I don't think it would look so nice in my space due to the balance issue. I was thinking along the lines of what you describe. If I did option 1 I was thinking like this awesome sketch I made :D (Pics to show the look I mean) And I had same thought about option 2 :)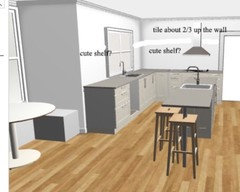


mshutterbug
Original Author9 years agoI found a thread with your pics @mushcreek. Just by accident :) Looking for posts that talk about having no upper cabs. Looks like a great kitchen you have!
http://ths.gardenweb.com/discussions/3079741/no-upper-cabinets- 9 years ago
No uppers would be my nightmare, but that's likely my height and bad back talking. I think either an angled or a 90 degree corner can be attractive. I've never had an angled corner so I can't speak to how practical or not they may be. I'd assume it depends on use. I didn't consider one in my build as I didn't want to experiment with the price.
I'm perfectly delighted to keep my $65 microwave out on the counter. Also means I can move it outdoors if the logistics of a gathering decree.
- 9 years ago
As promised here is the corner layout with upper cabinet stacks. The base cabs will have LeMan swingouts.
Im not sure how large the opening into the corner stack will be. That's something I need to clarify.

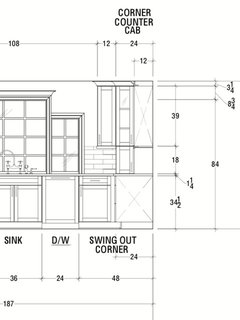
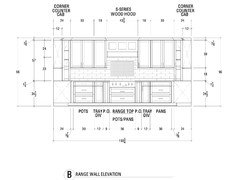
mshutterbug
Original Author9 years agoVery nice! Thank you so much for sharing! So regular 90 degree countertop with the angled stack above. I hope you'll come back and share photos when it's done!
mshutterbug
Original Author8 years agoStill thinking about what to do with uppers. Definitely not doing angled counter btw. But I’m debating between various combinations of upper cabinets. Thinking about doing uppers on cooktop wall but only a shelf or even just a piece of art to left of sink. Any opinions? I mocked it up real professionally ;)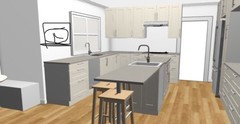







Melissa Johnson